
5563 Central DriveMonroe, MI 48161
Mortgage Calculator
Monthly Payment (Est.)
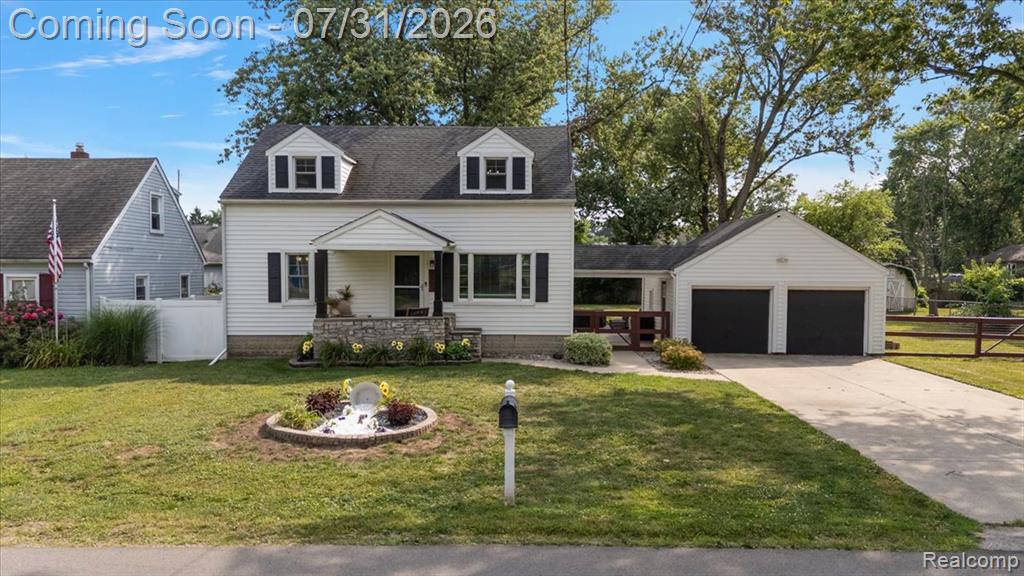
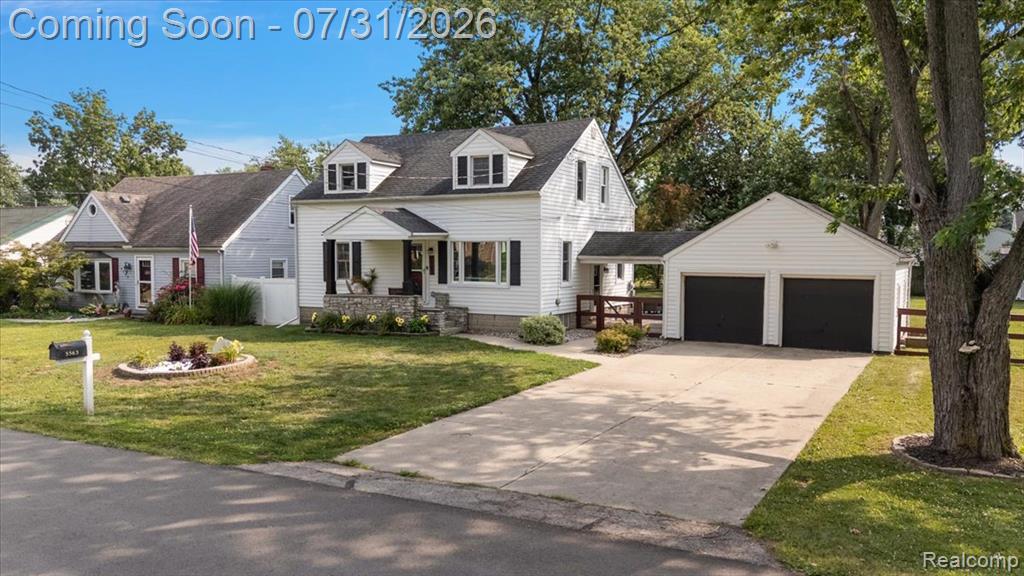
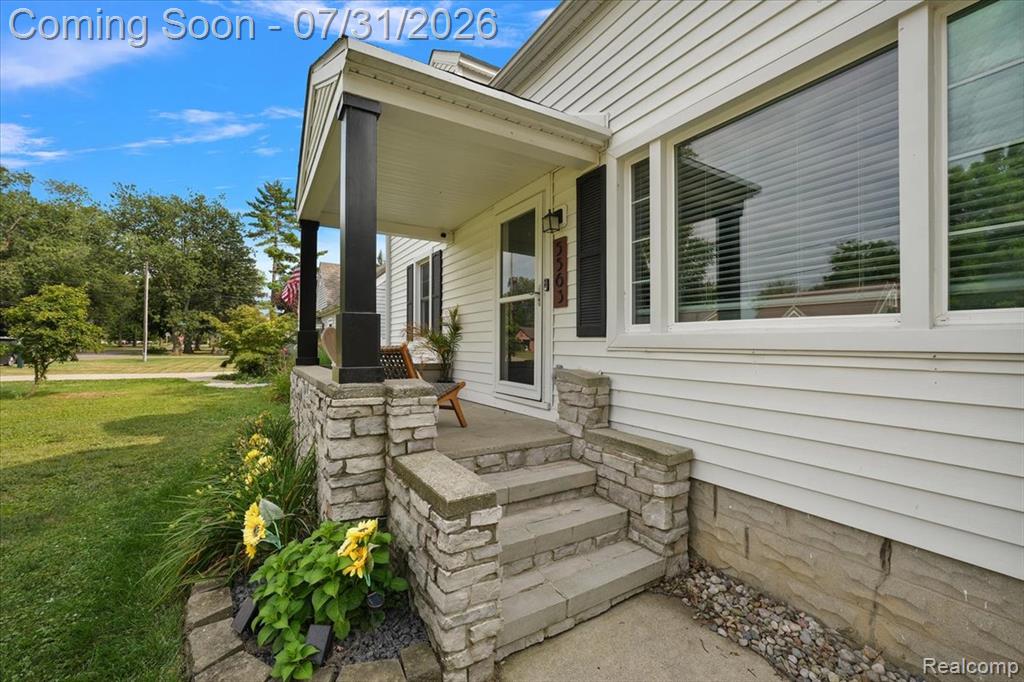
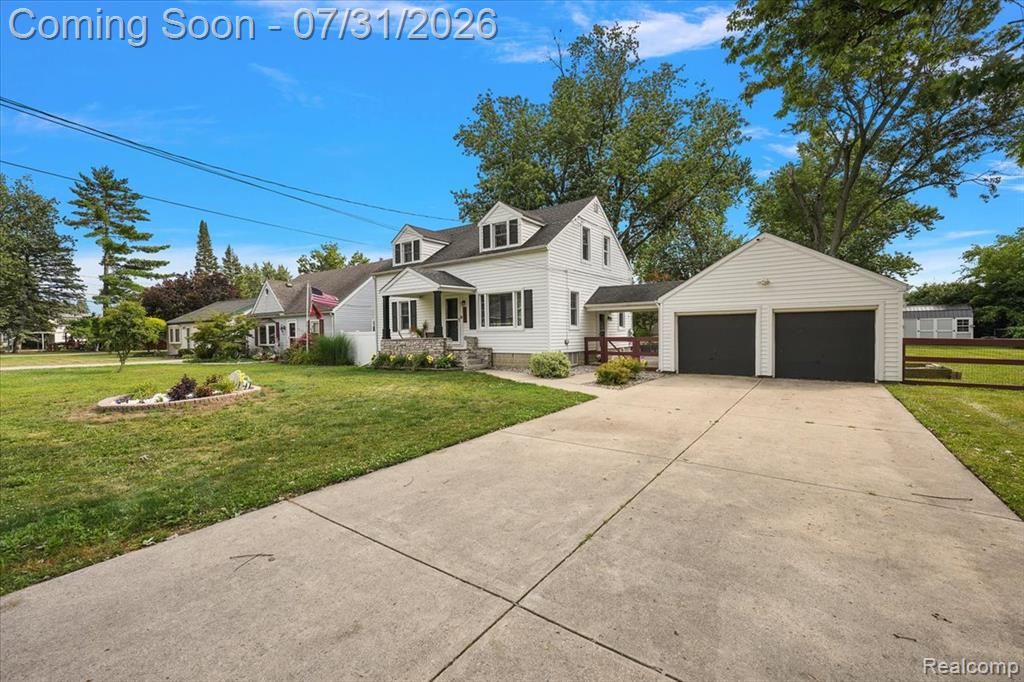
$1,596Welcome to Central Drive in Monroe, a meticulously maintained four bedroom Cape Cod situated on nearly a full acre. From the moment you arrive, the home's beautiful curb appeal, well-kept landscaping, and inviting exterior create an impressive first impression. Thoughtfully cared for inside and out, this property reflects true pride of ownership and offers the space, updates, and versatility today's buyers are looking for. Step inside to a bright and welcoming interior featuring modern updates, generous room sizes, and a comfortable, functional layout. The home offers four spacious bedrooms, providing plenty of flexibility for family, overnight guests, a home office, hobby room, or additional living space. Two full bathrooms are both roomy and well-appointed, making daily routines comfortable and convenient. The finished basement significantly expands the home's usable living area and creates the perfect setting for entertaining or relaxing. The basement's full bathroom features heated floors, adding a luxurious and practical touch that is especially appreciated during the colder months. Outside, the nearly one-acre lot provides a rare amount of space and privacy. There is plenty of room for outdoor entertaining, gardening, recreation, pets, or simply enjoying the peaceful surroundings. The expansive yard offers the flexibility to create your own outdoor retreat while still being conveniently located near shopping, dining, schools, and major roadways. With its four bedrooms, two spacious full bathrooms, finished basement, heated bathroom floors, modern updates, beautiful curb appeal, and exceptionally well-maintained condition, this move-in-ready home offers an outstanding combination of character, comfort, and functionality. This property that has been cared for with exceptional attention to detail and is ready for its next owner to enjoy.
| 4 weeks ago | Listing updated with changes from the MLS® | |
| a month ago | Status changed to Pending | |
| a month ago | Listing first seen on site |

Provided through IDX via MiRealSource. Courtesy of MiRealSource Shareholder. Copyright MiRealSource.
The information published and disseminated by MiRealSource is communicated verbatim, without change by MiRealSource, as filed with MiRealSource by its members. The accuracy of all information, regardless of source, is not guaranteed or warranted. All information should be independently verified.
Copyright 2026 MiRealSource. All rights reserved. The information provided hereby constitutes proprietary information of MiRealSource, Inc. and its shareholders, affiliates, and licensees and may not be reproduced or transmitted in any form or by any means, electronic or mechanical, including photocopy, recording, scanning, or any information storage and retrieval system, without written permission from MiRealSource, Inc.
Last checked: 2026-09-14 11:04 AM UTC
Did you know? You can invite friends and family to your search. They can join your search, rate and discuss listings with you.