1. Home
  2. 511 Ash Street, Carleton,...
Save
Ask
Tour
Hide
Share
$209,999
44 Days On Site

511 Ash Street
Carleton, MI 48117

Single Family Residence|Pending
3
Beds
1
Total Bath
1
Full Bath
1,100
SqFt
$191
/SqFt
1930
Built
County:
Monroe
Listing courtesy of Moe Beydoun of RE/MAX Team 2000
Call Now: (734) 241-2700
Is this the listing for you? We can help make it yours.
(734) 241-2700
511 Ash Street511 Ash Street511 Ash Street511 Ash Street
Save
Ask
Tour
Hide
Share

Mortgage Calculator

Monthly Payment (Est.)

$958
Calculator powered by Showcase IDX, a Constellation1 Company. Copyright ©2026 Information is deemed reliable but not guaranteed.

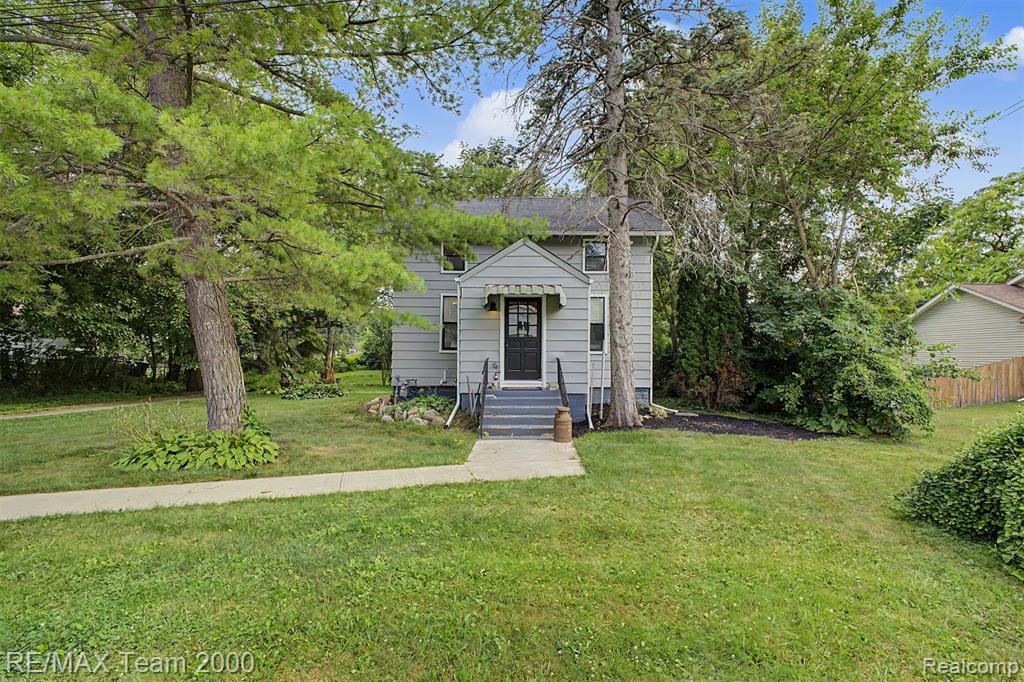
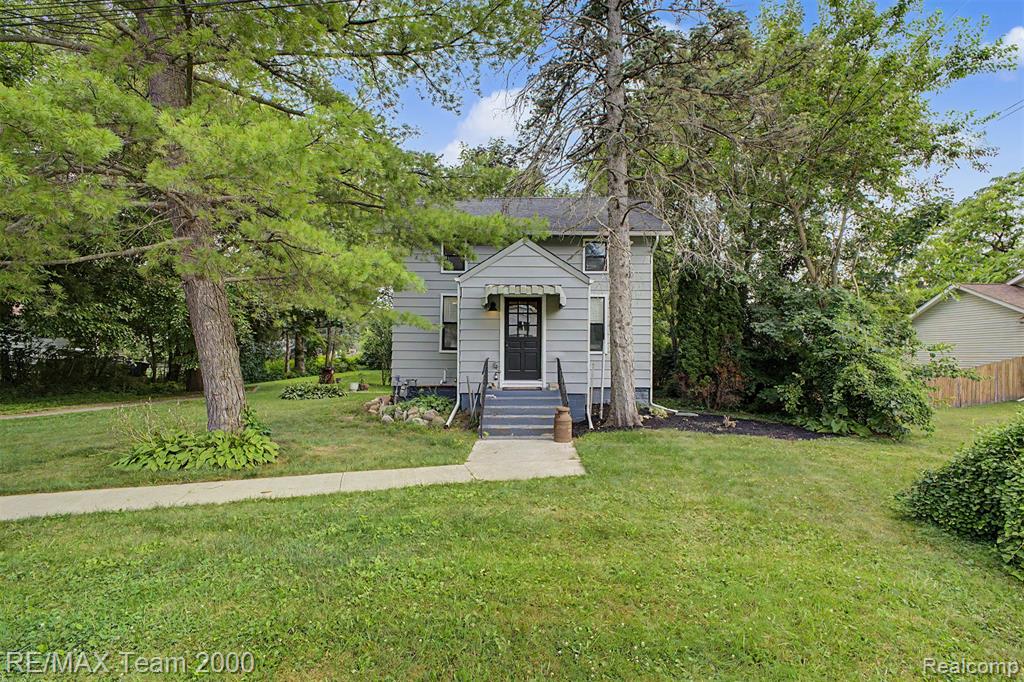
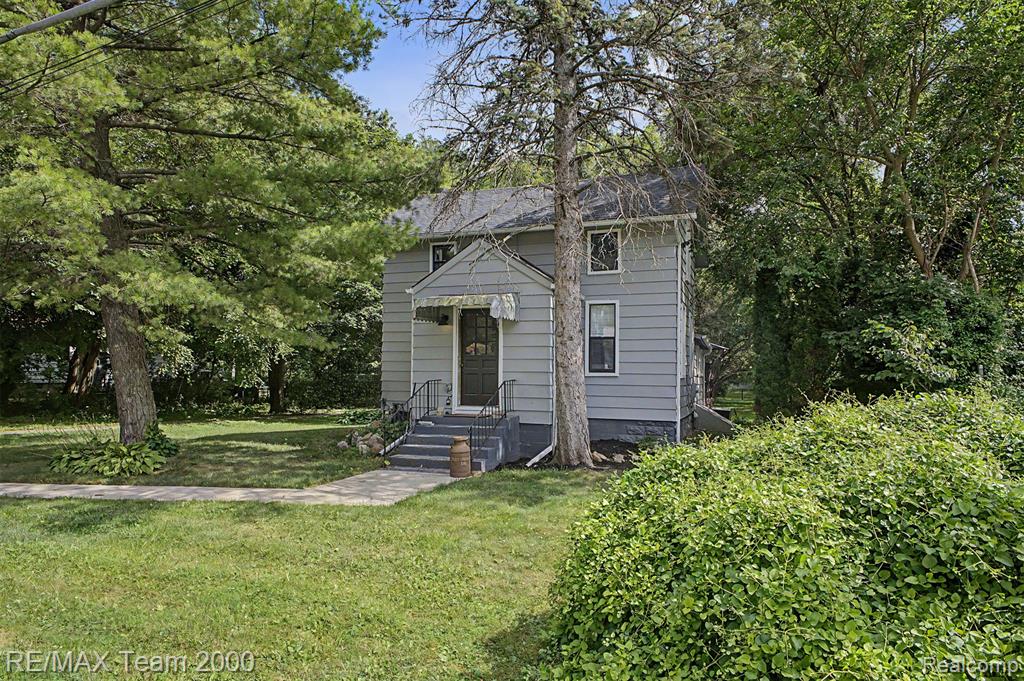
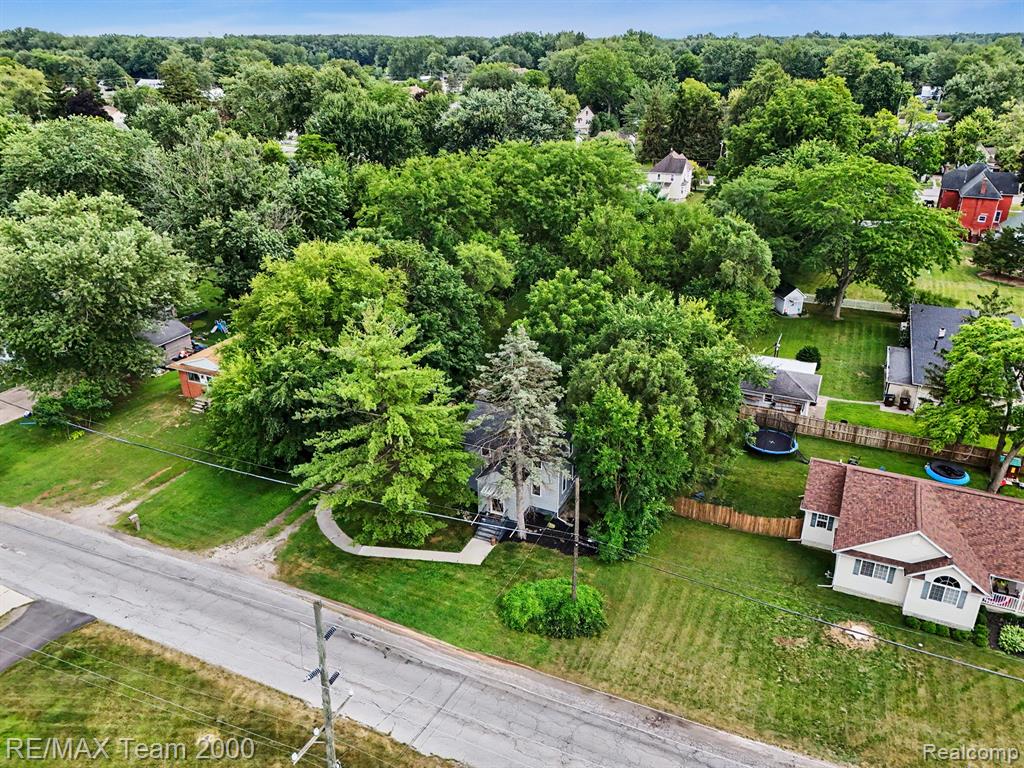
**HIGHEST AND BEST BY 4PM AUGUST 3RD*** Escape to the perfect blend of country living and modern convenience in this beautifully updated Carleton home! Nestled on over half an acre (.52 acres), this spacious property offers the privacy you've been looking for without sacrificing easy access to shopping, dining, and major highways. Inside, you'll love the stunning updated kitchen featuring granite countertops, along with the convenience of entry-level laundry. Step outside to your own private backyard oasis, complete with a beautiful deck that's perfect for hosting family and friends, summer BBQs, or simply relaxing in peace. With a new roof and countless updates throughout, this move-in-ready home truly has it all. 8-10 min walk from downtown. Don't miss your chance to enjoy the space, privacy, and lifestyle you've been dreaming of!

Save
Ask
Tour
Hide
Share
Listing Snapshot
Price 
$209,999
Days On Site 
44 Days
Bedrooms 
3
Inside Area (SqFt) 
1,100 sqft
Total Baths 
1
Full Baths 
1
Partial Baths 
N/A
Lot Size 
0.52 Acres
Year Built 
1930
MLS® Number 
61016582
Status 
Pending
Property Tax 
$2,055
HOA/Condo/Coop Fees 
N/A
Sq Ft Source 
N/A
Friends & Family
Recent Activity
a month agoListing updated with changes from the MLS®
a month agoStatus changed to Pending
a month agoListing first seen on site
General Features
Acres 
0.52
Cross Street 
Grafton and Monroe
Disclosures 
Yes
Number Of Stories 
2
Parking 
Paved
Property Sub Type 
Single Family Residence
SqFt Above 
1100
SqFt Total 
1700
Style 
Bungalow
Water Source 
Public
Interior Features
Appliances 
DishwasherDryerRefrigeratorWasherRangeOven
Basement 
Unfinished
Cooling 
Central AirWall/Window Unit(s)
Heating 
Forced AirNatural Gas
Bathroom 1 
Description - Vinyl
Bedroom 1 
Dimensions - 13x14Level - SecondDescription - Carpet
Bedroom 2 
Dimensions - 9x12Description - Vinyl
Bedroom 3 
Dimensions - 9x14Level - SecondDescription - Carpet
Kitchen 
Dimensions - 12x15
Laundry 
Dimensions - 6x13Description - Vinyl
Living Room 
Dimensions - 14x14Description - Vinyl
Save
Ask
Tour
Hide
Share
Exterior Features
Construction Details 
Vinyl Siding
Frontage 
120
Community Features
MLS Area 
Carleton (58017)
School District 
Airport Community School District
Financing Terms Available 
CashConventionalFHAVA Loan
Schools
School District
Airport Community School District
Elementary School
Unknown
Middle School
Unknown
High School
Unknown
Listing courtesy of Moe Beydoun of RE/MAX Team 2000


Provided through IDX via MiRealSource. Courtesy of MiRealSource Shareholder. Copyright MiRealSource.

The information published and disseminated by MiRealSource is communicated verbatim, without change by MiRealSource, as filed with MiRealSource by its members. The accuracy of all information, regardless of source, is not guaranteed or warranted. All information should be independently verified.

Copyright 2026 MiRealSource. All rights reserved. The information provided hereby constitutes proprietary information of MiRealSource, Inc. and its shareholders, affiliates, and licensees and may not be reproduced or transmitted in any form or by any means, electronic or mechanical, including photocopy, recording, scanning, or any information storage and retrieval system, without written permission from MiRealSource, Inc.
Last checked: 2026-09-14 11:04 AM UTC

Neighborhood & Commute
Source: Walkscore
Disclosure: Community information and market data powered by Constellation Data Labs. Information is deemed reliable but not guaranteed.
Save
Ask
Tour
Hide
Share