
2147 Zack Ridge DriveNewport, MI 48166
Mortgage Calculator
Monthly Payment (Est.)
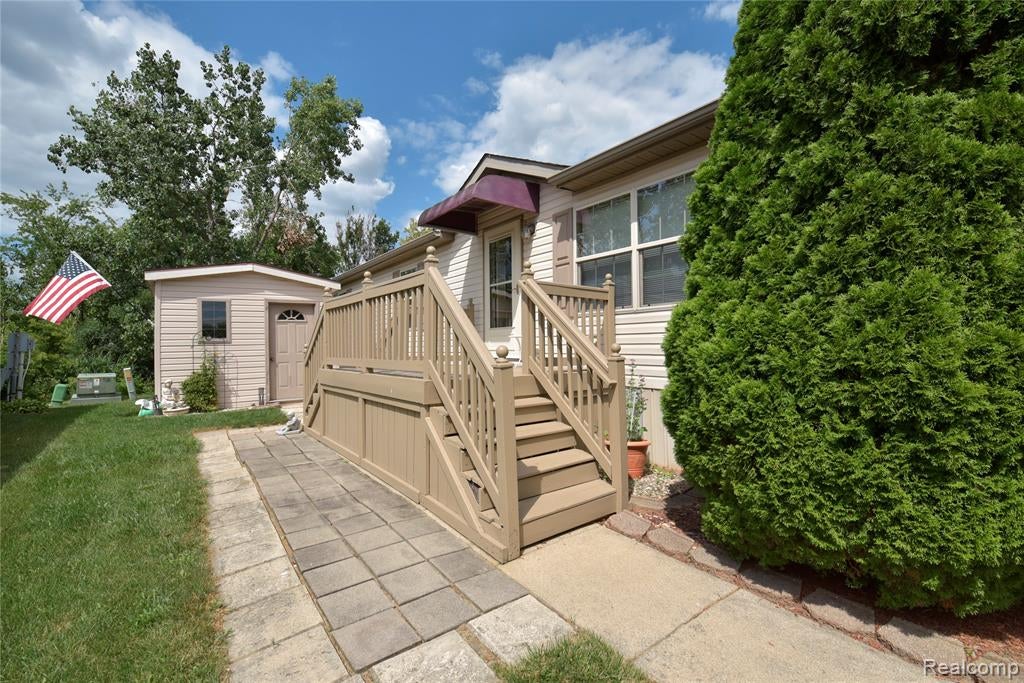
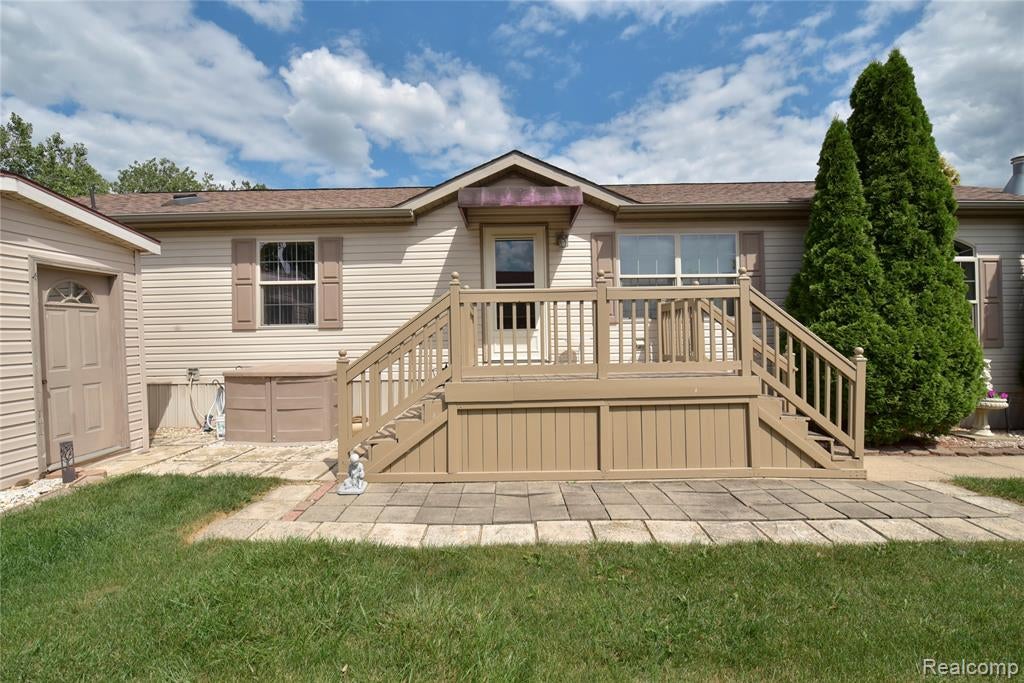
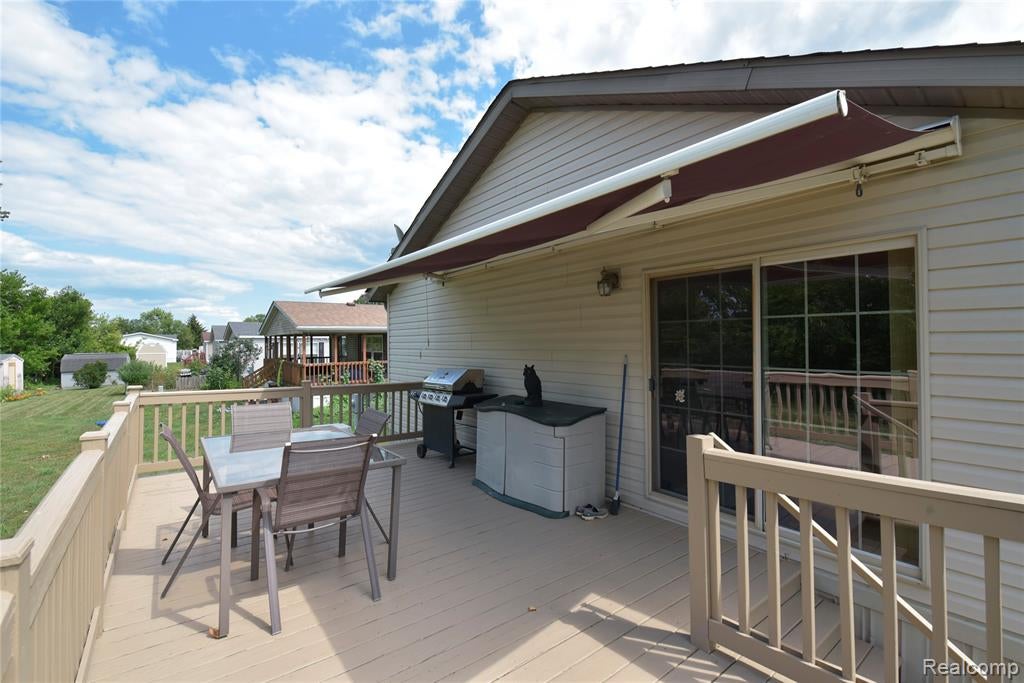
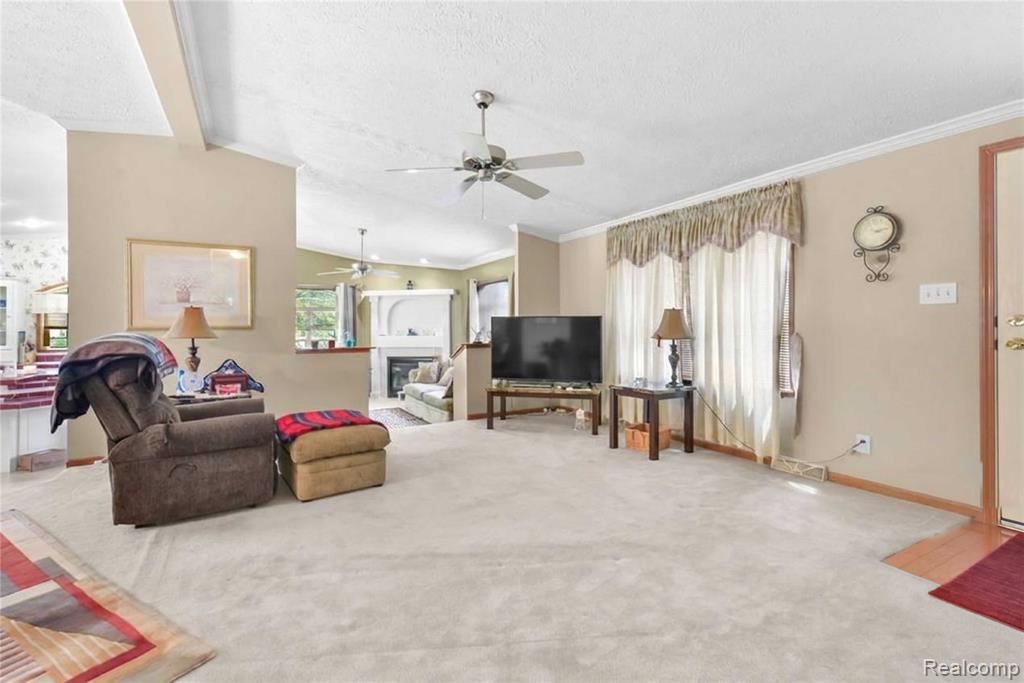
$365Welcome home to this gorgeous manufactured home nestled on a premium lot backing to green space in desirable Newport Farms! Offering exceptional living space inside and out, this beautiful home combines comfort, functionality, and a serene setting. The impressive high-pitched roof (new in 2017) adds curb appeal and lasting value, while two expansive decks provide the perfect spaces for relaxing and entertaining. Enjoy your morning coffee on the spacious front deck or unwind on the massive rear deck, which spans nearly the width of the home and is complete with a Marygrove awning overlooking the private, wooded backyard. Step inside to discover an incredibly spacious floor plan featuring drywall throughout the home, with the exception of the kitchen, bathrooms, and laundry room. The oversized 17' x 17' living room flows into the formal dining area, creating an inviting space for gatherings. The sunken family room offers a gas fireplace and plenty of room for everyone to spread out. The stunning island kitchen is truly the heart of the home, featuring abundant counter space, a large center island with seating, and a breakfast nook. The primary suite has two walk-in closets and a ensuite bath featuring a jetted soaking tub, separate shower, and dual vanities. Two additional bedrooms share a second full bath, and the third bedroom offers a doorwall leading directly to the expansive rear deck Outside, you'll love the large backyard that backs to tranquil woods, providing privacy and beautiful views, along with a spacious storage shed for all your lawn and garden needs. Living in Newport Farms means convenient access to I-75, shopping, dining, Lake Erie recreation, and Metro Detroit while still embracing the charm of small-town living. Don't miss this opportunity to own one of Newport Farms' most spacious and beautifully situated homes. Schedule your private showing today and experience everything this exceptional home and community have to offer!
| a month ago | Listing updated with changes from the MLS® | |
| a month ago | Listing first seen on site |

Provided through IDX via MiRealSource. Courtesy of MiRealSource Shareholder. Copyright MiRealSource.
The information published and disseminated by MiRealSource is communicated verbatim, without change by MiRealSource, as filed with MiRealSource by its members. The accuracy of all information, regardless of source, is not guaranteed or warranted. All information should be independently verified.
Copyright 2026 MiRealSource. All rights reserved. The information provided hereby constitutes proprietary information of MiRealSource, Inc. and its shareholders, affiliates, and licensees and may not be reproduced or transmitted in any form or by any means, electronic or mechanical, including photocopy, recording, scanning, or any information storage and retrieval system, without written permission from MiRealSource, Inc.
Last checked: 2026-09-14 11:04 AM UTC
Did you know? You can invite friends and family to your search. They can join your search, rate and discuss listings with you.