
9327 GREENTREE DriveNewport, MI 48166
Mortgage Calculator
Monthly Payment (Est.)
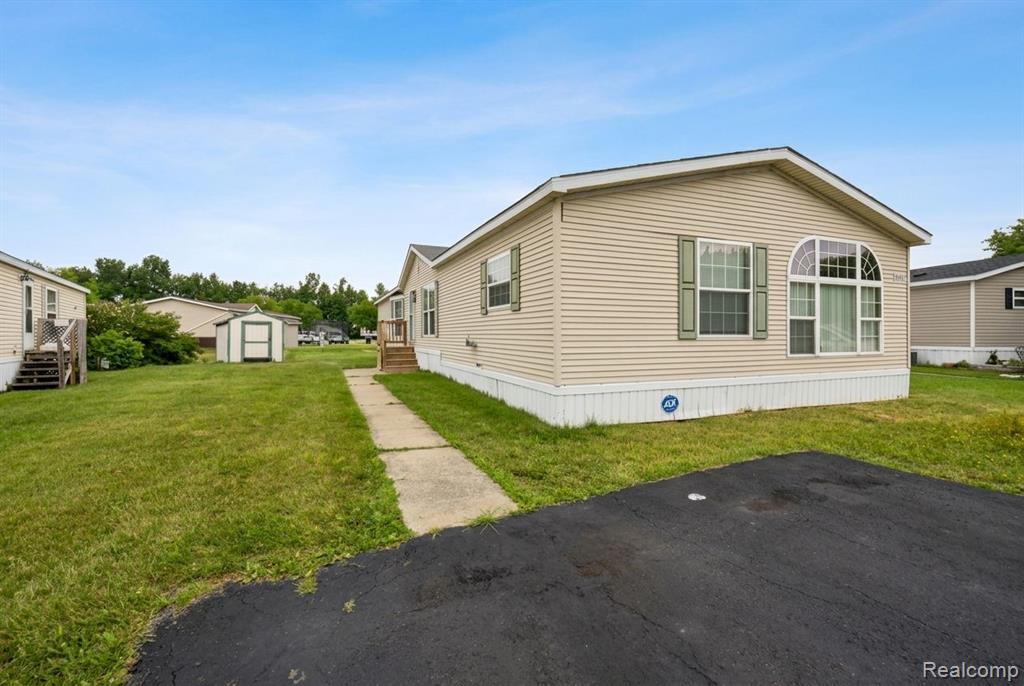
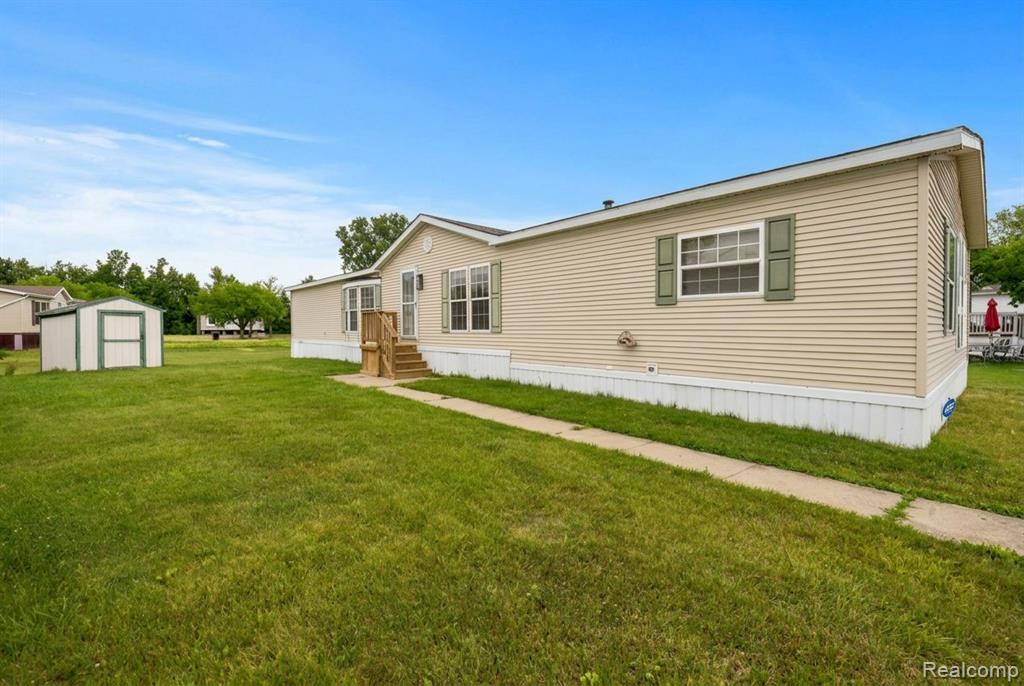
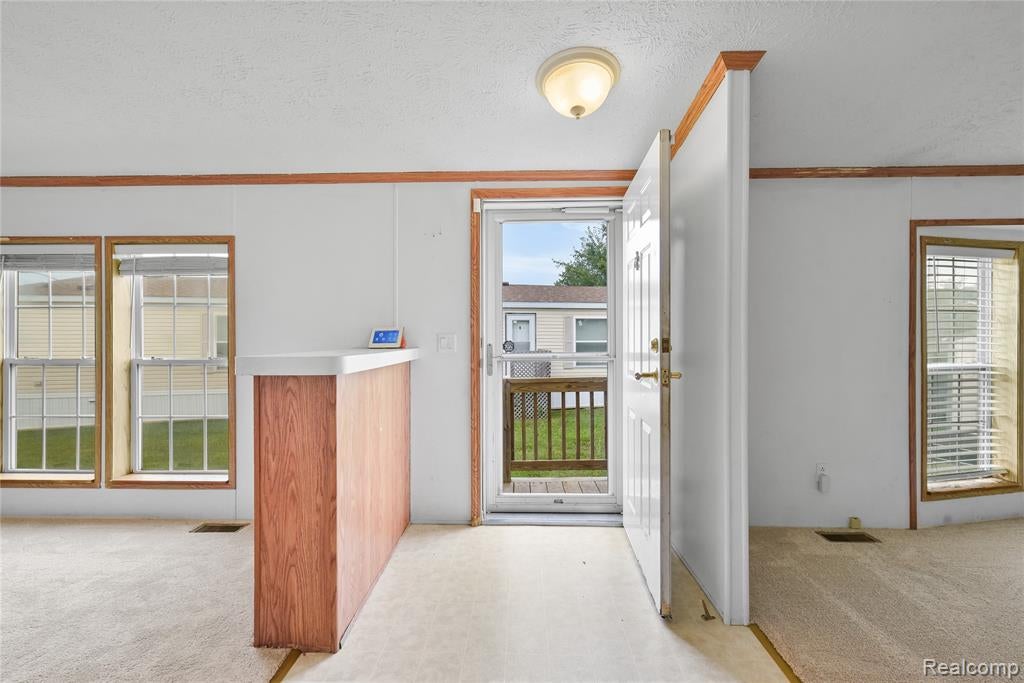
$342Welcome to this stunning manufactured home that boasts an exquisite step-down island kitchen & family room with a captivating open-concept design. As you step inside, you'll immediately be struck by the spaciousness & modern elegance of this home. The family room flows into the spacious island kitchen, creating the perfect gathering space for family and friends. The kitchen is a chef's dream, featuring newer appliances that make cooking a joy. With an abundance of cabinets & countertop space, you'll have all the room you need for your culinary creations. The center island is not only functional but also adds a touch of sophistication with its glass doors, allowing you to showcase your finest dishes and culinary treasures. Just off the kitchen, a formal dining room awaits, leading you into a generously sized living room. This layout offers ample space for entertaining, making it easy to host memorable dinners and gatherings. The primary bedroom is a features a massive closet that spans an impressive 15 feet. You'll have no trouble storing your clothes in this expansive space. The primary en suite is equally luxurious, offering a spacious shower, a double vanity for added convenience, and a relaxing whirlpool tub where you can unwind after a long day. All three bedrooms in this home are generously proportioned, providing comfortable and private spaces for family members or guests. Each room is thoughtfully designed with your comfort in mind. For added convenience, the laundry room in this home is exceptionally large and comes with extra space for storage or organization. This practical feature ensures that your laundry tasks are a breeze. This home offers a perfect blend of style, space, and functionality. From the captivating open-concept design of the family room and island kitchen to the luxurious primary suite and ample bedrooms, this home is designed to cater to your every need.
| a month ago | Listing updated with changes from the MLS® | |
| a month ago | Listing first seen on site |

Provided through IDX via MiRealSource. Courtesy of MiRealSource Shareholder. Copyright MiRealSource.
The information published and disseminated by MiRealSource is communicated verbatim, without change by MiRealSource, as filed with MiRealSource by its members. The accuracy of all information, regardless of source, is not guaranteed or warranted. All information should be independently verified.
Copyright 2026 MiRealSource. All rights reserved. The information provided hereby constitutes proprietary information of MiRealSource, Inc. and its shareholders, affiliates, and licensees and may not be reproduced or transmitted in any form or by any means, electronic or mechanical, including photocopy, recording, scanning, or any information storage and retrieval system, without written permission from MiRealSource, Inc.
Last checked: 2026-09-14 12:39 PM UTC
Did you know? You can invite friends and family to your search. They can join your search, rate and discuss listings with you.