
5113 Westminster DriveDundee, MI 48131
Mortgage Calculator
Monthly Payment (Est.)
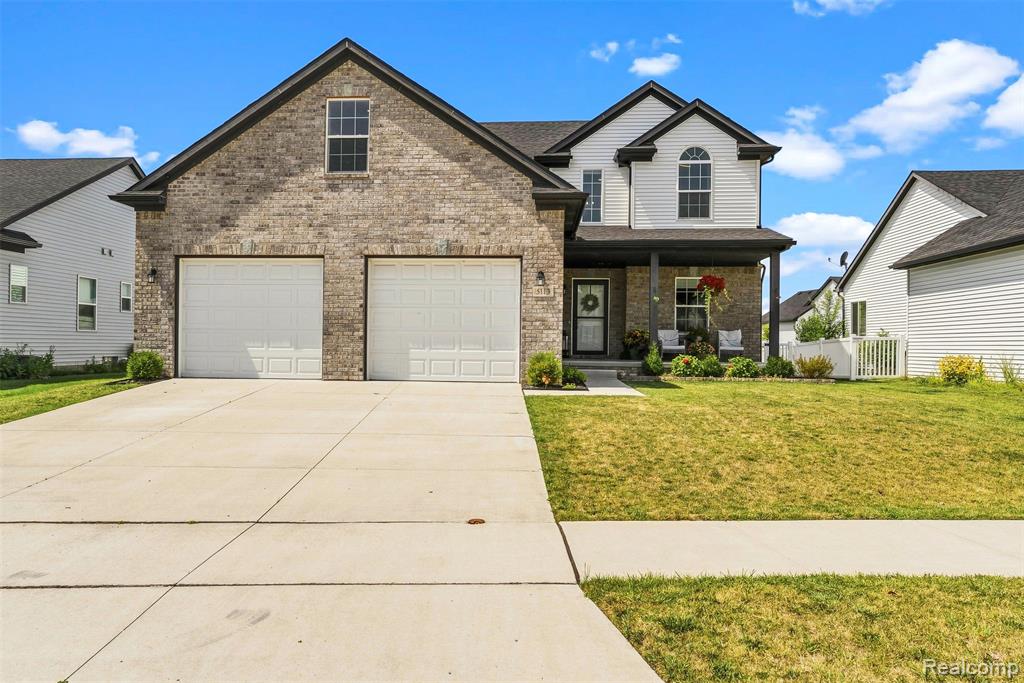
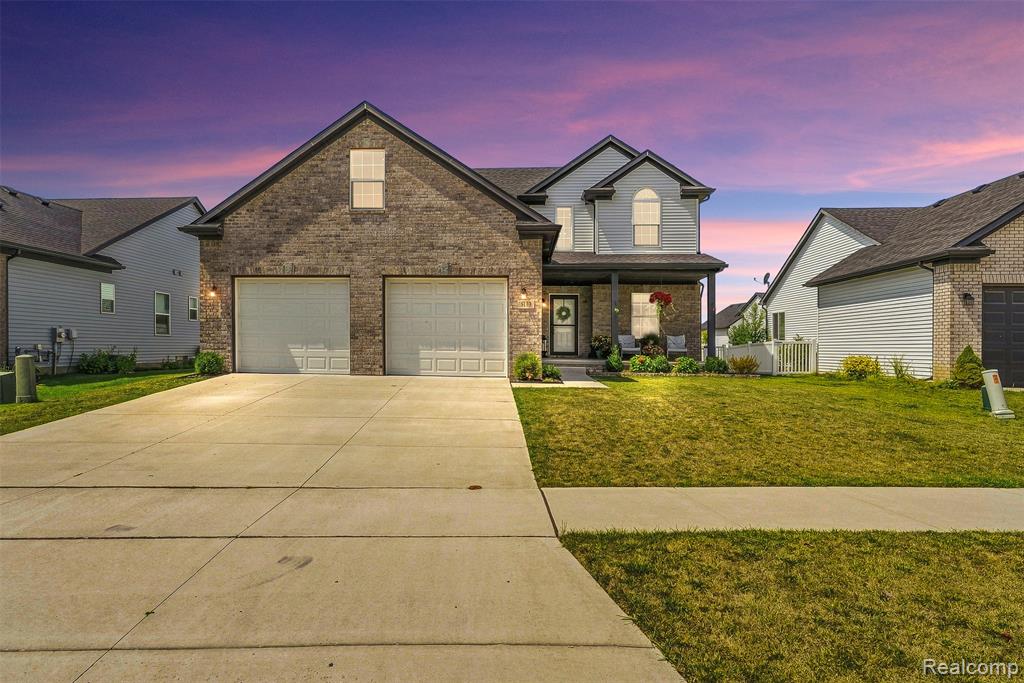
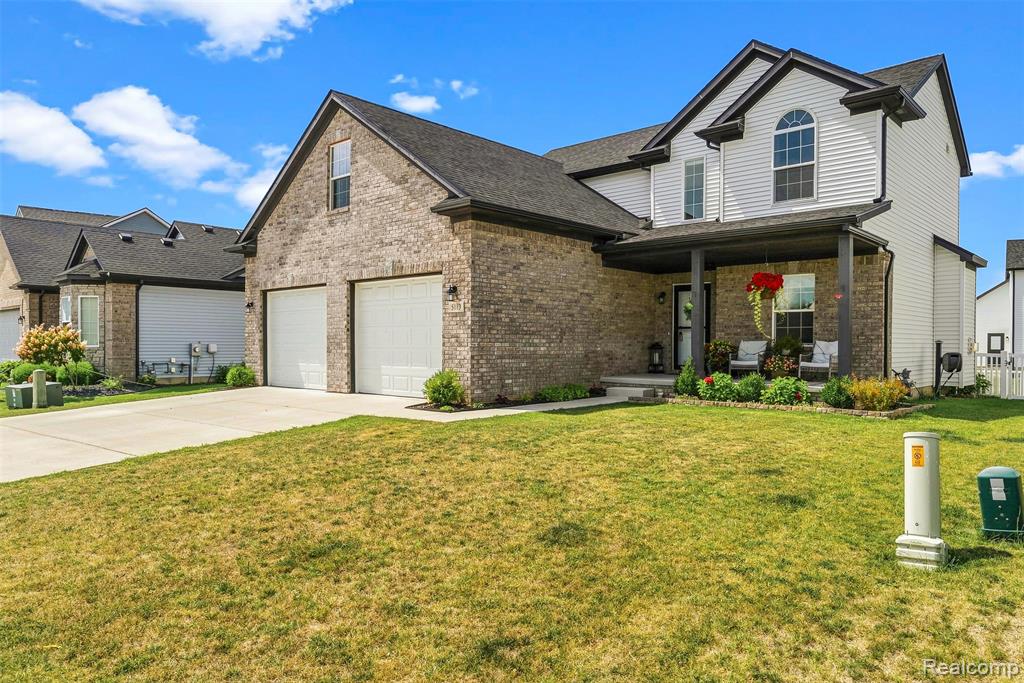
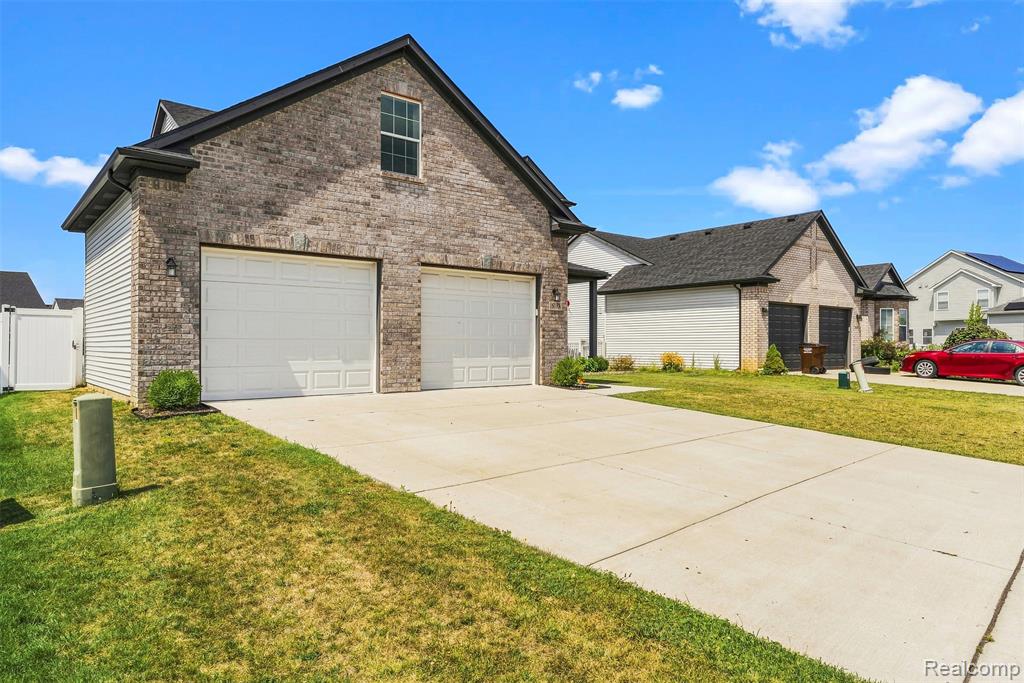
$1,848Welcome to this beautifully upgraded 2022-built Nantucket II Colonial offering three bedrooms, two and a half bathrooms, a versatile flex room and a spacious bonus room above the garage. With many of the upgrades already completed, this home offers the feel of new construction without the added time and expense of choosing finishes and completing upgrades after closing. The thoughtfully designed first floor features 9-foot ceilings, upgraded 7-inch flooring and impressive custom details, including craftsman-style trim, wainscoting, crown molding and an open staircase with stained handrails and a spindled foyer overlook. The inviting great room is centered around a raised fireplace with a full porcelain mantel and surround. The upgraded kitchen offers quartz countertops, stacked cabinetry with crown molding, a glass tile backsplash, stainless steel undermount sink and a large island with snack bar seating. A cantilevered bay window adds character and natural light to the kitchen nook. Upstairs, the primary suite features a tray ceiling and a beautifully appointed bathroom with a freestanding tub, tiled shower with European-style glass door, upgraded vanity and pocket doors leading to the walk-in closet and private toilet area. Additional highlights include enhanced lighting, three-panel interior doors, black hardware, an Energy Star-rated construction package and a full basement with insulated walls and three-piece plumbing rough-in. The oversized 2.5-car garage is widened and deepened, fully drywalled and insulated, and features two oversized 10-foot by 8-foot garage doors. Decorative stone and brickwork and an expanded front porch complete this beautifully finished, move-in-ready home.
| 5 days ago | Listing updated with changes from the MLS® | |
| 2 weeks ago | Price changed to $405,000 | |
| a month ago | Status changed to Active | |
| a month ago | Listing first seen on site |

Provided through IDX via MiRealSource. Courtesy of MiRealSource Shareholder. Copyright MiRealSource.
The information published and disseminated by MiRealSource is communicated verbatim, without change by MiRealSource, as filed with MiRealSource by its members. The accuracy of all information, regardless of source, is not guaranteed or warranted. All information should be independently verified.
Copyright 2026 MiRealSource. All rights reserved. The information provided hereby constitutes proprietary information of MiRealSource, Inc. and its shareholders, affiliates, and licensees and may not be reproduced or transmitted in any form or by any means, electronic or mechanical, including photocopy, recording, scanning, or any information storage and retrieval system, without written permission from MiRealSource, Inc.
Last checked: 2026-09-14 11:04 AM UTC
Did you know? You can invite friends and family to your search. They can join your search, rate and discuss listings with you.