
13451 Mapleview StreetCarleton, MI 48117
Mortgage Calculator
Monthly Payment (Est.)
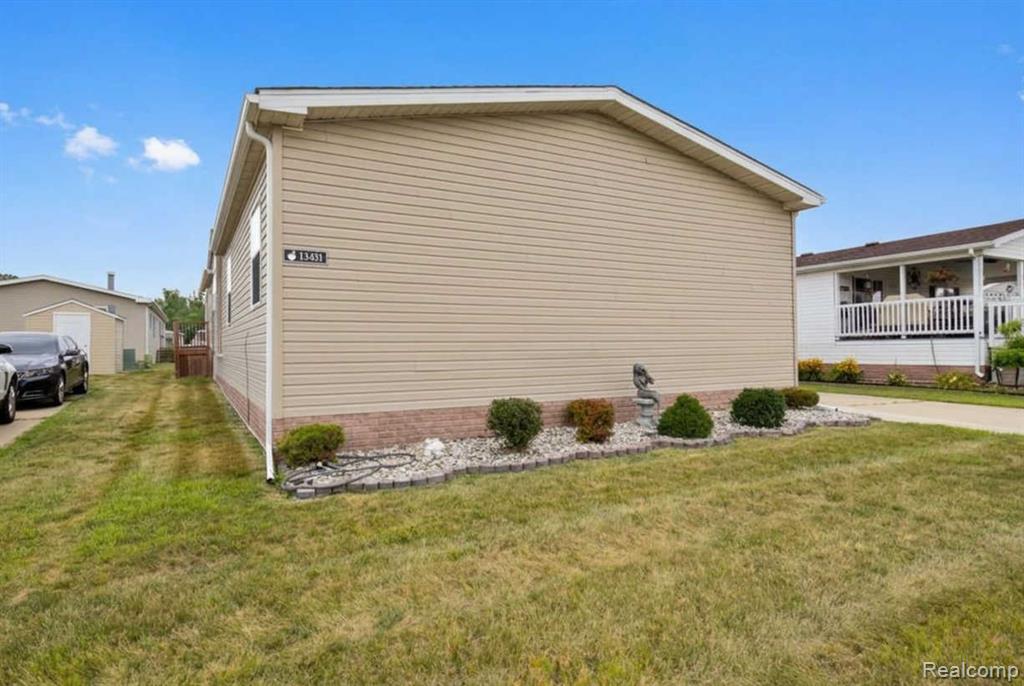
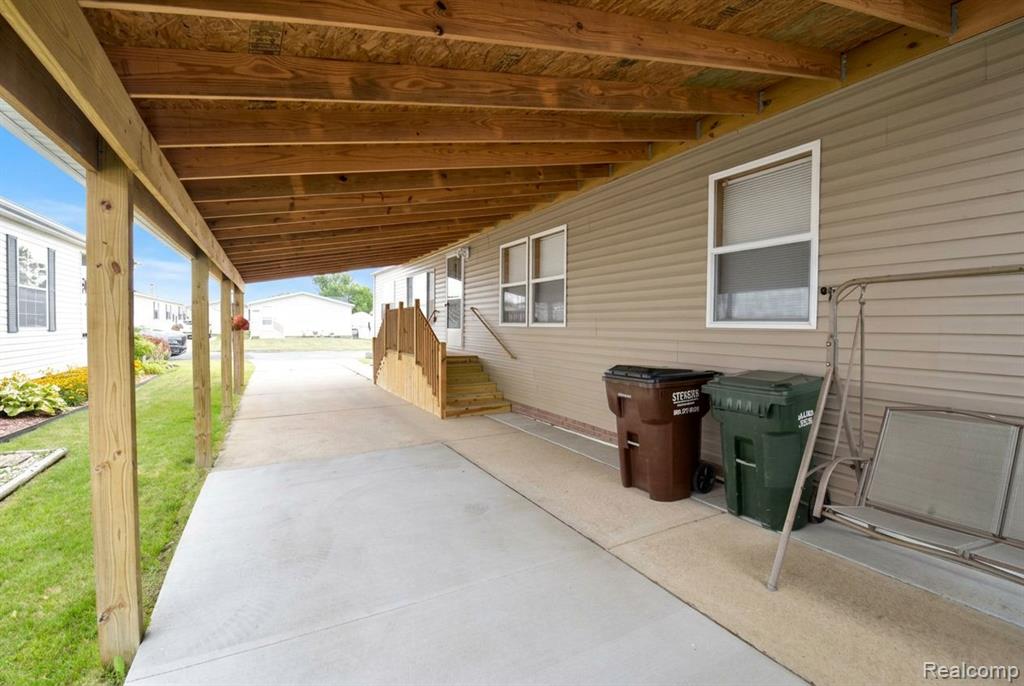
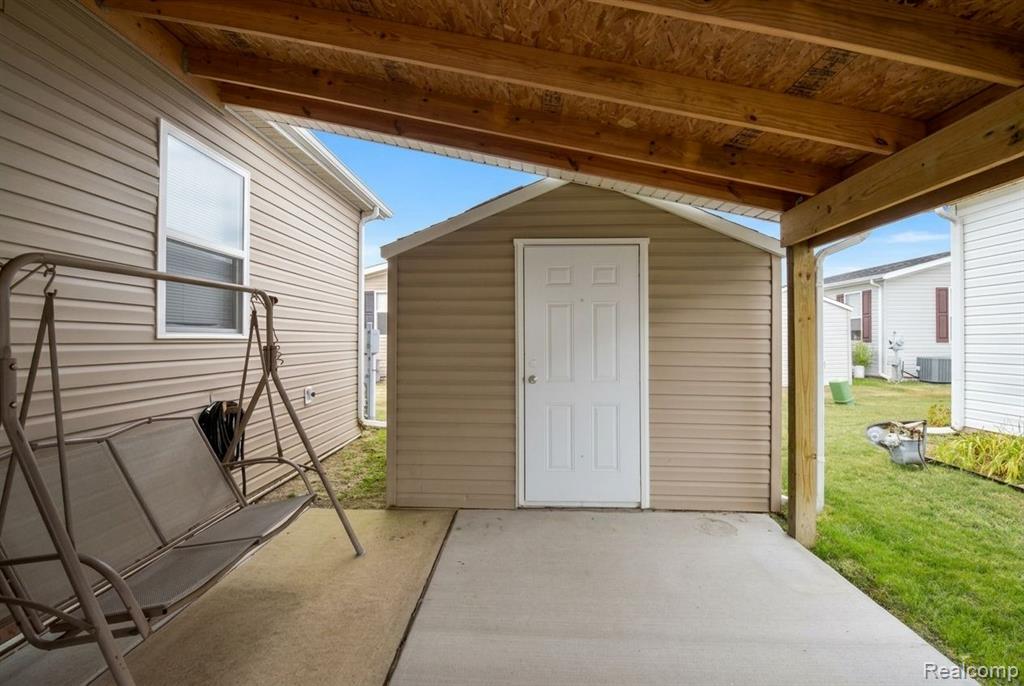
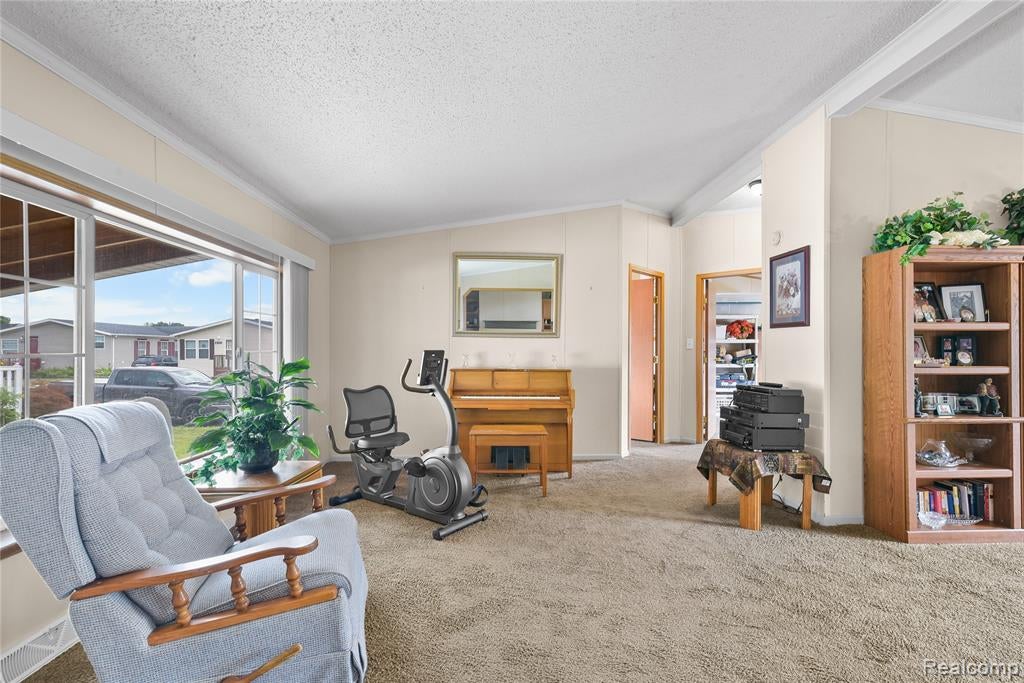
$388Welcome home to this beautifully home in The Orchards, Downriver's premier 55+ adult community. Offering generous living space and an outstanding floor plan, this home is the perfect place to enjoy a relaxed, low-maintenance lifestyle. Major updates include a new furnace, central air conditioning, and roof (2020). Outside, you'll appreciate the impressive wood-framed carport with a shingled roof, built just a few years ago. Extending almost the full length of the home, it not only protects multiple vehicles but also encloses the storage shed and creates an ideal covered outdoor living or patio space for relaxing or entertaining. Step inside to a spacious, open-concept layout designed for comfortable living. The living room flows into the formal dining room. The cozy family room features a fireplace and opens to the kitchen. The kitchen offers an abundance of cabinets and counter space, and a morning room that's perfect for casual meals or your morning coffee. Adjacent to the kitchen is a convenient laundry room with additional storage to keep everything organized. The oversized primary suite with a large walk-in closet and a private ensuite bath featuring a double vanity, spacious walk-in shower, and grab bars for added accessibility and comfort. Two additional bedrooms and a second full bath provide plenty of room for overnight guests, hobbies, or a home office. Living in The Orchards means enjoying more than just a beautiful home. Residents experience a welcoming, well-maintained community with beautifully maintained grounds, community activities, opportunities to socialize with neighbors. The Orchards is an age-qualified community, and at least one resident must be 55 years of age or older, making it an ideal setting for those seeking a quiet, friendly community tailored to active adult living. Schedule your private showing today and discover everything this exceptional home has to offer!
| a month ago | Listing updated with changes from the MLS® | |
| a month ago | Listing first seen on site |

Provided through IDX via MiRealSource. Courtesy of MiRealSource Shareholder. Copyright MiRealSource.
The information published and disseminated by MiRealSource is communicated verbatim, without change by MiRealSource, as filed with MiRealSource by its members. The accuracy of all information, regardless of source, is not guaranteed or warranted. All information should be independently verified.
Copyright 2026 MiRealSource. All rights reserved. The information provided hereby constitutes proprietary information of MiRealSource, Inc. and its shareholders, affiliates, and licensees and may not be reproduced or transmitted in any form or by any means, electronic or mechanical, including photocopy, recording, scanning, or any information storage and retrieval system, without written permission from MiRealSource, Inc.
Last checked: 2026-09-14 11:04 AM UTC
Did you know? You can invite friends and family to your search. They can join your search, rate and discuss listings with you.