
3384 Erie Shore DriveMonroe, MI 48162
Mortgage Calculator
Monthly Payment (Est.)
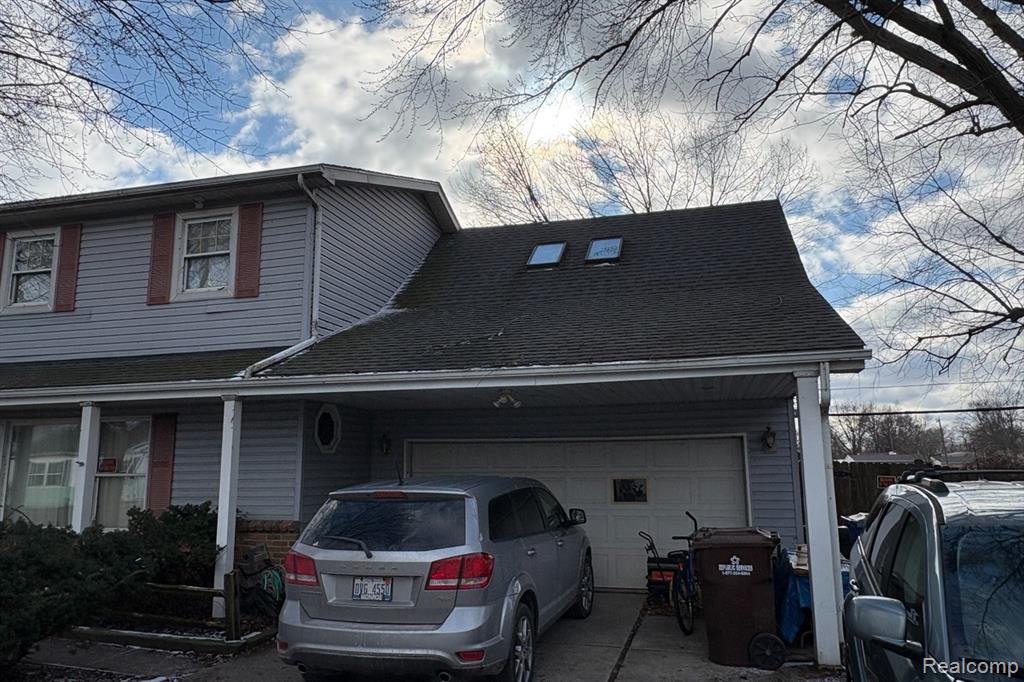
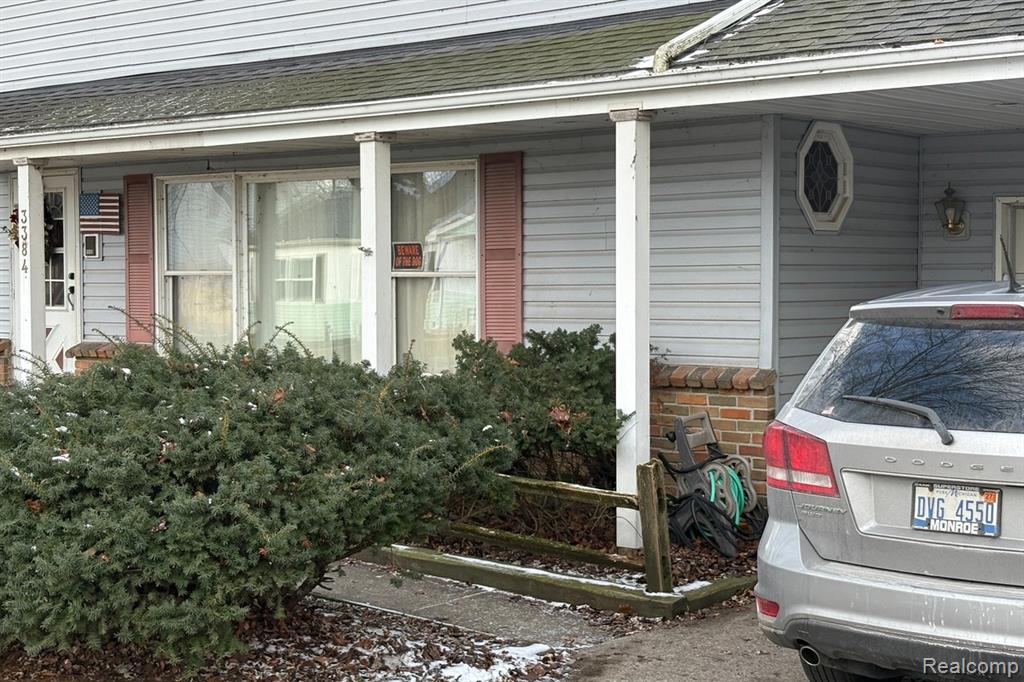
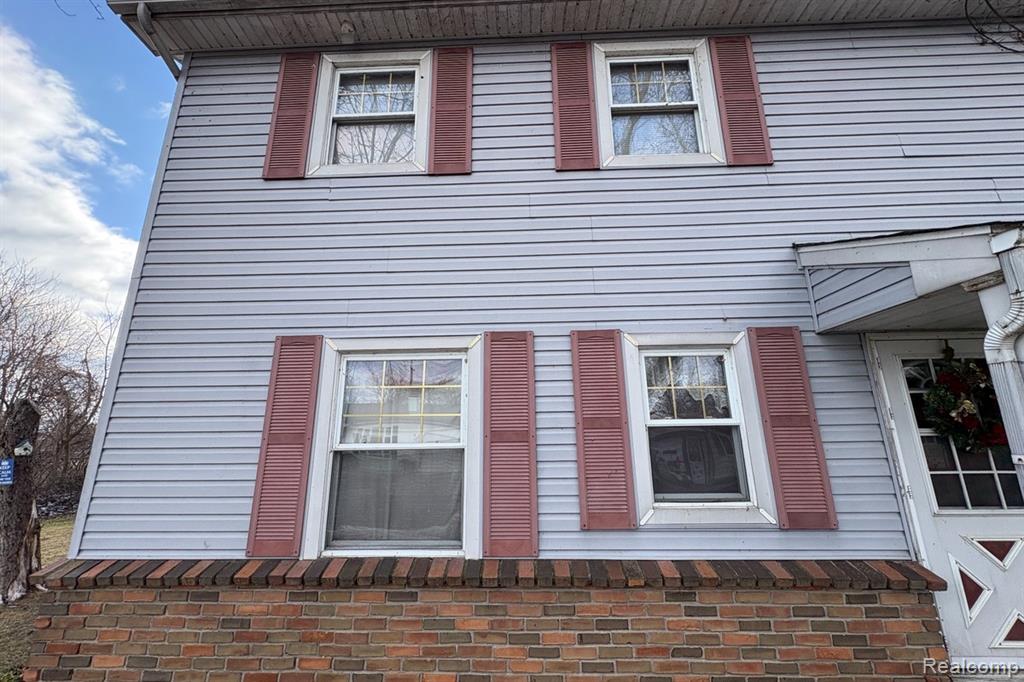
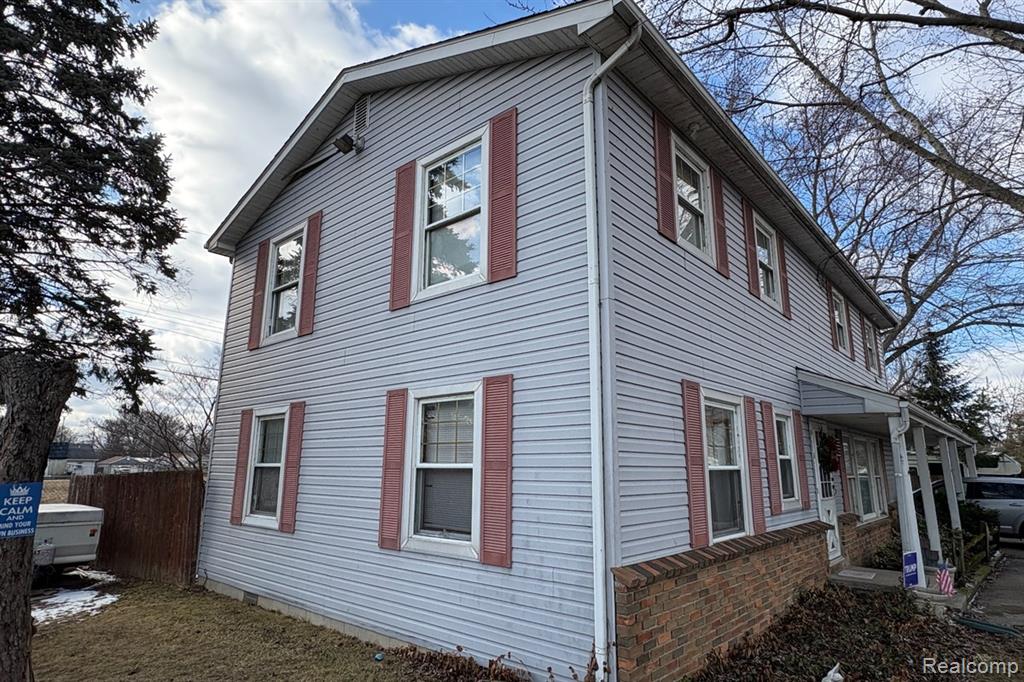
$771Investor Special with incredible potential in the desirable Woodland Beach area! Offering over 2,300 square feet of living space, this property has already been taken down to the studs in many areas and is primed for your vision. Whether you're looking to create a spacious 4 or 5-bedroom home, design a luxurious primary suite with an ensuite bathroom, or customize the layout to maximize value, this is the blank canvas you've been waiting for. The possibilities are endless for investors, builders, or buyers looking to finish a home exactly to their specifications. The property also features a 2-car attached garage and is ideally located just moments from Lake Erie, with beach access at the end of the street--perfect for enjoying waterfront living without the waterfront price tag. Bring your contractor and imagination to unlock the full potential of this one-of-a-kind opportunity. Buyer to verify all dimensions, layout possibilities, and intended use.
| 3 weeks ago | Listing updated with changes from the MLS® | |
| 3 weeks ago | Status changed to Active Under Contract | |
| a month ago | Listing first seen on site |

Provided through IDX via MiRealSource. Courtesy of MiRealSource Shareholder. Copyright MiRealSource.
The information published and disseminated by MiRealSource is communicated verbatim, without change by MiRealSource, as filed with MiRealSource by its members. The accuracy of all information, regardless of source, is not guaranteed or warranted. All information should be independently verified.
Copyright 2026 MiRealSource. All rights reserved. The information provided hereby constitutes proprietary information of MiRealSource, Inc. and its shareholders, affiliates, and licensees and may not be reproduced or transmitted in any form or by any means, electronic or mechanical, including photocopy, recording, scanning, or any information storage and retrieval system, without written permission from MiRealSource, Inc.
Last checked: 2026-09-14 10:20 AM UTC
Did you know? You can invite friends and family to your search. They can join your search, rate and discuss listings with you.