
3311 N Custer RoadMonroe, MI 48162

Mortgage Calculator
Monthly Payment (Est.)
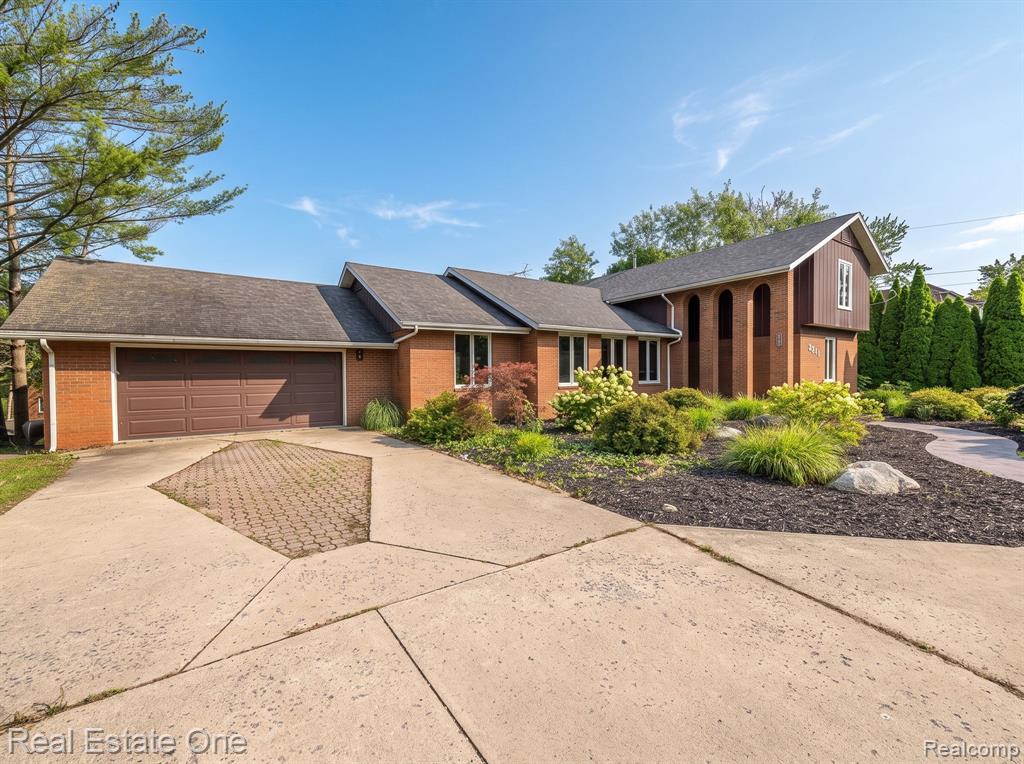
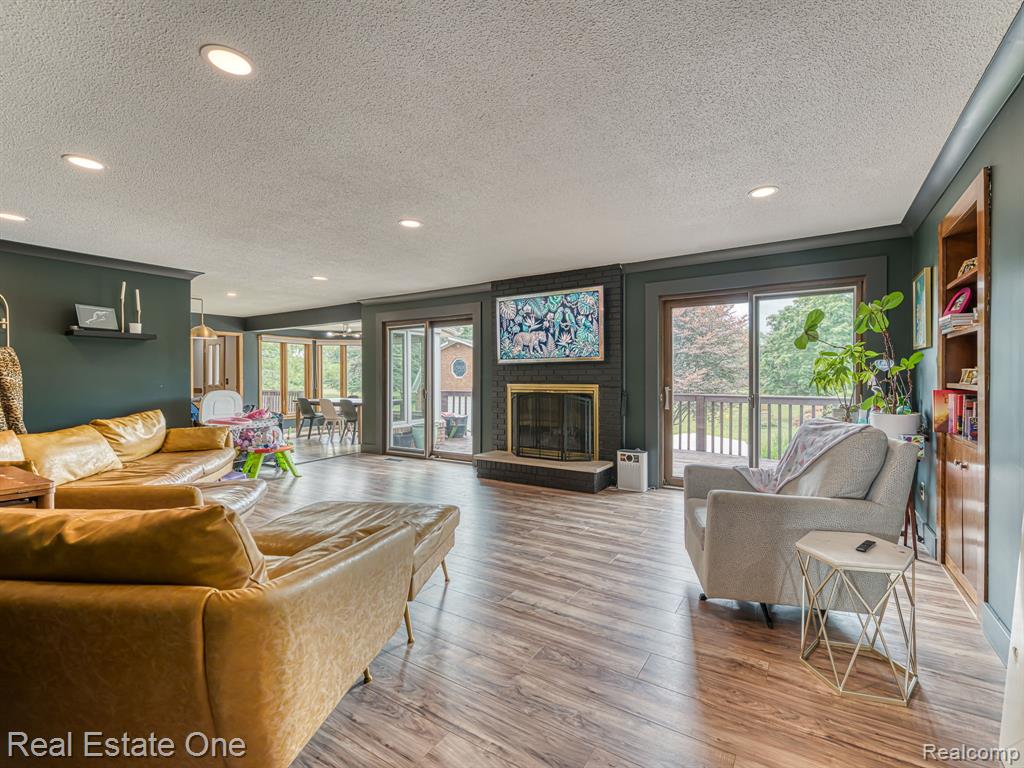
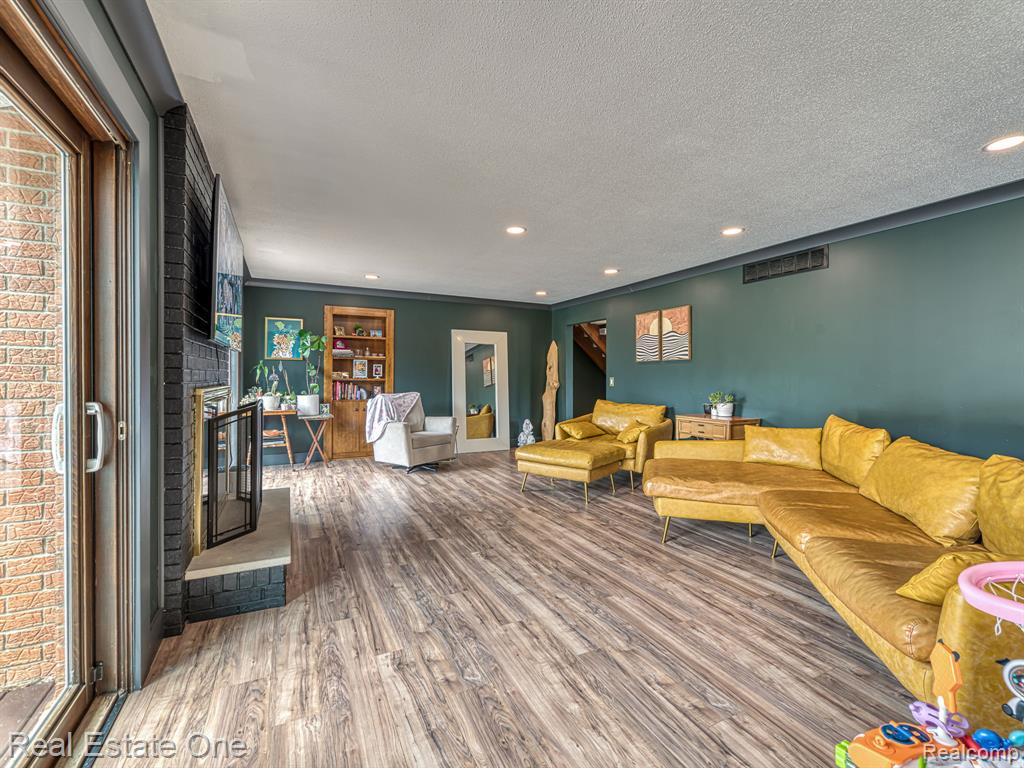
$2,623Custom-Built 4-Bed, 2.5-Bath Riverfront Find! This amazing home sits on over 2 acres and offers incredible space, privacy, and character. A welcoming ceramic-tiled foyer with soaring ceilings leads to the main-level primary suite featuring a beautifully remodeled, spa-like bath. Three spacious bedrooms upstairs offer generous closet space and a second remodeled full bath. Anderson windows~10 years, and a roof ~7 years old and laundry on main floor. The kitchen features granite countertops, stainless steel appliances, and ceramic flooring, while the breakfast area overlooks the gorgeous rear yard and koi pond. An eye-catching fireplace and two spacious entertaining areas filled with natural light and new floors. Formal dining just off the kitchen features a stylish chandelier. Full walk-out basement, built-in exterior storage for equipment, upper-level deck overlooking the grounds, and a full-width main-level patio. The 2 story, full-brick 26x40 BARN is truly impressive, featuring 220V, heat, A/C, abundant natural light, and a fully floored second level. The property extends back to a picturesque river setting and includes fruit trees and grapevines, along with everything you need to make your own wine!
| 2 weeks ago | Listing updated with changes from the MLS® | |
| 2 weeks ago | Status changed to Active Under Contract | |
| a month ago | Listing first seen on site |

Provided through IDX via MiRealSource. Courtesy of MiRealSource Shareholder. Copyright MiRealSource.
The information published and disseminated by MiRealSource is communicated verbatim, without change by MiRealSource, as filed with MiRealSource by its members. The accuracy of all information, regardless of source, is not guaranteed or warranted. All information should be independently verified.
Copyright 2026 MiRealSource. All rights reserved. The information provided hereby constitutes proprietary information of MiRealSource, Inc. and its shareholders, affiliates, and licensees and may not be reproduced or transmitted in any form or by any means, electronic or mechanical, including photocopy, recording, scanning, or any information storage and retrieval system, without written permission from MiRealSource, Inc.
Last checked: 2026-09-14 11:04 AM UTC
Did you know? You can invite friends and family to your search. They can join your search, rate and discuss listings with you.