
13330 Strong BoulevardSouth Rockwood, MI 48179
Mortgage Calculator
Monthly Payment (Est.)
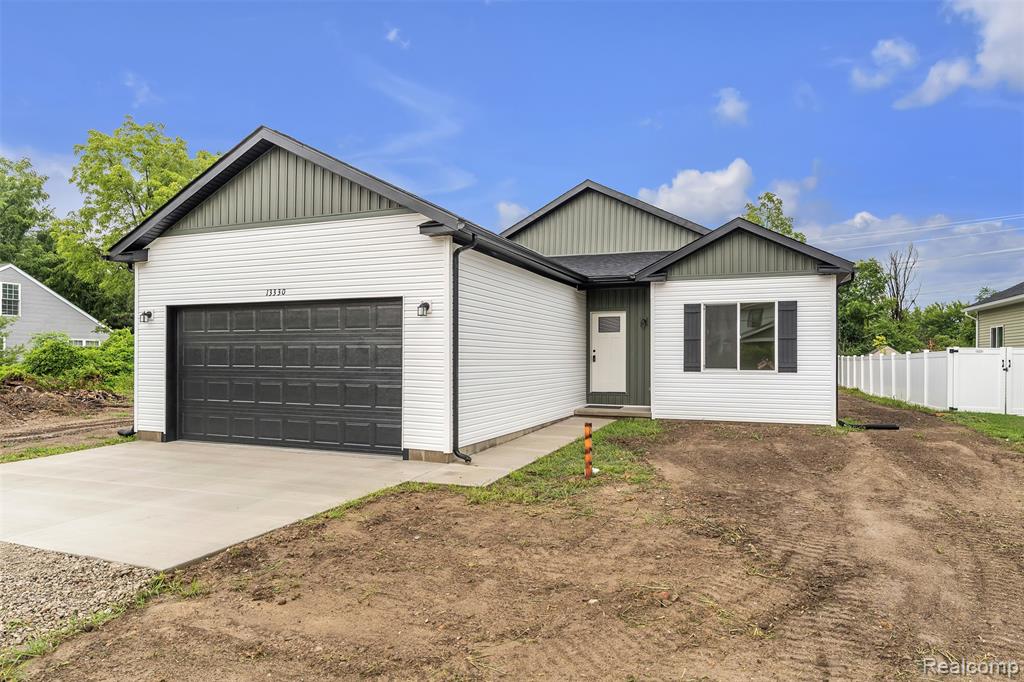
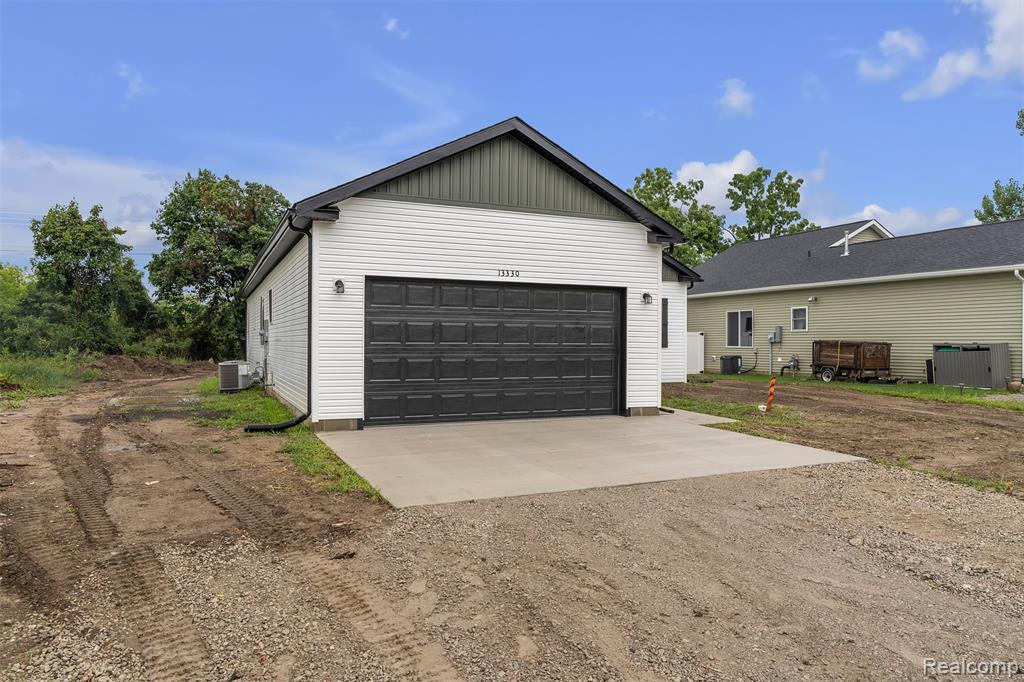
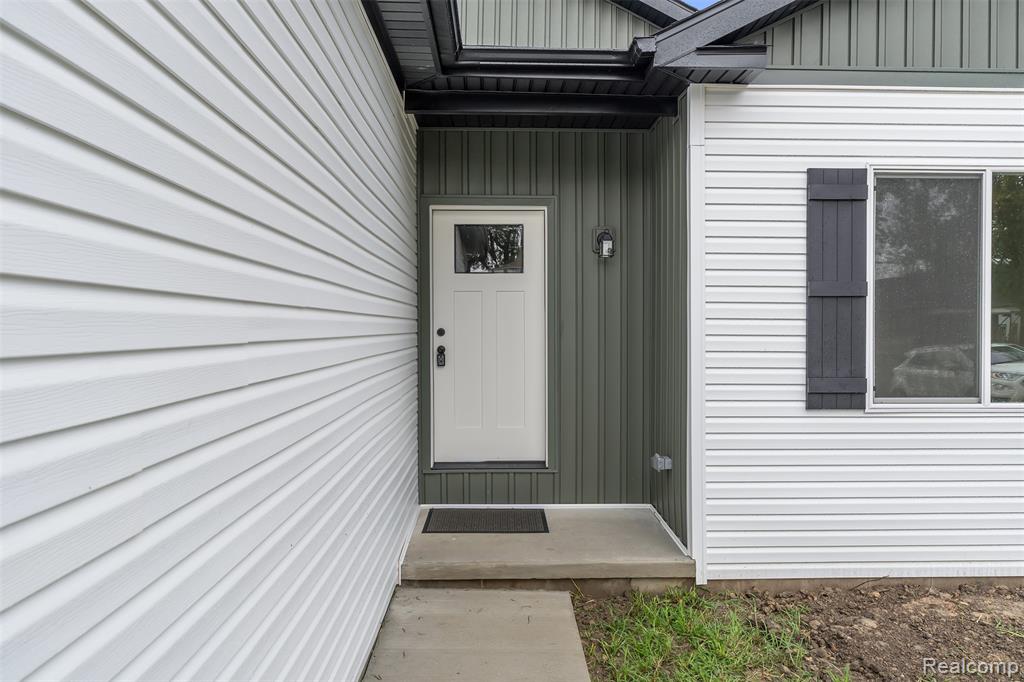
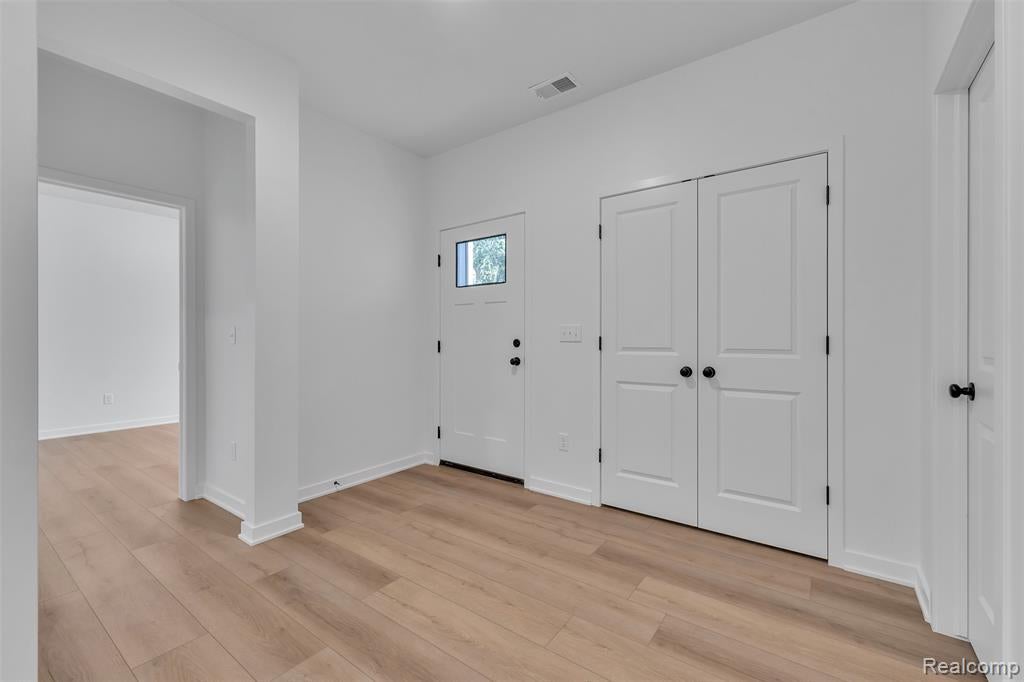
$1,392Discover an exceptional ownership opportunity! This single-family residence, meticulously constructed by Noble Built Homes in 2026, represents a modern interpretation of sophisticated living, designed to cater to individuals seeking both comfort and quality. This residence offers three thoughtfully appointed bedrooms, each providing a private sanctuary for rest and rejuvenation! Primary suite features a 9 x 6 walk in closet, private bathroom with his and hers sinks and private toilet/shower! Open floor plan perfect for holidays and large gatherings! A baker's kitchen with 7.5' x 3' island with additional storage on one side and additional seating on the other! Upgrades include soft close solid wood kitchen cabinets, Quartz countertops in kitchen as well as both bathrooms, upgraded luxury vinyl plank flooring throughout, huge laundry room with tankless hot water tank and door wall with internal blinds. 1 year builder warranty! Please note crawl space is conditioned meaning it has foam insulation on walls and moisture barrier on ground and is vented for temperature control. BATVAI All measurements are deemed reliable but not guaranteed.
| a week ago | Listing updated with changes from the MLS® | |
| a week ago | Status changed to Pending | |
| a month ago | Listing first seen on site |

Provided through IDX via MiRealSource. Courtesy of MiRealSource Shareholder. Copyright MiRealSource.
The information published and disseminated by MiRealSource is communicated verbatim, without change by MiRealSource, as filed with MiRealSource by its members. The accuracy of all information, regardless of source, is not guaranteed or warranted. All information should be independently verified.
Copyright 2026 MiRealSource. All rights reserved. The information provided hereby constitutes proprietary information of MiRealSource, Inc. and its shareholders, affiliates, and licensees and may not be reproduced or transmitted in any form or by any means, electronic or mechanical, including photocopy, recording, scanning, or any information storage and retrieval system, without written permission from MiRealSource, Inc.
Last checked: 2026-09-14 10:25 AM UTC
Did you know? You can invite friends and family to your search. They can join your search, rate and discuss listings with you.