1. Home
  2. 468 Riverbend Drive, Milan,...
Save
Ask
Tour
Hide
Share
$142,000
31 Days On Site

468 Riverbend Drive
Milan, MI 48160

For Sale|Townhouse|Active
2
Beds
1
Total Bath
1
Full Bath
900
SqFt
$158
/SqFt
1972
Built
Subdivision:
Milan Commons Condo
County:
Monroe
Listing courtesy of Maureen Crandall of KW Professionals
Call Now: (734) 241-2700
Is this the listing for you? We can help make it yours.
(734) 241-2700
468 Riverbend Drive468 Riverbend Drive468 Riverbend Drive468 Riverbend Drive
Save
Ask
Tour
Hide
Share

Mortgage Calculator

Monthly Payment (Est.)

$648
Calculator powered by Showcase IDX, a Constellation1 Company. Copyright ©2026 Information is deemed reliable but not guaranteed.

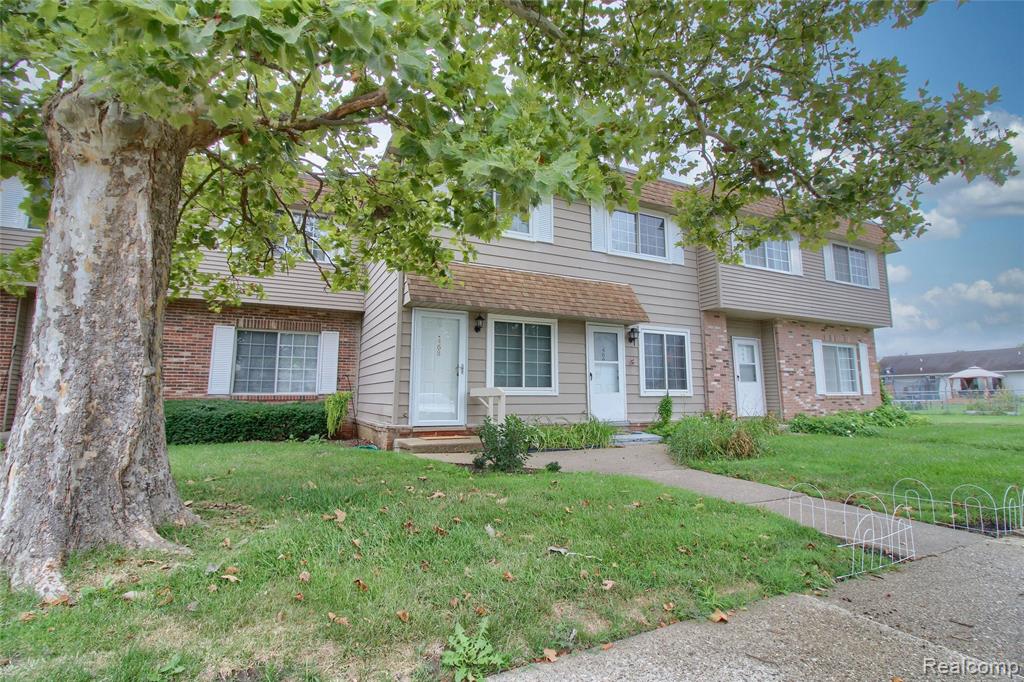
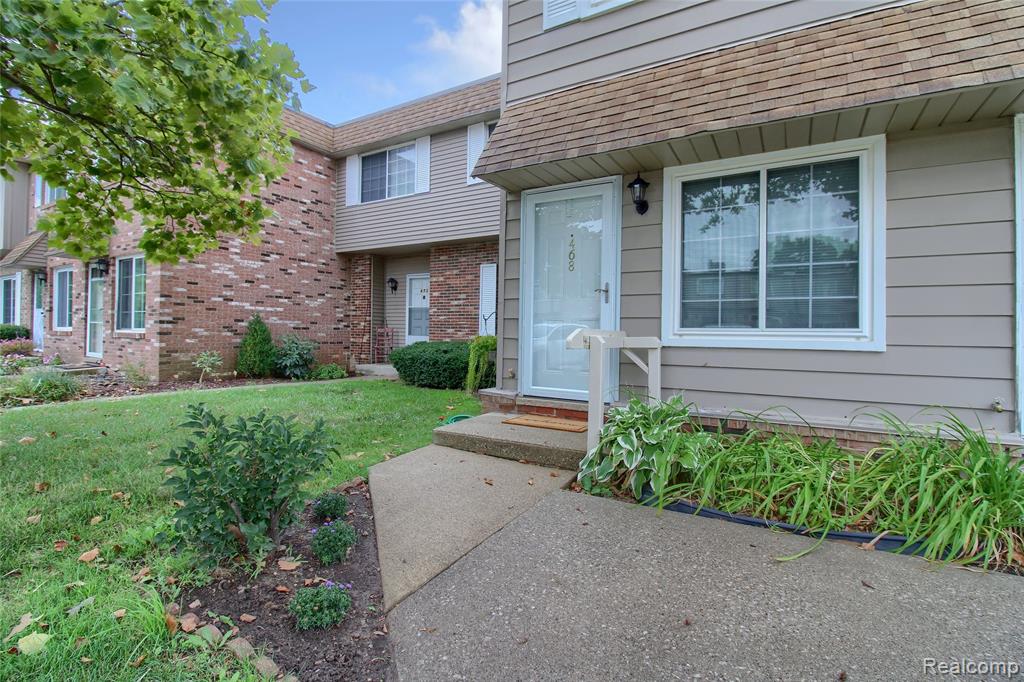
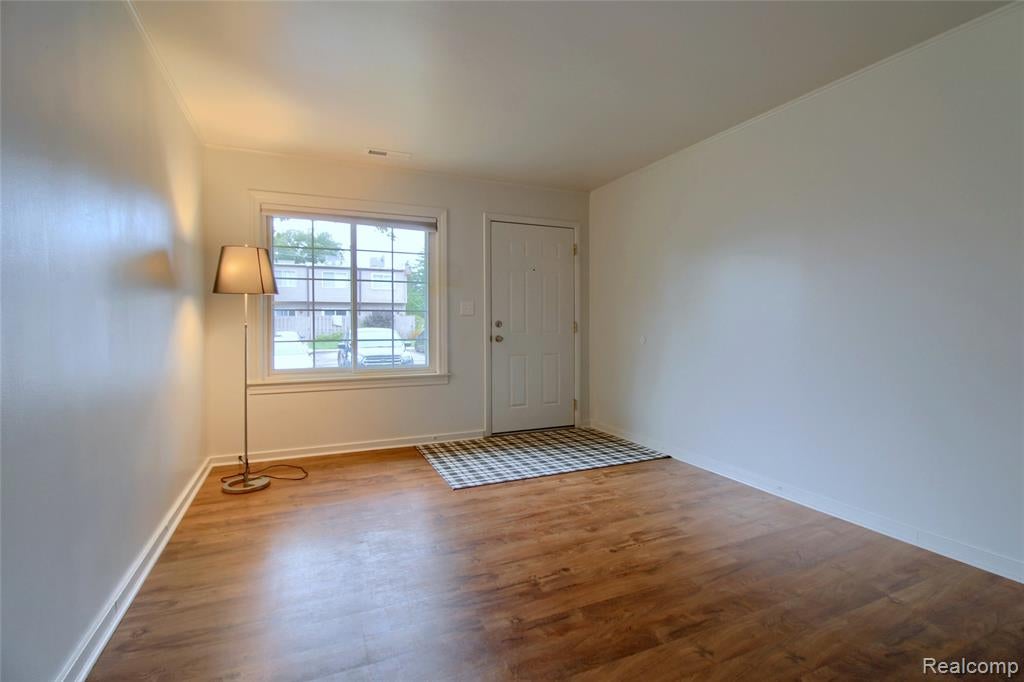
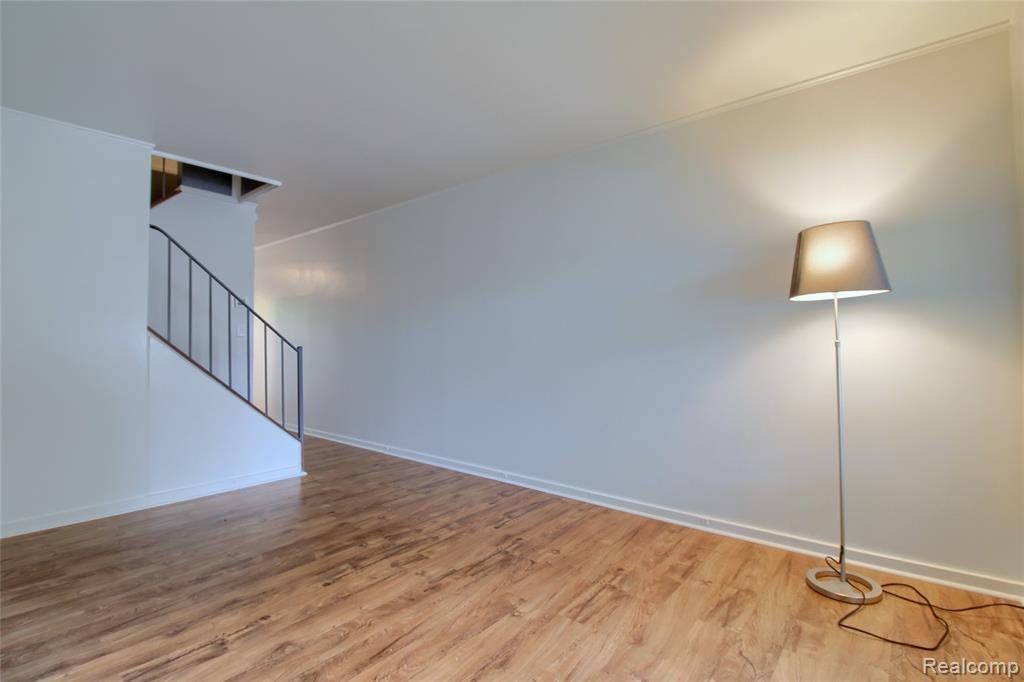
All the work has been done for you. This charming Milan townhome has been beautifully renovated. Picture windows throughout, providing natural light in every room. Updated kitchen with new Whirlpool appliances, lighting, cabinet hardware, double-basin sink. All rooms freshly painted and updated. New blinds, ceiling fan, light fixtures, and light switches. Luxury plank flooring throughout. Private walkout patio with sliding door. New roof, 2024. New rooftop AC unit ($10,000). Recently installed energy-efficient windows (2021). Kinetico water softener (2022). Community inground pool and clubhouse. Close to everything: Milan schools, nature parks, and downtown Milan. Two designated parking spaces, and extra visitor parking. Occupancy at close. Taxes currently non-homesteaded *Listing Agent owns property.

Save
Ask
Tour
Hide
Share
Listing Snapshot
Price 
$142,000
Days On Site 
31 Days
Bedrooms 
2
Inside Area (SqFt) 
900 sqft
Total Baths 
1
Full Baths 
1
Partial Baths 
N/A
Lot Size 
N/A
Year Built 
1972
MLS® Number 
61022118
Status 
Active
Property Tax 
$3,800
HOA/Condo/Coop Fees 
$319 monthly
Sq Ft Source 
N/A
Friends & Family
Recent Activity
4 weeks agoListing updated with changes from the MLS®
4 weeks agoStatus changed to Active
a month agoListing first seen on site
General Features
Cross Street 
S of Platt, E of Riverben
Direction Faces 
East
Disclosures 
Yes
Number Of Stories 
2
Parking 
Paved
Pets 
Yes
Property Sub Type 
Townhouse
Security 
Gated with Guard
SqFt Above 
900
SqFt Total 
900
Style 
Townhouse
Utilities 
Cable Available
Water Source 
Public
Interior Features
Appliances 
DryerMicrowaveRefrigeratorWasherRangeOven
Basement 
Crawl Space
Cooling 
Ceiling Fan(s)Central Air
Heating 
Forced AirElectric
Laundry Features 
Upper Level
Bathroom 1 
Description - Ceramic
Bedroom 1 
Dimensions - 12x11Level - Second
Bedroom 2 
Dimensions - 11x9Level - Second
Kitchen 
Dimensions - 15x11
Laundry 
Dimensions - 7x5Level - Second
Living Room 
Dimensions - 14x11
Save
Ask
Tour
Hide
Share
Exterior Features
Construction Details 
Aluminum Siding
Patio And Porch 
PatioPorch
Pool Features 
In Ground
Private Pool 
Yes
Community Features
Association Amenities 
ClubhouseLaundry
Association Fee 
$319.0
Association Fee Frequency 
Monthly
MLS Area 
Milan (81027)
School District 
Milan Area Schools
Financing Terms Available 
CashConventionalVA Loan
Schools
School District
Milan Area Schools
Elementary School
Unknown
Middle School
Unknown
High School
Unknown
Listing courtesy of Maureen Crandall of KW Professionals


Provided through IDX via MiRealSource. Courtesy of MiRealSource Shareholder. Copyright MiRealSource.

The information published and disseminated by MiRealSource is communicated verbatim, without change by MiRealSource, as filed with MiRealSource by its members. The accuracy of all information, regardless of source, is not guaranteed or warranted. All information should be independently verified.

Copyright 2026 MiRealSource. All rights reserved. The information provided hereby constitutes proprietary information of MiRealSource, Inc. and its shareholders, affiliates, and licensees and may not be reproduced or transmitted in any form or by any means, electronic or mechanical, including photocopy, recording, scanning, or any information storage and retrieval system, without written permission from MiRealSource, Inc.
Last checked: 2026-09-14 10:20 AM UTC

Neighborhood & Commute
Source: Walkscore
Disclosure: Community information and market data powered by Constellation Data Labs. Information is deemed reliable but not guaranteed.
Save
Ask
Tour
Hide
Share