
12900 Maxwell RoadCarleton, MI 48117
Mortgage Calculator
Monthly Payment (Est.)
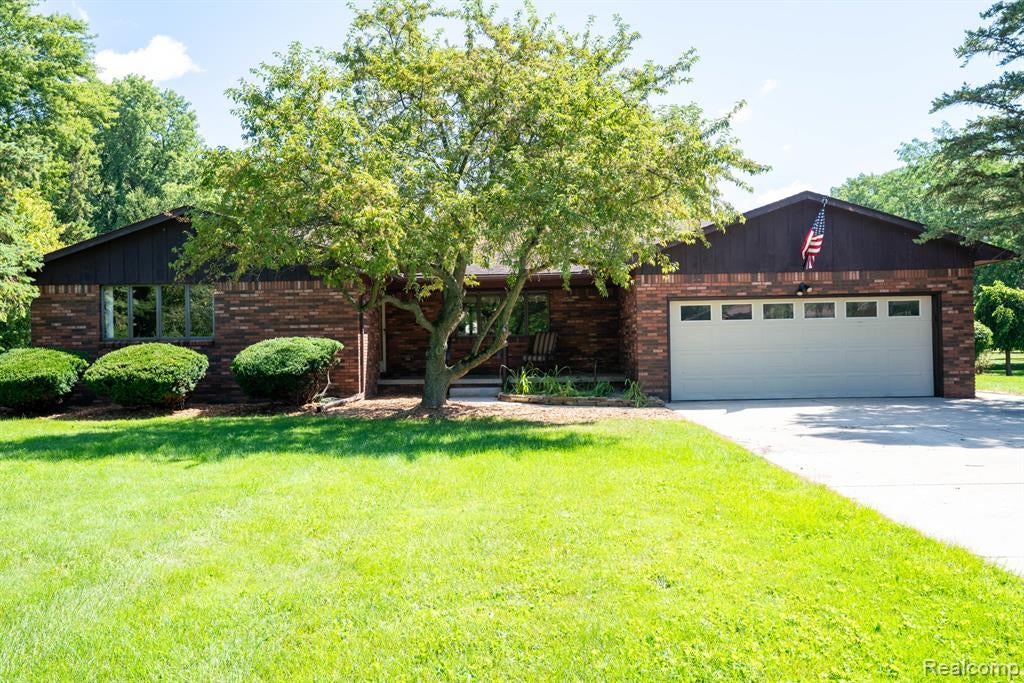
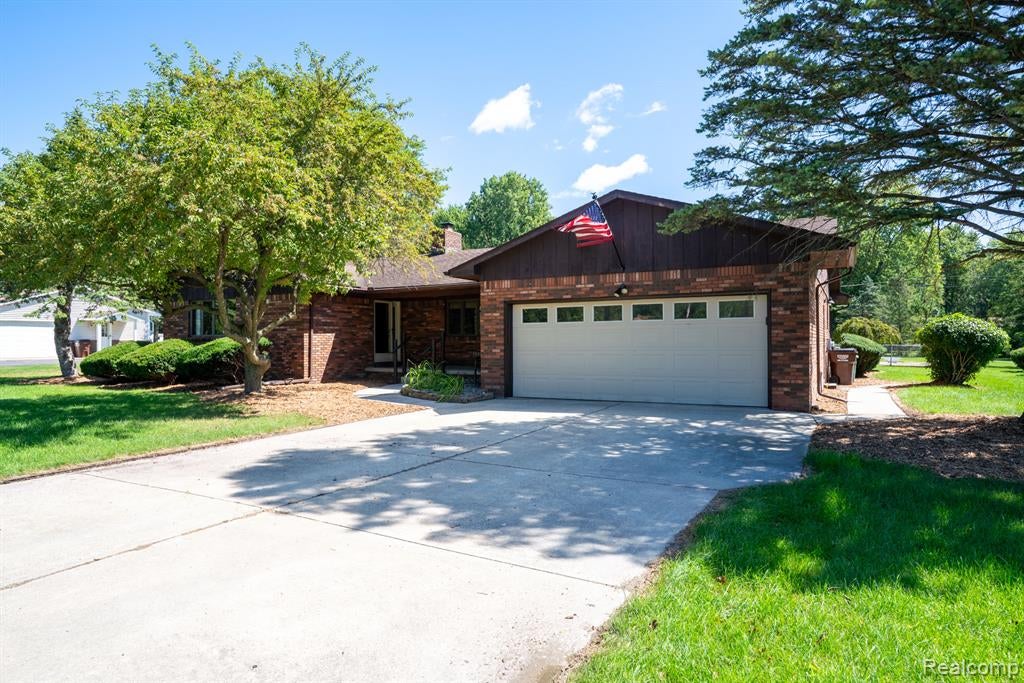
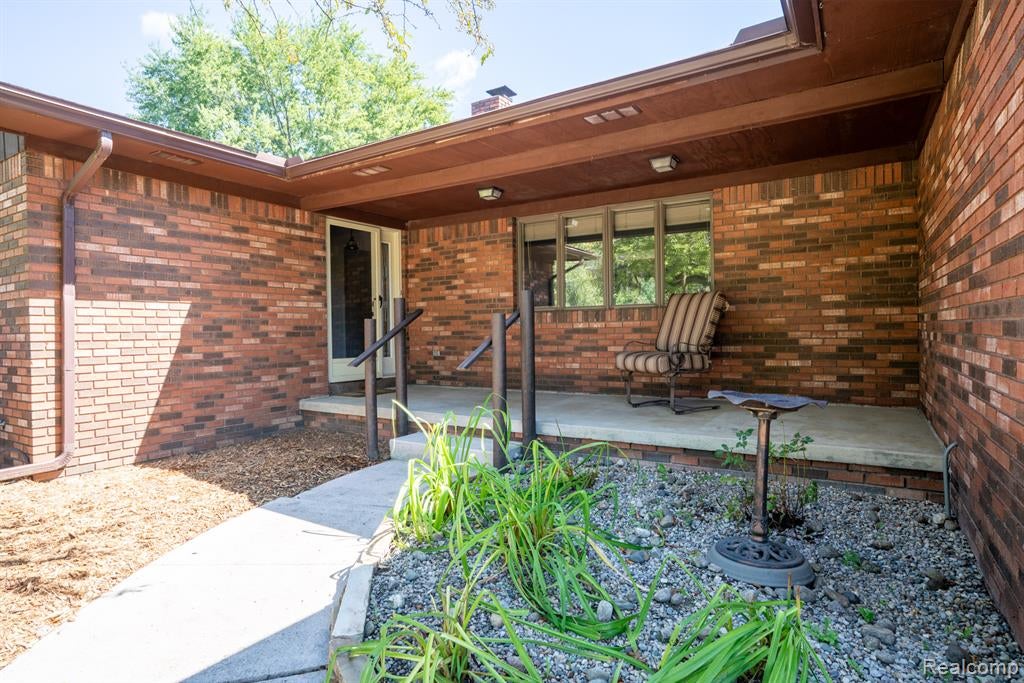
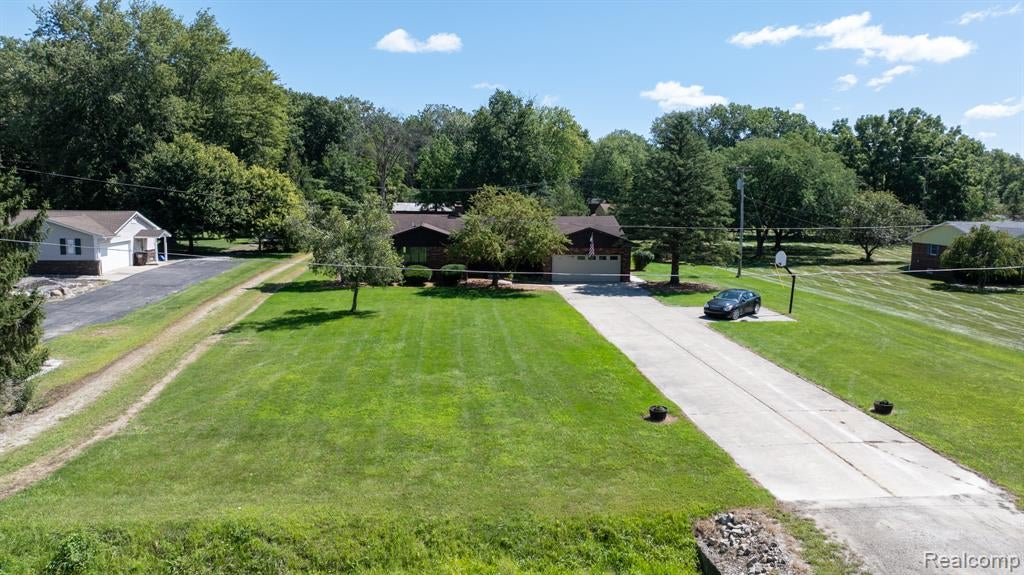
$2,053**Enjoy the perfect blend of country living and convenience on nearly 2 acres!** This freshly painted, well-maintained **1,920 sq. ft. ranch** offers 3 bedrooms, 2 full baths, and a half bath. You'll love the beautiful hardwood floors throughout the main living areas, **brand-new carpeting in the bedrooms**, and a spacious **10' x 23' three-season room** overlooking the backyard--perfect for relaxing, entertaining, and enjoying the changing seasons. Additional features include Andersen windows, first-floor laundry, a gas fireplace, and a full unfinished basement. Recent updates include a newer furnace and central air. Step outside to your private backyard retreat featuring an in-ground pool with liner replaced in August 2022, brick paver patio, sprinkler system, and beautiful open views. The impressive **24' x 40' pole barn** provides ample space for vehicles, hobbies, equipment, or recreational toys. **Perfect for commuters, this property is located just minutes from I-275**, offering convenient access to Metro Detroit and surrounding communities. Outdoor enthusiasts will appreciate being close to a local park featuring **pickleball courts, a playground, and walking paths**. Backing to open space and offering room to roam, this property combines privacy, recreation, and accessibility in one exceptional package.
| 2 weeks ago | Listing updated with changes from the MLS® | |
| 2 weeks ago | Status changed to Pending | |
| 3 weeks ago | Listing first seen on site |

Provided through IDX via MiRealSource. Courtesy of MiRealSource Shareholder. Copyright MiRealSource.
The information published and disseminated by MiRealSource is communicated verbatim, without change by MiRealSource, as filed with MiRealSource by its members. The accuracy of all information, regardless of source, is not guaranteed or warranted. All information should be independently verified.
Copyright 2026 MiRealSource. All rights reserved. The information provided hereby constitutes proprietary information of MiRealSource, Inc. and its shareholders, affiliates, and licensees and may not be reproduced or transmitted in any form or by any means, electronic or mechanical, including photocopy, recording, scanning, or any information storage and retrieval system, without written permission from MiRealSource, Inc.
Last checked: 2026-09-13 08:26 AM UTC
Did you know? You can invite friends and family to your search. They can join your search, rate and discuss listings with you.