
Save
Ask
Tour
Hide
$289,900
17 Days On Site
3639 CARLETON ROCKWOOD RoadSouth Rockwood, MI 48179
For Sale|Single Family Residence|Active Under Contract
3
Beds
1
Total Bath
1
Full Bath
1,273
SqFt
$228
/SqFt
1942
Built
Subdivision:
SUPRVR'S PLAT NO 1 - ASH TWP
County:
Monroe
Listing courtesy of Jessica Millerwise of MGR Real Estate
Call Now: (734) 241-2700
Is this the listing for you? We can help make it yours.
(734) 241-2700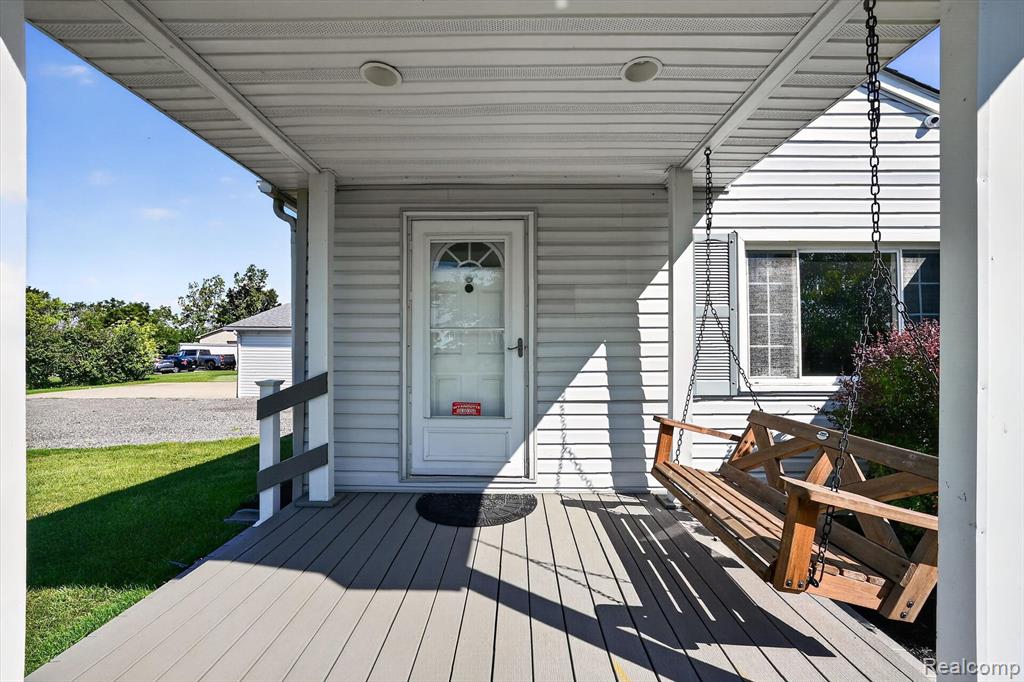
Save
Ask
Tour
Hide
Mortgage Calculator
Monthly Payment (Est.)
$1,323Calculator powered by Showcase IDX, a Constellation1 Company. Copyright ©2026 Information is deemed reliable but not guaranteed.
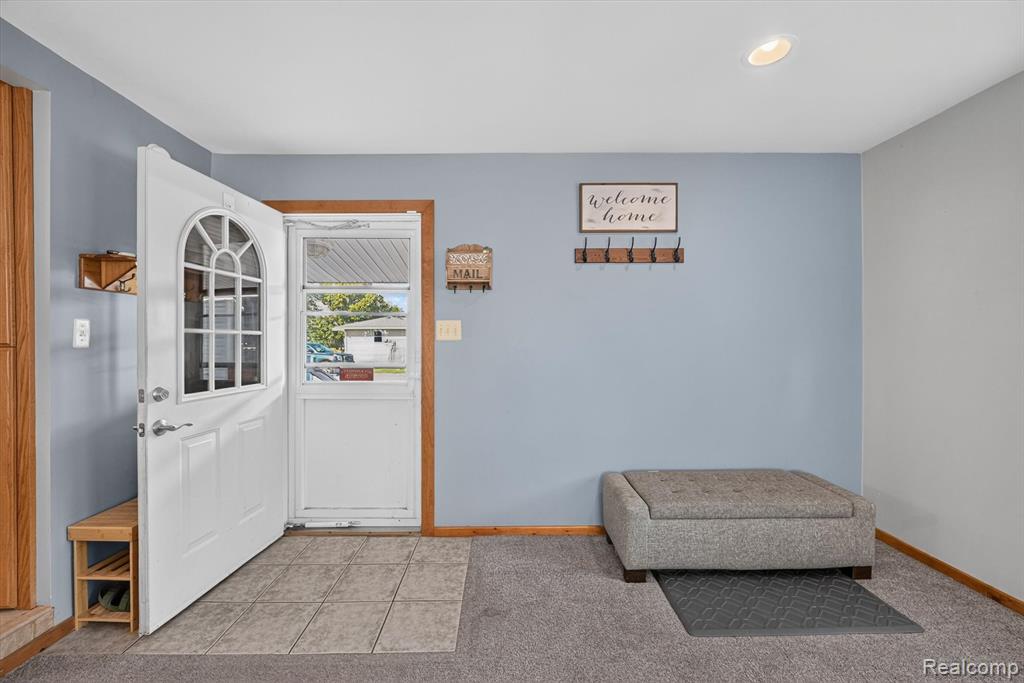
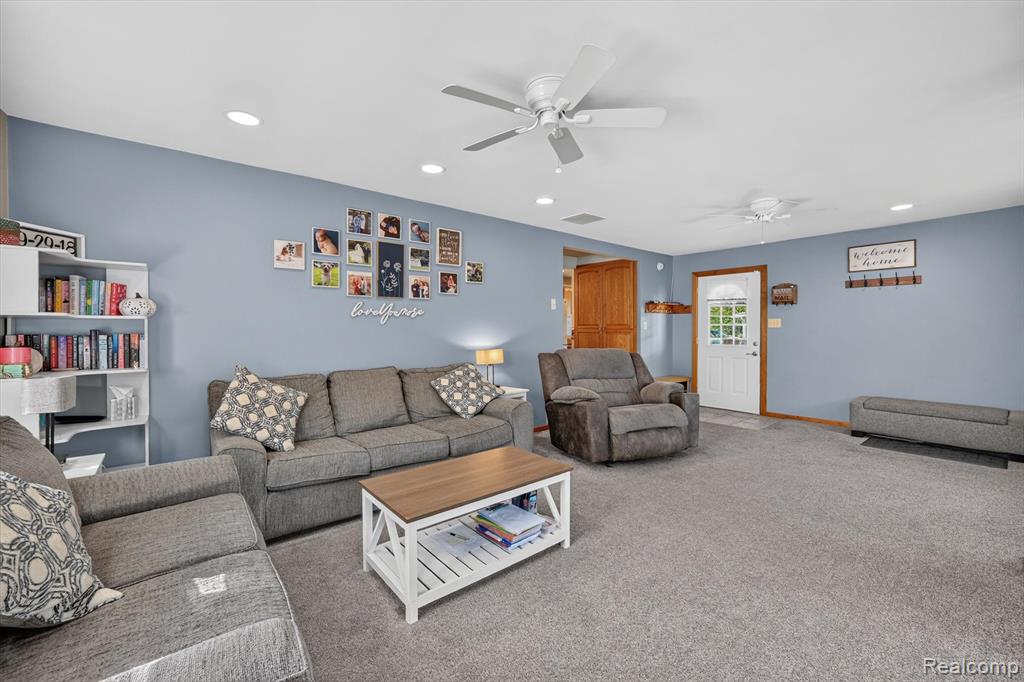
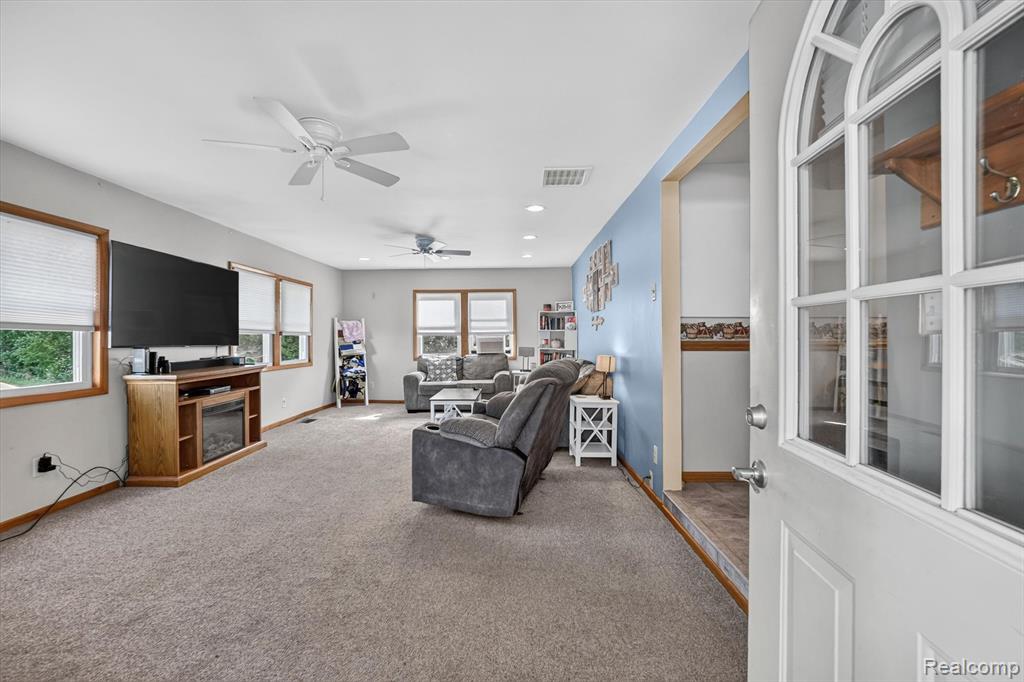
Welcome to this quaint country home situated on gorgeous, well maintained acreage! The yard features lush grass, an apple, a pear tree and a peach tree on the property. This oasis features city water with natural gas with a septic system. Enjoy afternoons overlooking the property on the back deck with the sunshades covering you from the sun or evening star gazing while roasting marshmallows. Coming inside you feel right at home with the open layout and neutral colors. The two large family rooms offer great space for entertaining family and friends. Don't miss your chance to own this slice of heaven located just minutes from I-75, I-275 and Telegraph! Qualifies for USDA NO MONEY DOWN FINANCING!
Save
Ask
Tour
Hide
Listing Snapshot
Price
$289,900
Days On Site
17 Days
Bedrooms
3
Inside Area (SqFt)
1,273 sqft
Total Baths
1
Full Baths
1
Partial Baths
N/A
Lot Size
1.76 Acres
Year Built
1942
MLS® Number
61024777
Status
Active Under Contract
Property Tax
$1,146
HOA/Condo/Coop Fees
N/A
Sq Ft Source
N/A
Friends & Family
Recent Activity
| 2 weeks ago | Listing updated with changes from the MLS® | |
| 2 weeks ago | Status changed to Active Under Contract | |
| 3 weeks ago | Listing first seen on site |
General Features
Acres
1.76
Cross Street
N of Sigler/E of Telegrap
Disclosures
Yes
Garage
Yes
Garage Spaces
2
Number Of Stories
1
Parking
PavedGarage Door OpenerDetachedWorkshop in Garage
Pets
Yes
Property Sub Type
Single Family Residence
Sewer
Septic Tank
SqFt Above
1273
SqFt Total
1273
Style
Ranch
Utilities
Cable Available
Water Source
Public
Interior Features
Appliances
DishwasherDryerMicrowaveRefrigeratorWasherRangeOvenGas Water Heater
Basement
Crawl Space
Cooling
Ceiling Fan(s)Central Air
Heating
Forced AirNatural Gas
Bathroom 1
Description - Ceramic
Bedroom 1
Dimensions - 10x14Description - Carpet
Bedroom 2
Dimensions - 12x14Description - Carpet
Bedroom 3
Dimensions - 9x14Description - Carpet
Family Room
Dimensions - 21x10Description - Carpet
Kitchen
Dimensions - 19x9
Laundry
Dimensions - 4x4Description - Linoleum
Save
Ask
Tour
Hide
Exterior Features
Construction Details
Vinyl Siding
Frontage
158
Patio And Porch
DeckPorch
Community Features
MLS Area
Ash Twp (58001)
School District
Airport Community School District
Township
Monroe Ash Twp
Financing Terms Available
CashConventionalFHAVA Loan
Schools
School District
Airport Community School District
Elementary School
Unknown
Middle School
Unknown
High School
Unknown
Listing courtesy of Jessica Millerwise of MGR Real Estate

Provided through IDX via MiRealSource. Courtesy of MiRealSource Shareholder. Copyright MiRealSource.
The information published and disseminated by MiRealSource is communicated verbatim, without change by MiRealSource, as filed with MiRealSource by its members. The accuracy of all information, regardless of source, is not guaranteed or warranted. All information should be independently verified.
Copyright 2026 MiRealSource. All rights reserved. The information provided hereby constitutes proprietary information of MiRealSource, Inc. and its shareholders, affiliates, and licensees and may not be reproduced or transmitted in any form or by any means, electronic or mechanical, including photocopy, recording, scanning, or any information storage and retrieval system, without written permission from MiRealSource, Inc.
Last checked: 2026-09-13 08:26 AM UTC
Provided through IDX via MiRealSource. Courtesy of MiRealSource Shareholder. Copyright MiRealSource.
The information published and disseminated by MiRealSource is communicated verbatim, without change by MiRealSource, as filed with MiRealSource by its members. The accuracy of all information, regardless of source, is not guaranteed or warranted. All information should be independently verified.
Copyright 2026 MiRealSource. All rights reserved. The information provided hereby constitutes proprietary information of MiRealSource, Inc. and its shareholders, affiliates, and licensees and may not be reproduced or transmitted in any form or by any means, electronic or mechanical, including photocopy, recording, scanning, or any information storage and retrieval system, without written permission from MiRealSource, Inc.
Last checked: 2026-09-13 08:26 AM UTC
Neighborhood & Commute
Source: Walkscore
Disclosure: Community information and market data powered by Constellation Data Labs. Information is deemed reliable but not guaranteed.
Save
Ask
Tour
Hide
Did you know? You can invite friends and family to your search. They can join your search, rate and discuss listings with you.