1. Home
  2. 5208 Foxhill Lane, Monroe,...
Save
Ask
Tour
Hide
Share
$390,000
16 Days On Site

5208 Foxhill Lane
Monroe, MI 48161

For Sale|Single Family Residence|Active
3
Beds
2
Total Baths
2
Full Baths
3,234
SqFt
$121
/SqFt
2001
Built
Subdivision:
Southpointe Square 2
County:
Monroe
Listing courtesy of Michael Hasso of Epique Realty
Call Now: (734) 241-2700
Is this the listing for you? We can help make it yours.
(734) 241-2700
5208 Foxhill Lane5208 Foxhill Lane5208 Foxhill Lane5208 Foxhill Lane
Save
Ask
Tour
Hide
Share

Mortgage Calculator

Monthly Payment (Est.)

$1,779
Calculator powered by Showcase IDX, a Constellation1 Company. Copyright ©2026 Information is deemed reliable but not guaranteed.

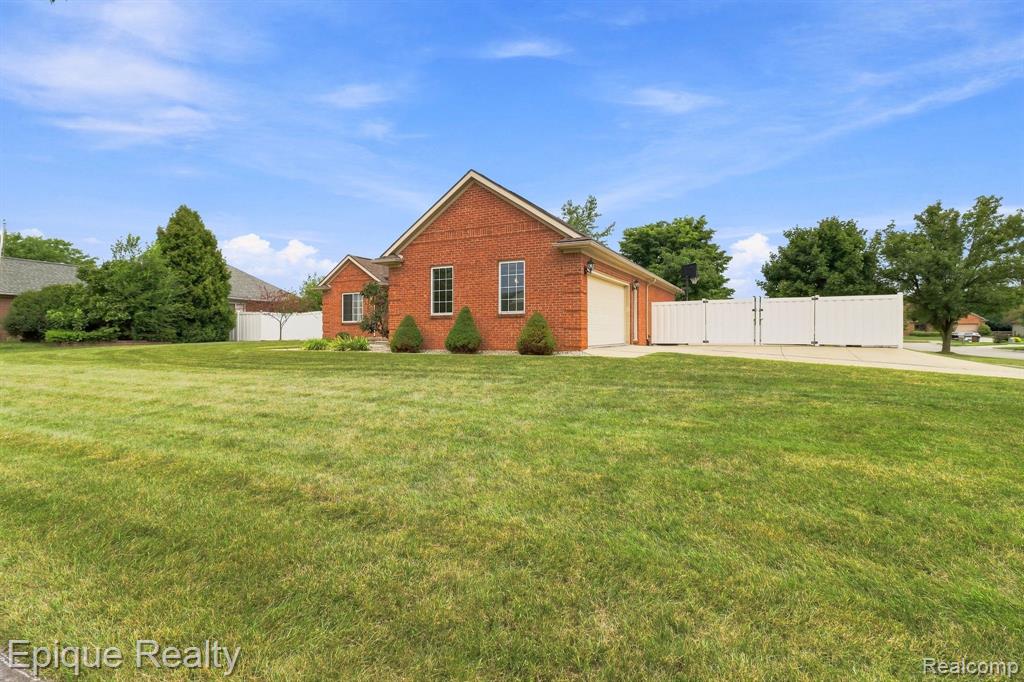
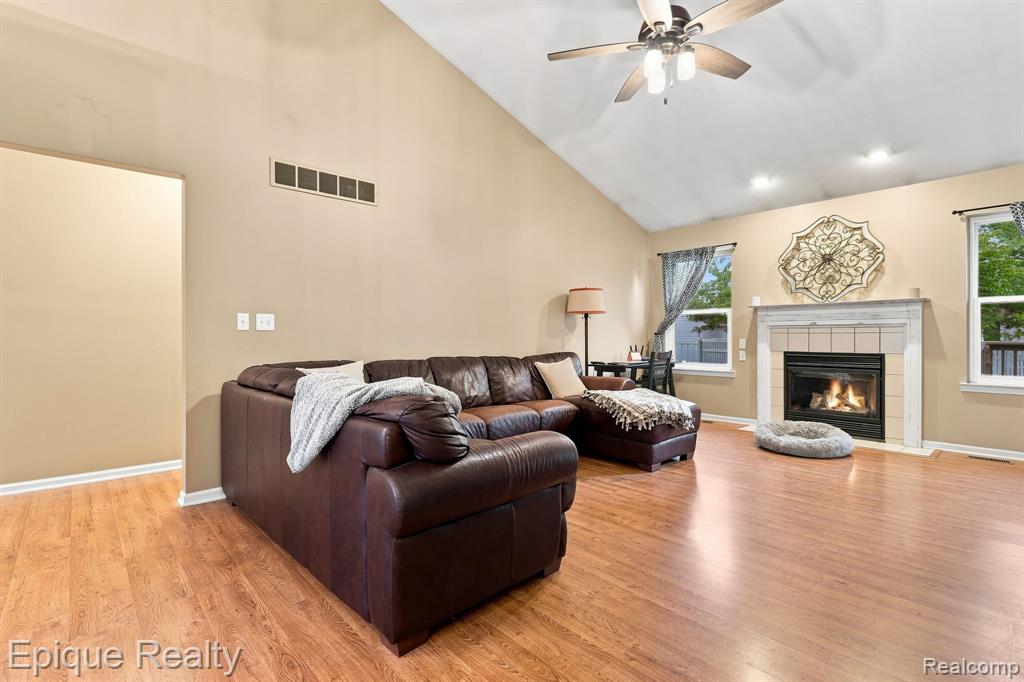
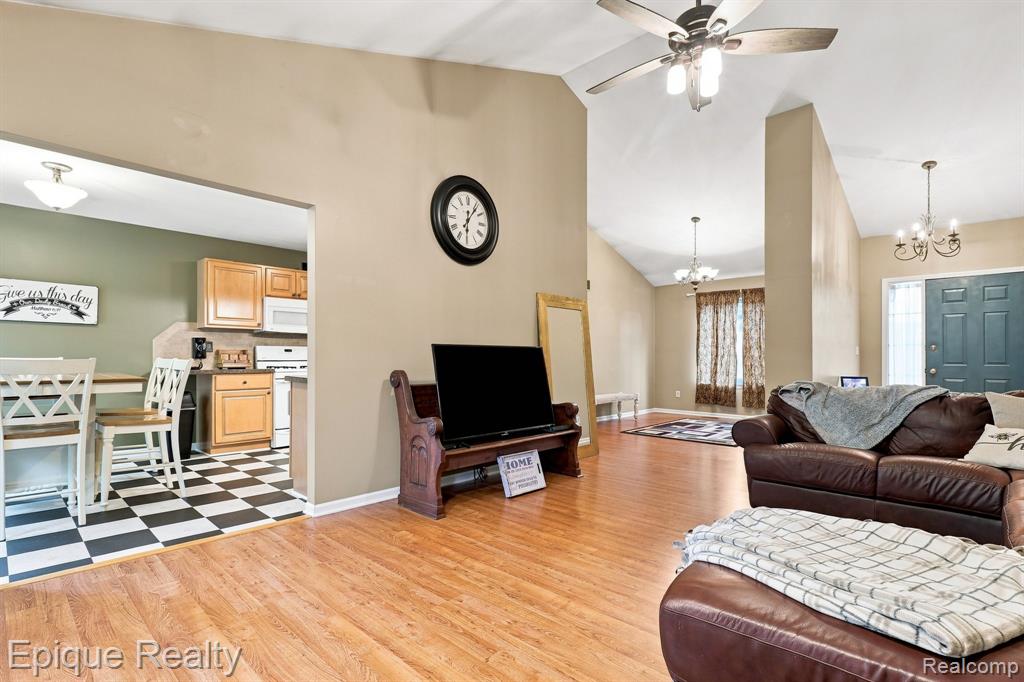
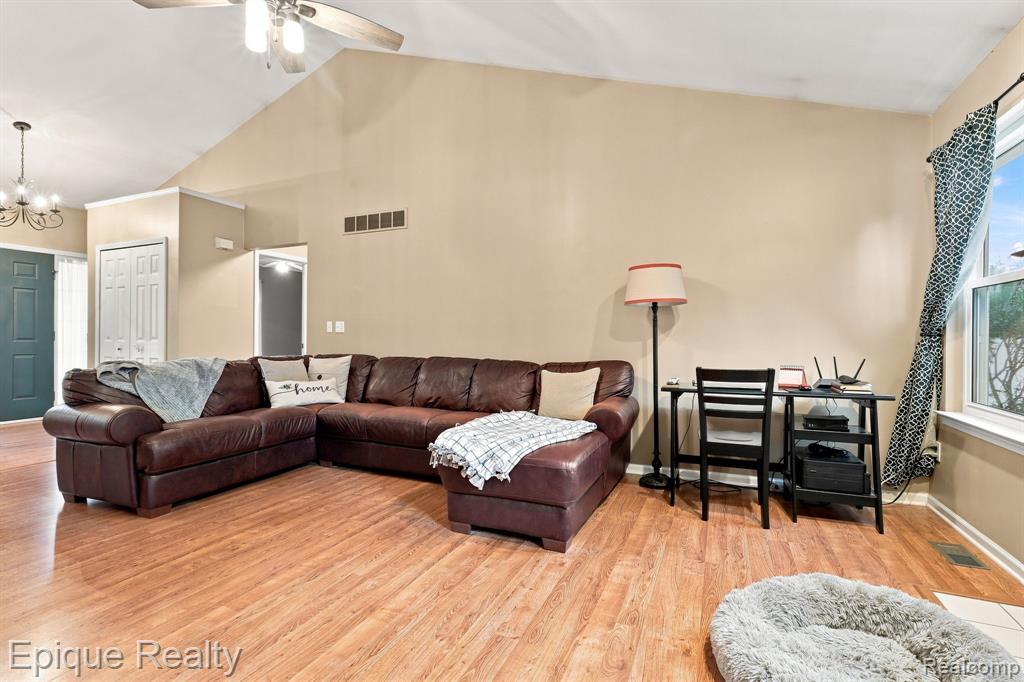
Some houses make you rent a storage unit. Not this one. A 12.5 foot privacy gate swings open to a fenced backyard with poured pads for the boat, the camper, or the work trailer, plus a shed with a full loft above it for everything else. Inside, the living room carries the house. Soaring ceiling, gas fireplace, real room to host. The dining space off it is waiting on a long Sunday table. Sliding doors off the kitchen open to a big deck built for summers that run late. The layout is what buyers hunt for and rarely find. Primary suite sits alone on one end with its own bath and walk in closet, the other bedrooms and full bath on the far side. Laundry on the main floor. Living all on one level. Downstairs the finished basement runs the full length of the home. And tucked behind it, a hidden enclosed office you have to see to believe. Room for your family, your work, and your toys.

Save
Ask
Tour
Hide
Share
Listing Snapshot
Price 
$390,000
Days On Site 
16 Days
Bedrooms 
3
Inside Area (SqFt) 
3,234 sqft
Total Baths 
2
Full Baths 
2
Partial Baths 
N/A
Lot Size 
0.32 Acres
Year Built 
2001
MLS® Number 
61025192
Status 
Active
Property Tax 
$3,441
HOA/Condo/Coop Fees 
$6.25 monthly
Sq Ft Source 
N/A
Friends & Family
Recent Activity
2 weeks agoListing updated with changes from the MLS®
2 weeks agoListing first seen on site
General Features
Acres 
0.32
Attached Garage 
Yes
Cross Street 
Southpointe Pkwy
Disclosures 
Yes
Garage 
Yes
Garage Spaces 
2
Number Of Stories 
1
Parking 
AttachedPavedGarage Door Opener
Property Sub Type 
Single Family Residence
SqFt Above 
1700
SqFt Below 
1534
SqFt Total 
3234
Style 
Ranch
Water Source 
Public
Interior Features
Basement 
Finished
Cooling 
Ceiling Fan(s)Central Air
Heating 
BaseboardForced AirElectricNatural Gas
Bedroom 1 
Dimensions - 15x12
Bedroom 2 
Dimensions - 13x12
Bedroom 3 
Dimensions - 13x12
Kitchen 
Dimensions - 16x14
Living Room 
Dimensions - 15x22
Save
Ask
Tour
Hide
Share
Exterior Features
Construction Details 
Brick
Frontage 
75
Patio And Porch 
Deck
Community Features
Association Fee 
$75.0
Association Fee Frequency 
Annually
MLS Area 
Monroe (58026)
School District 
Monroe Public Schools
Township 
Monroe Monroe Twp
Financing Terms Available 
CashConventionalFHAVA Loan
Schools
School District
Monroe Public Schools
Elementary School
Unknown
Middle School
Unknown
High School
Unknown
Listing courtesy of Michael Hasso of Epique Realty


Provided through IDX via MiRealSource. Courtesy of MiRealSource Shareholder. Copyright MiRealSource.

The information published and disseminated by MiRealSource is communicated verbatim, without change by MiRealSource, as filed with MiRealSource by its members. The accuracy of all information, regardless of source, is not guaranteed or warranted. All information should be independently verified.

Copyright 2026 MiRealSource. All rights reserved. The information provided hereby constitutes proprietary information of MiRealSource, Inc. and its shareholders, affiliates, and licensees and may not be reproduced or transmitted in any form or by any means, electronic or mechanical, including photocopy, recording, scanning, or any information storage and retrieval system, without written permission from MiRealSource, Inc.
Last checked: 2026-09-13 07:22 AM UTC

Neighborhood & Commute
Source: Walkscore
Disclosure: Community information and market data powered by Constellation Data Labs. Information is deemed reliable but not guaranteed.
Save
Ask
Tour
Hide
Share