
734 Kent StreetCarleton, MI 48117
Mortgage Calculator
Monthly Payment (Est.)
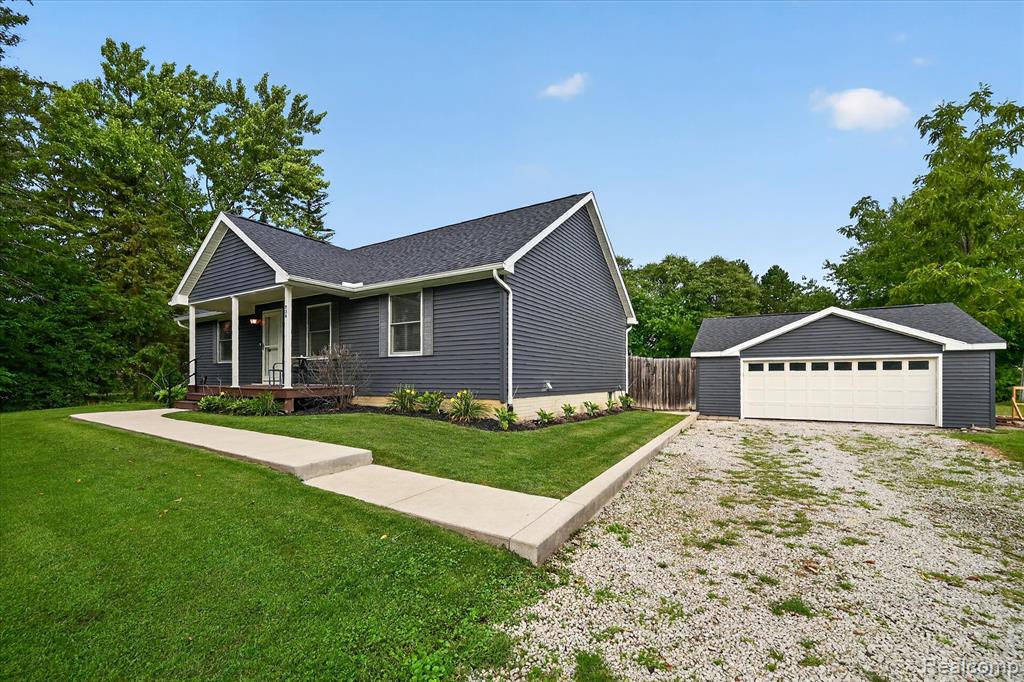
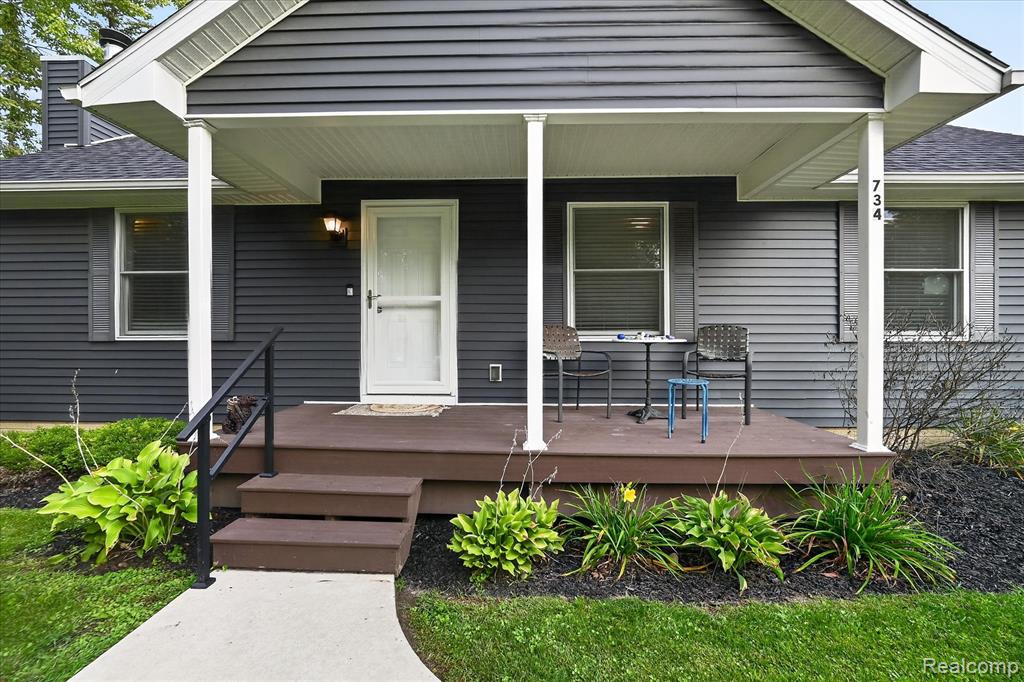
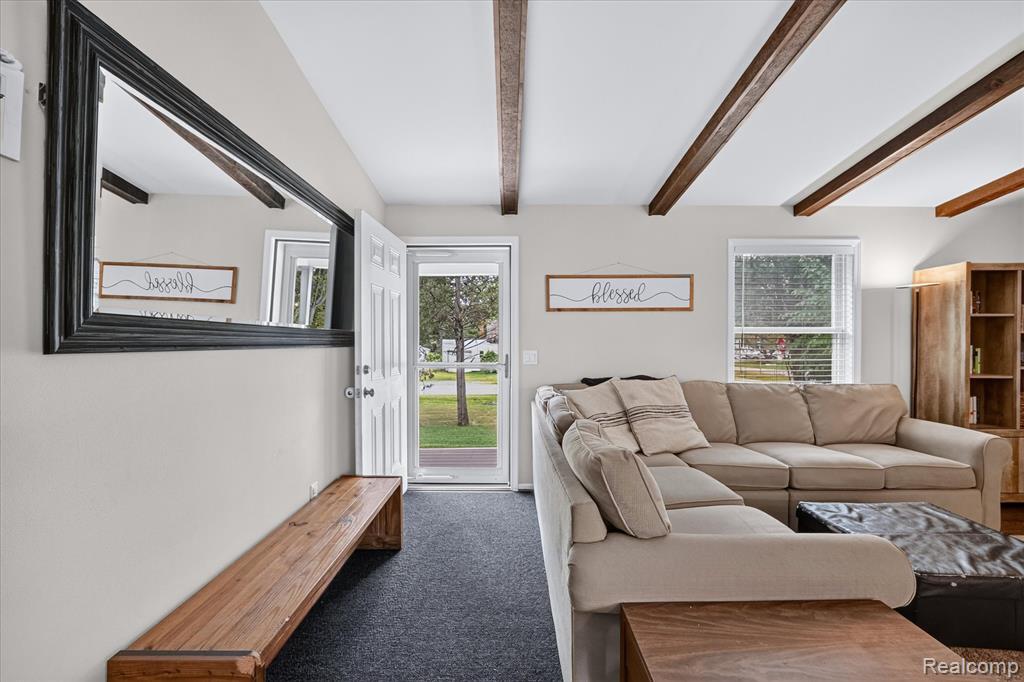
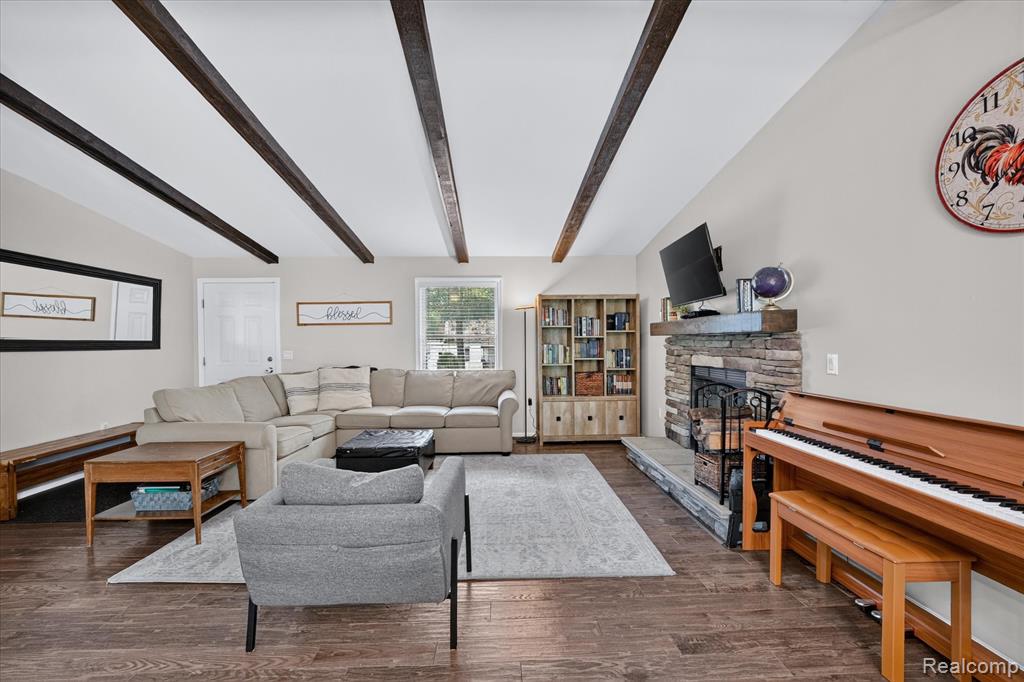
$1,825Dream Home on a Premium 0.6-Acre Lot in Carleton! Perfectly designed and beautifully maintained, this 3-bedroom, 3-bath home offers the space, style, and privacy you've been looking for. Situated on a premium 0.6-acre fully fenced lot, this open-concept home welcomes you with a spacious living room featuring soaring ceilings, real hardwood floors, and a natural fireplace--the perfect setting for relaxing or entertaining. The primary suite is a true retreat, offering peaceful backyard views and a private en-suite bath complete with a granite countertop. Step outside to enjoy the large covered front porch and spacious rear patio, creating wonderful spaces for morning coffee, entertaining, or enjoying the beautifully private backyard. The finished basement adds even more living space, featuring an additional bedroom, full bathroom, and walk-up egress door for added convenience and flexibility. A 2-car detached garage provides plenty of room for vehicles, storage, and more. With its spacious lot, desirable layout, finished basement, and beautiful indoor and outdoor living spaces, this Carleton home is truly one you won't want to miss!
| 2 days ago | Listing updated with changes from the MLS® | |
| 3 days ago | Listing first seen on site |

Provided through IDX via MiRealSource. Courtesy of MiRealSource Shareholder. Copyright MiRealSource.
The information published and disseminated by MiRealSource is communicated verbatim, without change by MiRealSource, as filed with MiRealSource by its members. The accuracy of all information, regardless of source, is not guaranteed or warranted. All information should be independently verified.
Copyright 2026 MiRealSource. All rights reserved. The information provided hereby constitutes proprietary information of MiRealSource, Inc. and its shareholders, affiliates, and licensees and may not be reproduced or transmitted in any form or by any means, electronic or mechanical, including photocopy, recording, scanning, or any information storage and retrieval system, without written permission from MiRealSource, Inc.
Last checked: 2026-09-07 10:37 AM UTC
Did you know? You can invite friends and family to your search. They can join your search, rate and discuss listings with you.