
12766 Harris StreetCarleton, MI 48117
Mortgage Calculator
Monthly Payment (Est.)
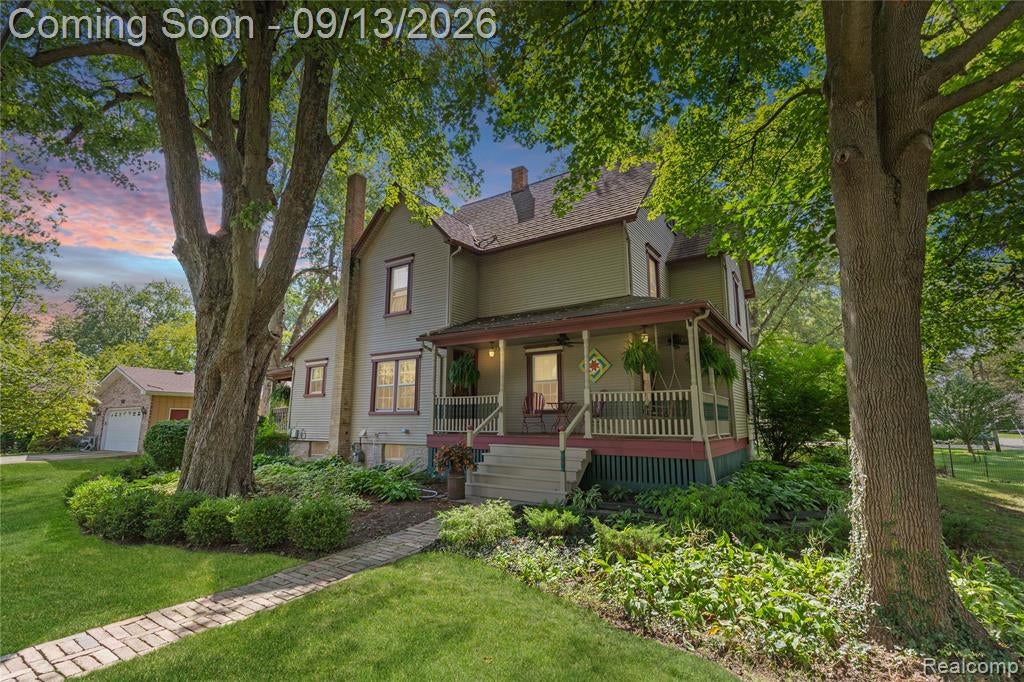
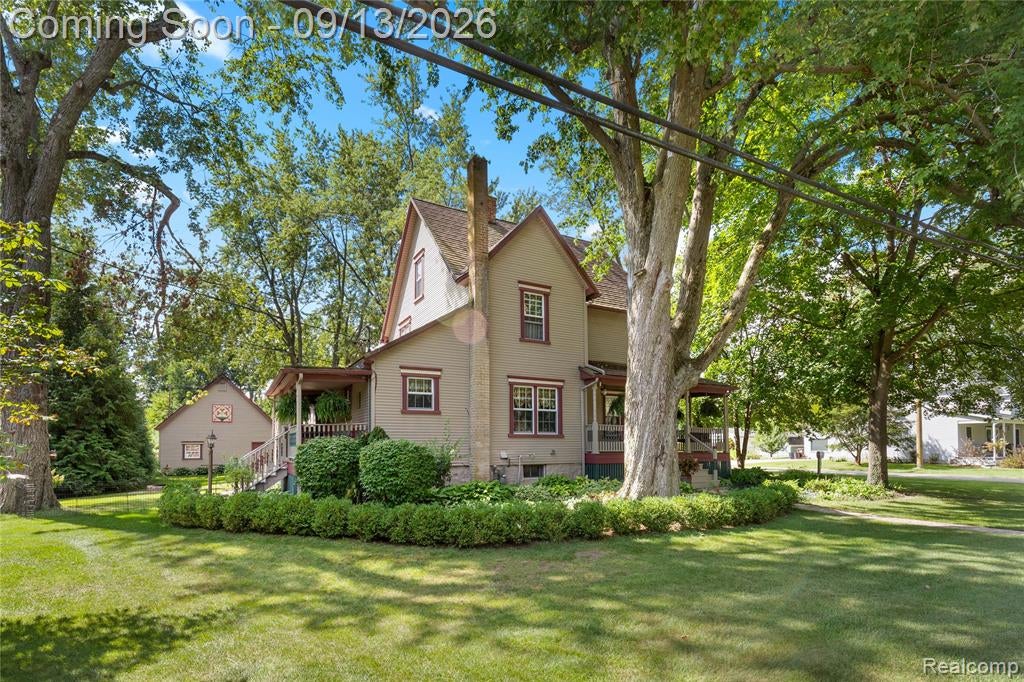
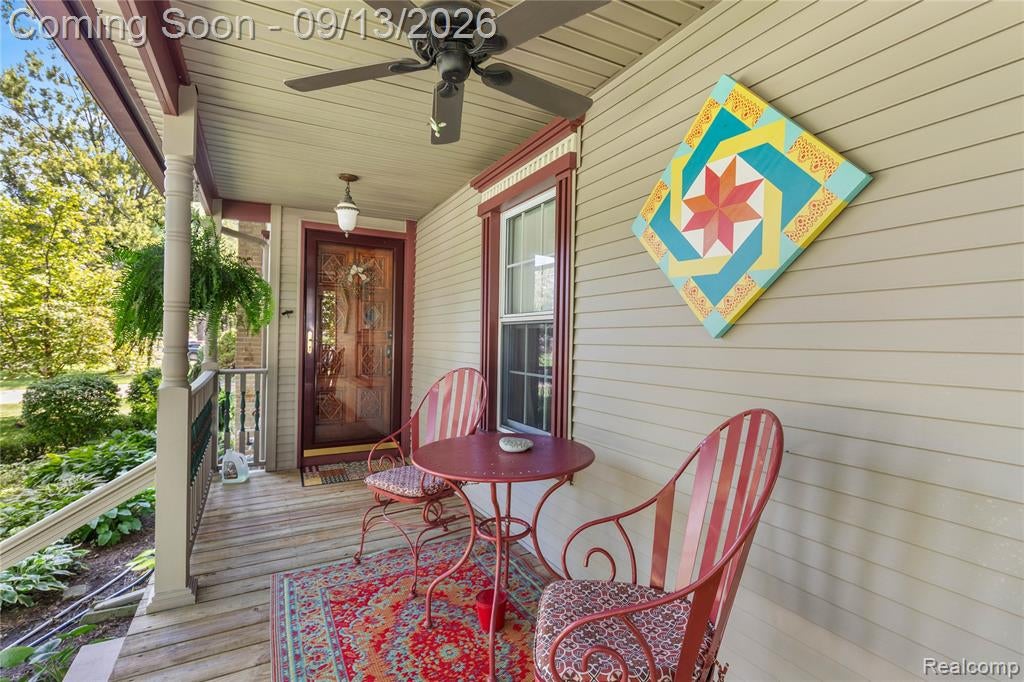
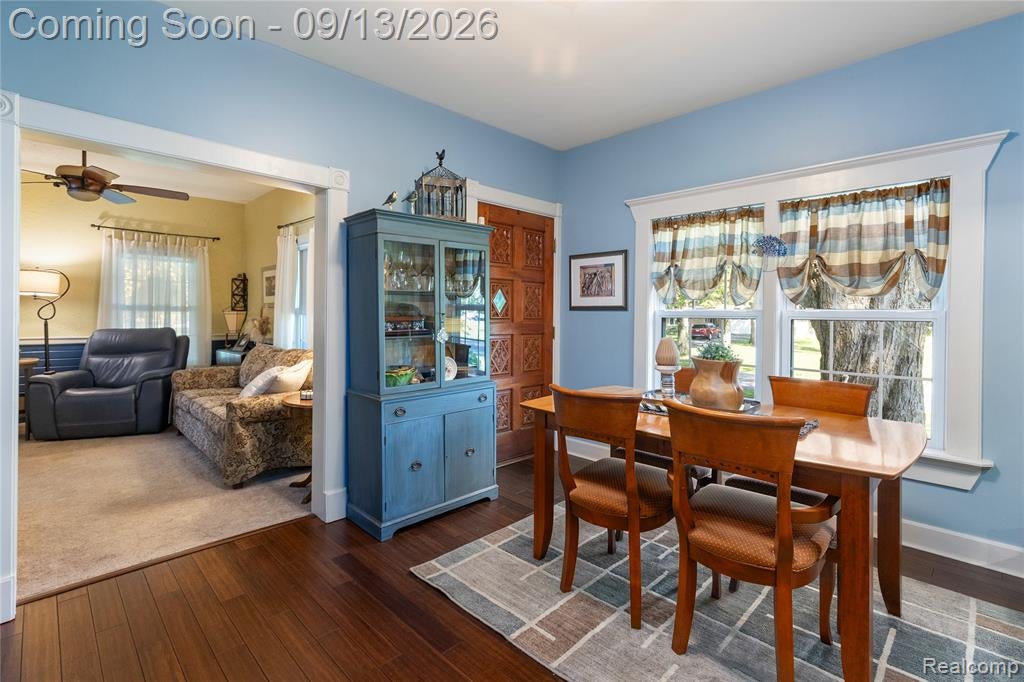
$1,597This meticulously cared for 1850's home combines historic charm with thoughtful modern updates. Situated on almost a half-acre corner lot, the manicured landscape features a welcoming wraparound porch off the front entrance, with new porch rails, two pendant lights and two ceiling fans. You'll find new steps and rails off the side entry as you enter the mud room into the freshly painted kitchen, with a large pantry, granite countertops, a gas wall heater (to cut down on heating costs in winter and especially handy in power outages), new bamboo heated flooring in the kitchen and dining room (also freshly painted), new living room carpet (2023) and professionally refinished original hard wood floors in both main floor bedrooms. The large main floor bath has recently been remodeled and has an oak floor under laminate. Both main floor bedrooms feature tray ceilings with a door wall to a small deck in second bedroom and a walk-in closet in primary. Upstairs you will find three more bedrooms, a recently remodeled full bath, bonus room/library, along with a 24 x 31 floored and insulated third story attic storage area (possible finish for a game room/playroom). The two-story, three car heated garage features new 9'x9' insulated doors, side steel entry door, ceiling fan, electricity, 220 line, and stairs to an upper level with attic fan-perfect for a workshop, hobbies, storage, business or future apartment, is truly a standout! Added highlights include a metal roof on house, Wall Side windows, both with transferrable lifetime warranties, newer hot water heater, sump pump, electrical in Michigan basement, all new enlarged concrete driveway with stamped concrete walkway to stamped patio. Ceiling fans in most rooms. Humidifier on furnace, main floor laundry room and an invisible fence.
| 10 hours ago | Listing updated with changes from the MLS® | |
| 11 hours ago | Listing first seen on site |

Provided through IDX via MiRealSource. Courtesy of MiRealSource Shareholder. Copyright MiRealSource.
The information published and disseminated by MiRealSource is communicated verbatim, without change by MiRealSource, as filed with MiRealSource by its members. The accuracy of all information, regardless of source, is not guaranteed or warranted. All information should be independently verified.
Copyright 2026 MiRealSource. All rights reserved. The information provided hereby constitutes proprietary information of MiRealSource, Inc. and its shareholders, affiliates, and licensees and may not be reproduced or transmitted in any form or by any means, electronic or mechanical, including photocopy, recording, scanning, or any information storage and retrieval system, without written permission from MiRealSource, Inc.
Last checked: 2026-09-10 10:20 AM UTC
Did you know? You can invite friends and family to your search. They can join your search, rate and discuss listings with you.