
2145 Oakville Waltz RoadUpdate, MI 48164
Mortgage Calculator
Monthly Payment (Est.)
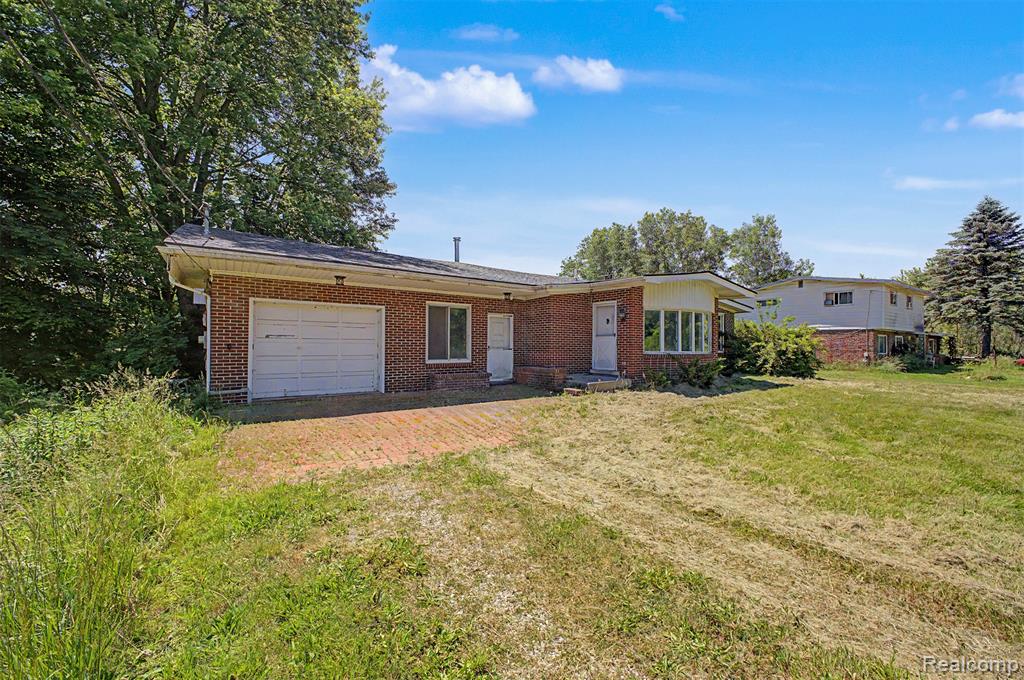
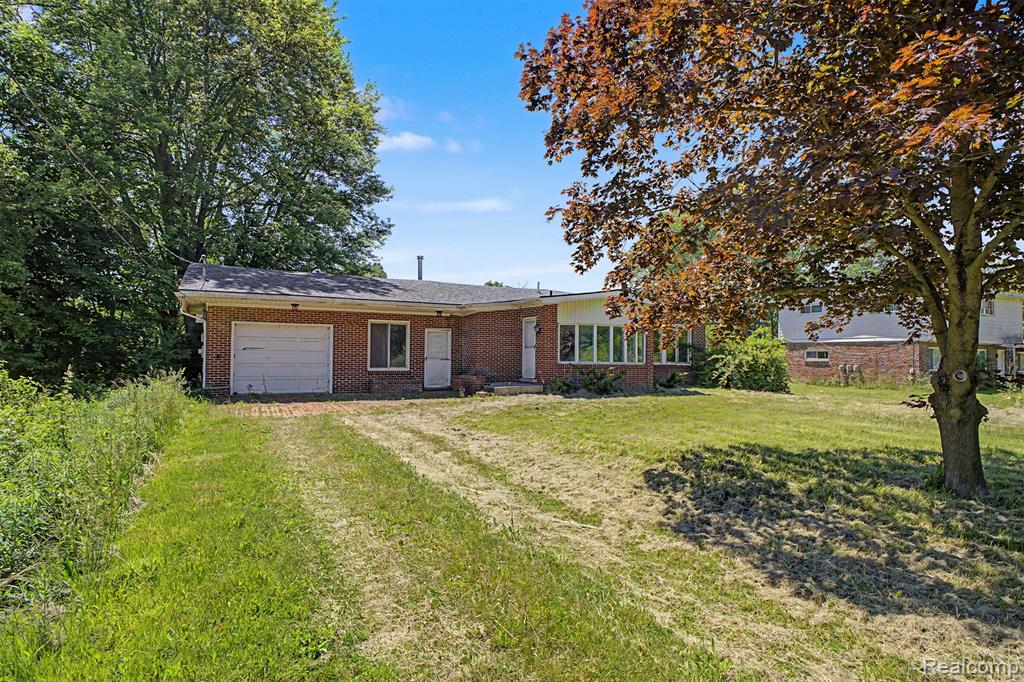
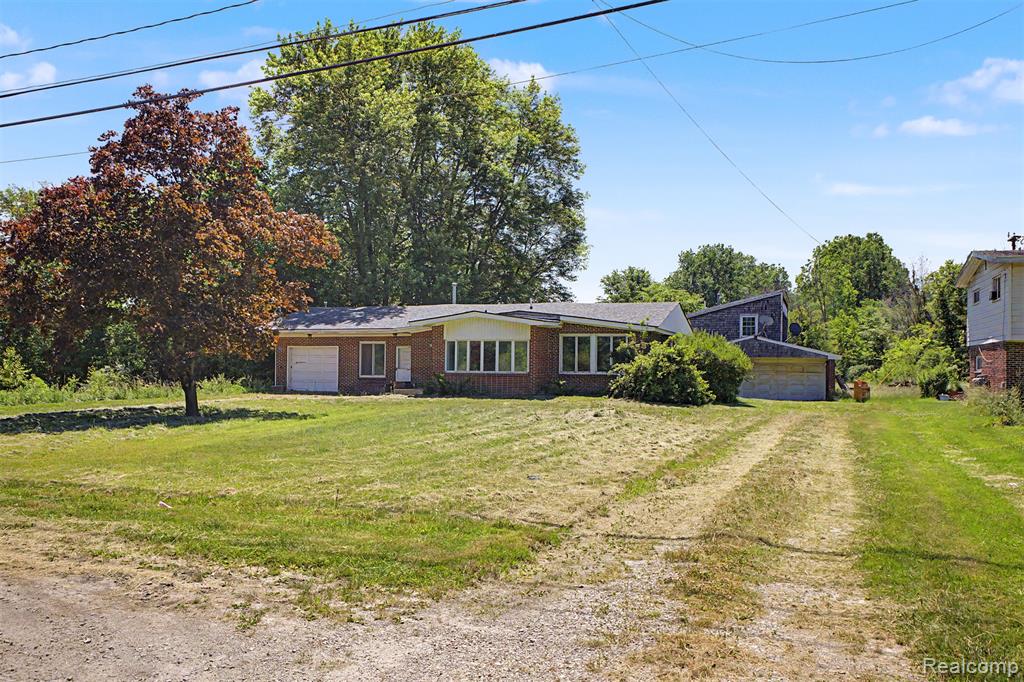
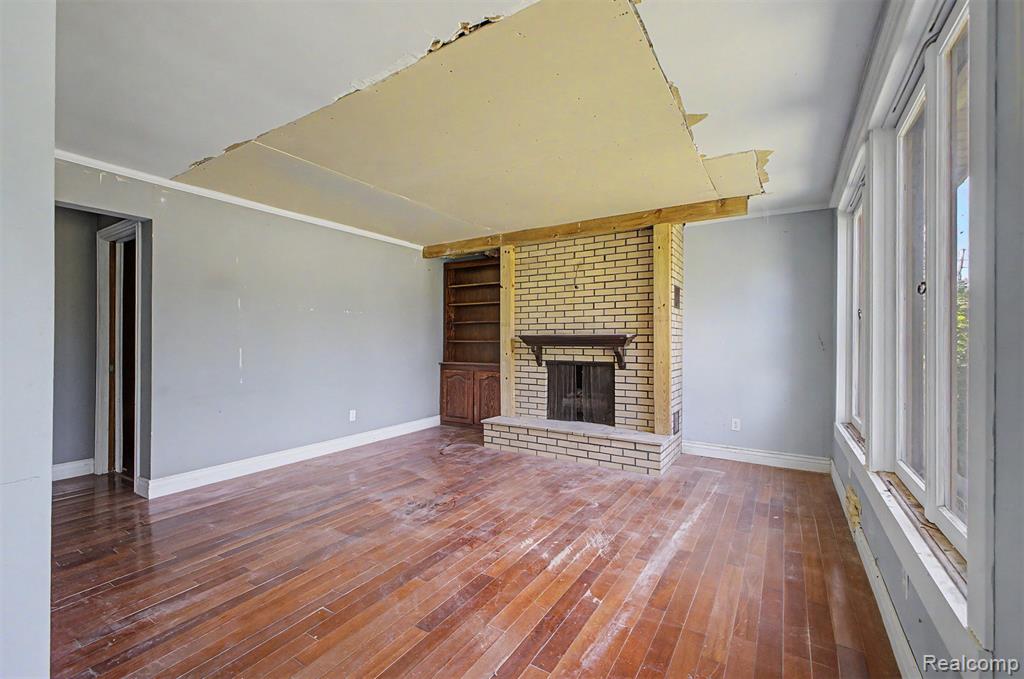
$1,186Welcome to 2145 Oakville Waltz, a one-story Cape Cod offering 3 bedrooms, 3 bathrooms, and an attached 1-car garage, all situated on approximately 1.5 acres. Step inside to a bright and welcoming interior featuring a comfortable layout with plenty of space to relax and entertain. The living room offers a cozy fireplace, creating the perfect setting for relaxing evenings. Outside, enjoy the privacy and room to spread out that comes with this spacious property. With ample indoor and outdoor space, there is plenty of opportunity to create the setting that fits your lifestyle. Conveniently located near schools, shopping, dining, major expressways, Metro Airport, and surrounding Downriver communities, this home combines space and privacy with everyday convenience. Whether you're looking for room to grow, outdoor space, or a property with future potential, 2145 Oakville Waltz has plenty to offer.
| 19 hours ago | Listing updated with changes from the MLS® | |
| 2 days ago | Status changed to Active | |
| 3 days ago | Listing first seen on site |

Provided through IDX via MiRealSource. Courtesy of MiRealSource Shareholder. Copyright MiRealSource.
The information published and disseminated by MiRealSource is communicated verbatim, without change by MiRealSource, as filed with MiRealSource by its members. The accuracy of all information, regardless of source, is not guaranteed or warranted. All information should be independently verified.
Copyright 2026 MiRealSource. All rights reserved. The information provided hereby constitutes proprietary information of MiRealSource, Inc. and its shareholders, affiliates, and licensees and may not be reproduced or transmitted in any form or by any means, electronic or mechanical, including photocopy, recording, scanning, or any information storage and retrieval system, without written permission from MiRealSource, Inc.
Last checked: 2026-09-13 05:54 AM UTC
Did you know? You can invite friends and family to your search. They can join your search, rate and discuss listings with you.