
2324 Cardinal CourtMonroe, MI 48162
Mortgage Calculator
Monthly Payment (Est.)
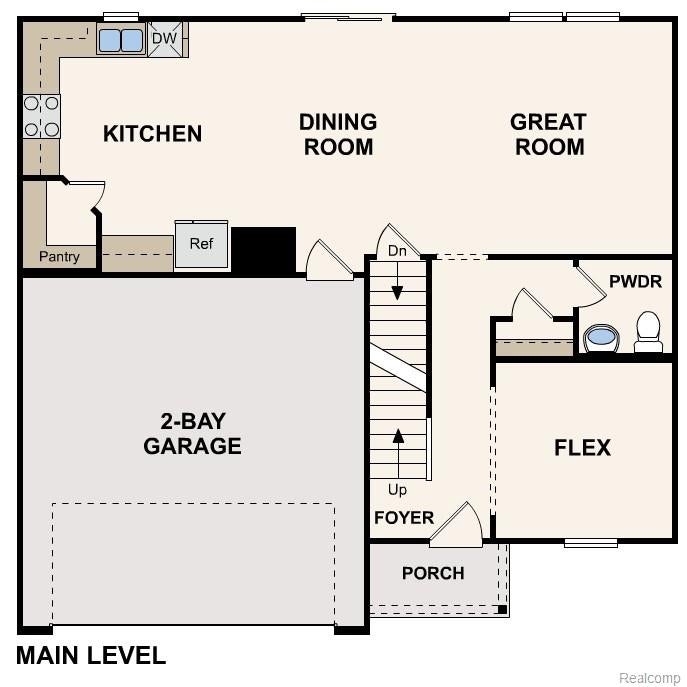
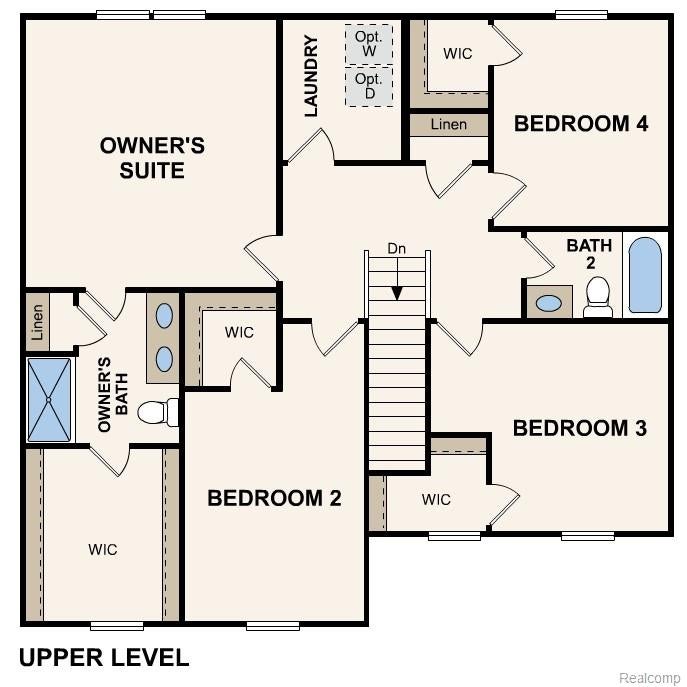
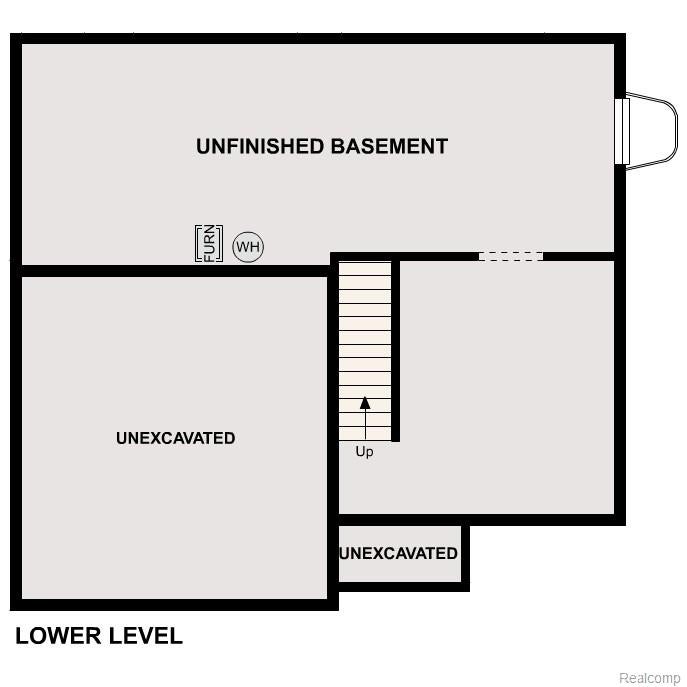
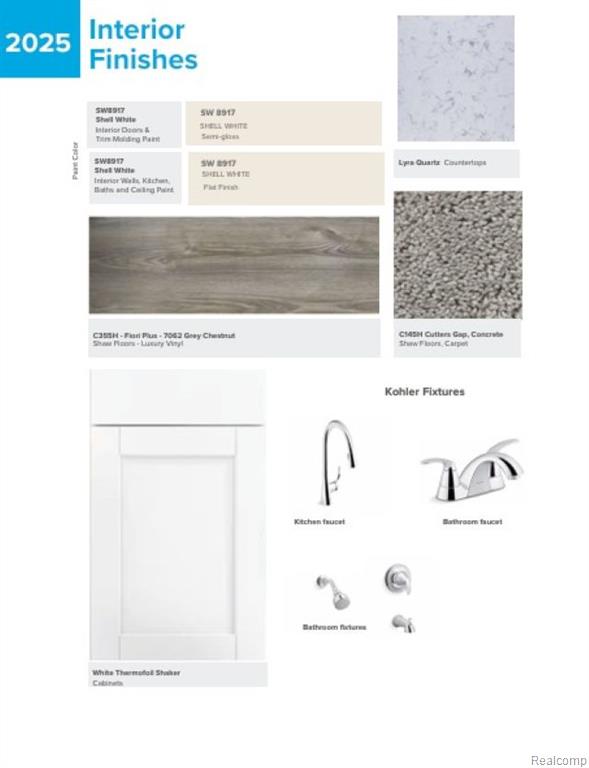
$1,601Discover Your Dream Home in the Forest Glen Community! The stylish Essex Plan this is a 2-story gem offers a spacious open layout perfect for entertaining and everyday living. The inviting kitchen features elegant cabinetry, quartz countertops and stainless steel appliances, including a range with a microwave hood and a modern dishwasher. The main floor also includes a versatile flex room and a chic half bathroom for guests. Upstairs, unwind in the tranquil primary suite with an en-suite bathroom and a generous walk-in closet. Three additional bedrooms with walk-in closets share a full bathroom. A convenient walk-in laundry room enhances functionality. Energy-efficient Low-E windows and a one-year limited home warranty complete this exceptional home. This home has an unfinished BASEMENT. Forest Glen boasts an enviable location with convenient proximity to Interstate 75 and just 6 miles from Sterling State Park, where you can enjoy the beautiful Lake Erie shores. Residents are only 35 minutes from Toledo and 2 miles from popular shopping and dining destinations!
| 14 hours ago | Listing updated with changes from the MLS® | |
| 14 hours ago | Listing first seen on site |

Provided through IDX via MiRealSource. Courtesy of MiRealSource Shareholder. Copyright MiRealSource.
The information published and disseminated by MiRealSource is communicated verbatim, without change by MiRealSource, as filed with MiRealSource by its members. The accuracy of all information, regardless of source, is not guaranteed or warranted. All information should be independently verified.
Copyright 2026 MiRealSource. All rights reserved. The information provided hereby constitutes proprietary information of MiRealSource, Inc. and its shareholders, affiliates, and licensees and may not be reproduced or transmitted in any form or by any means, electronic or mechanical, including photocopy, recording, scanning, or any information storage and retrieval system, without written permission from MiRealSource, Inc.
Last checked: 2026-09-18 09:42 AM UTC
Did you know? You can invite friends and family to your search. They can join your search, rate and discuss listings with you.