1. Home
  2. 8401 Heartwood Drive, Newport,...
Save
Ask
Tour
Hide
Share
$615,000
New Listing

8401 Heartwood Drive
Newport, MI 48166

For Sale|Single Family Residence|Active
3
Beds
4
Total Baths
3
Full Baths
1
Partial Bath
2,443
SqFt
$252
/SqFt
2004
Built
Subdivision:
Eagle Point Site Condo
County:
Monroe
Listing courtesy of Alexis Wiffen of National Realty Centers, Inc
Call Now: (734) 241-2700
Is this the listing for you? We can help make it yours.
(734) 241-2700
8401 Heartwood Drive8401 Heartwood Drive8401 Heartwood Drive8401 Heartwood Drive
Save
Ask
Tour
Hide
Share

Mortgage Calculator

Monthly Payment (Est.)

$2,806
Calculator powered by Showcase IDX, a Constellation1 Company. Copyright ©2026 Information is deemed reliable but not guaranteed.

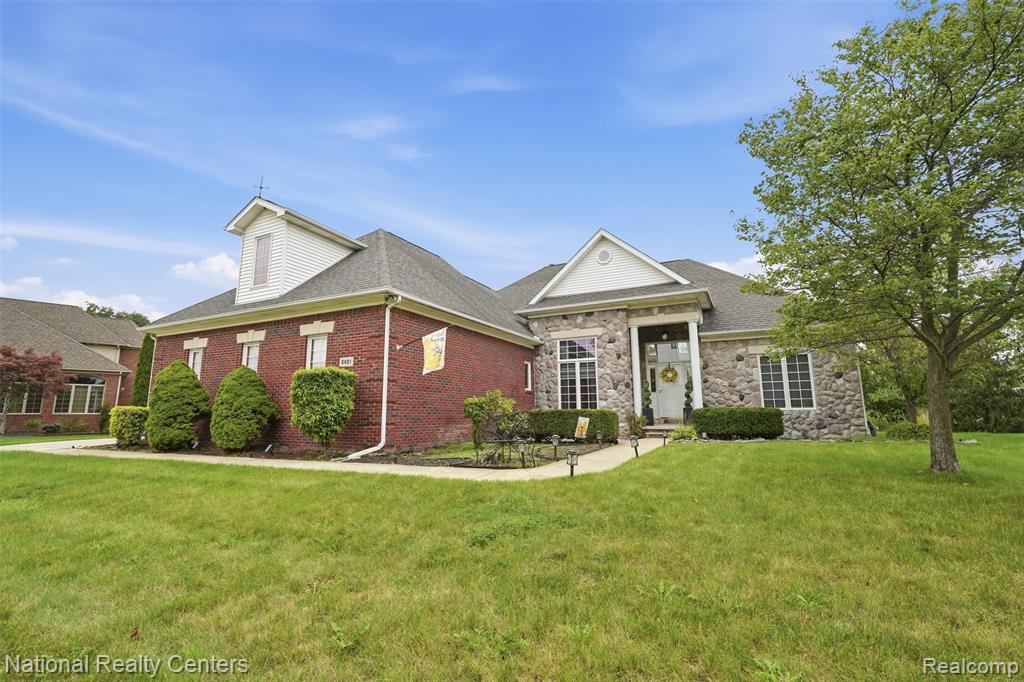
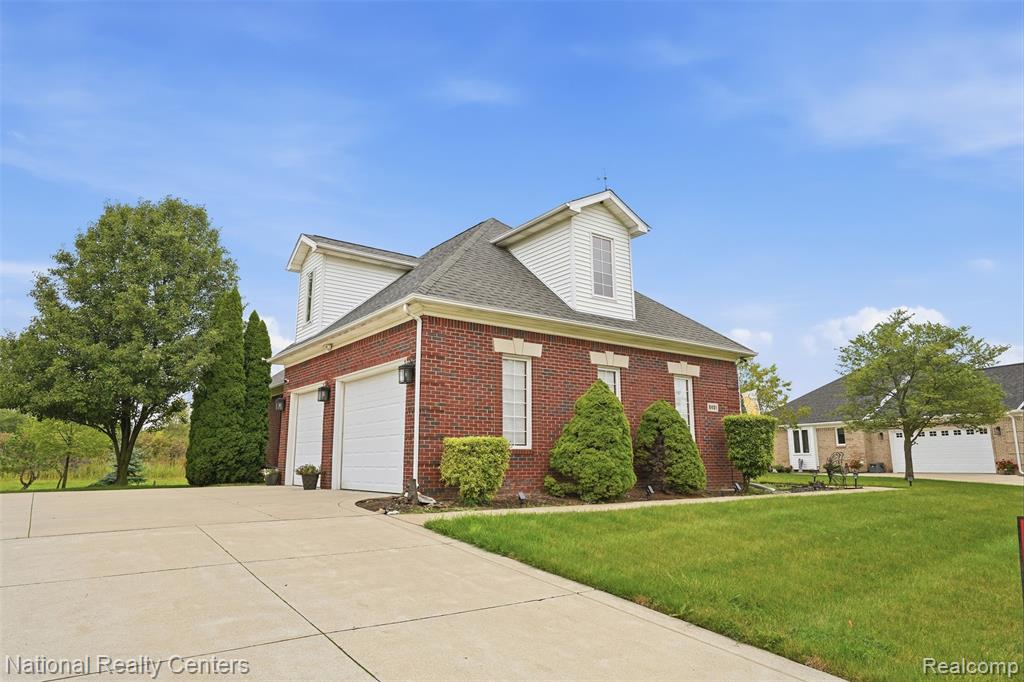
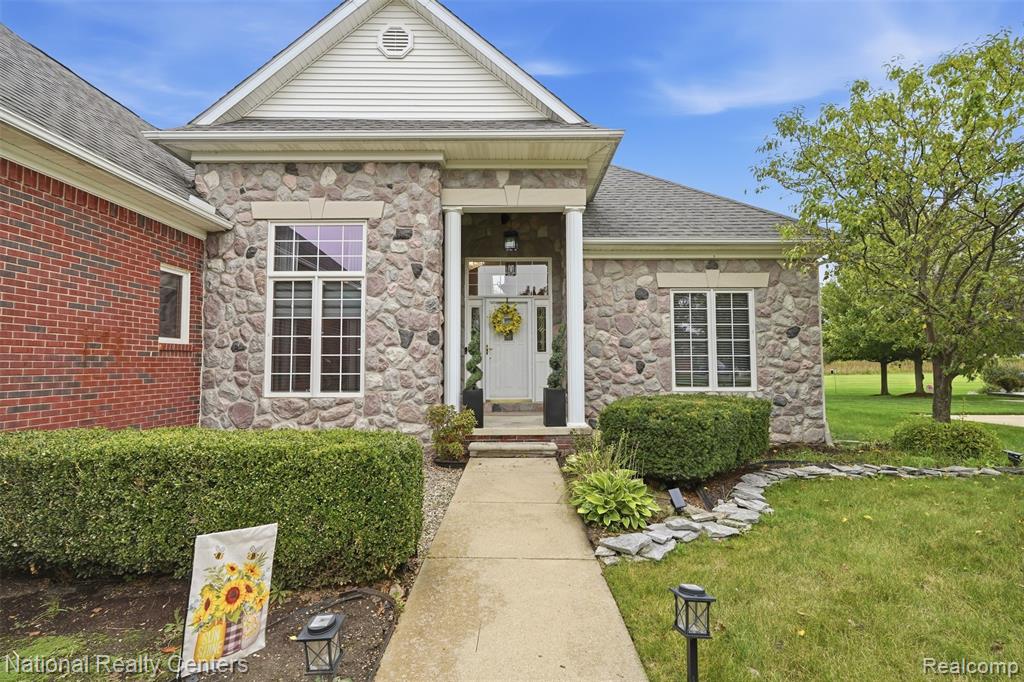
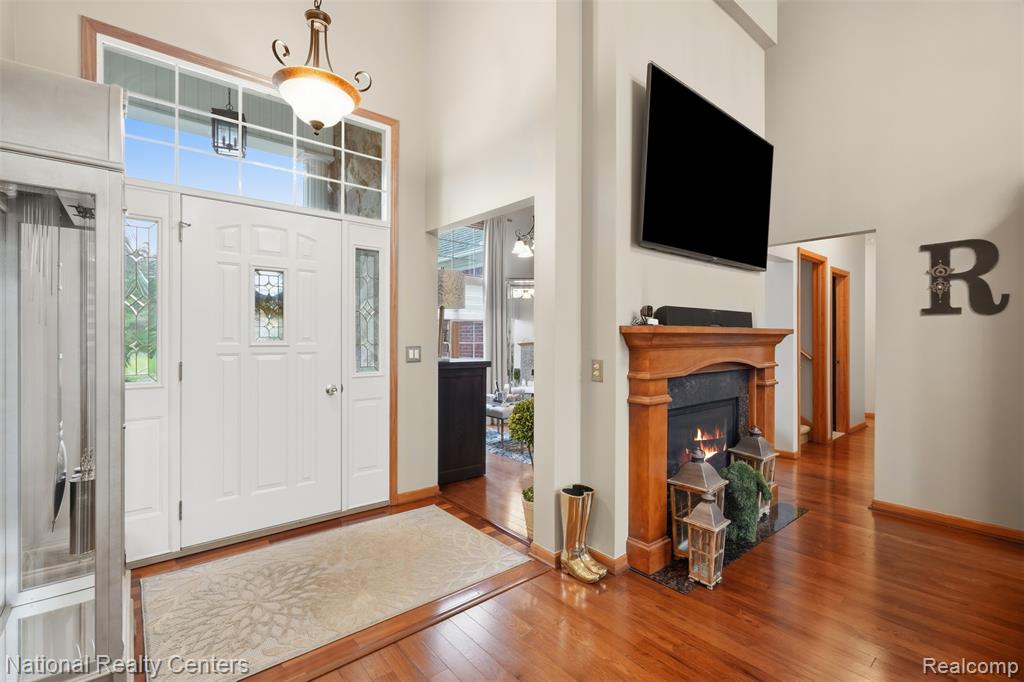
Timeless elegance meets refined living in this exceptional 3 bedroom, 3.5 bath home in desirable Eagle Pointe Subdivision. The dramatic great room showcases soaring cathedral ceilings, skylights with retractable shades, abundant natural light, and a stunning double-sided gas fireplace shared with the dining/flex space. The beautifully updated kitchen features classic maple cabinetry, walk-in pantry, updated countertops, breakfast nook, and newer stainless-steel appliances. The spacious primary suite offers a tray ceiling, serene backyard access, a custom California Closet system, and spa-inspired bath with dual sinks, jetted tub, and separate shower. Two additional first-floor bedrooms share a Jack-and-Jill bath with California Closet systems as well, while the expansive second-floor that can double as a 4th bedroom includes a walk-in closet and private full bath. An updated mudroom/laundry area, versatile lower level with kitchenette and second laundry, and oversized 3 car garage add exceptional functionality. The backyard features two inviting outdoor living spaces, including a stamped patio and reinforced deck. The Whole-house generator is included. Sophisticated updates, impressive scale, and effortless indoor-outdoor living make this Eagle Pointe residence truly exceptional. Make this house your home and schedule your showing. Mortgage is Assumable by VA Loan Borrowers @ 3.5 Interest Rate.

Save
Ask
Tour
Hide
Share
Listing Snapshot
Price 
$615,000
Days On Site 
0 Days
Bedrooms 
3
Inside Area (SqFt) 
2,443 sqft
Total Baths 
4
Full Baths 
3
Partial Baths 
1
Lot Size 
0.37 Acres
Year Built 
2004
MLS® Number 
61031643
Status 
Active
Property Tax 
$5,307
HOA/Condo/Coop Fees 
$70 monthly
Sq Ft Source 
N/A
Friends & Family
Recent Activity
13 hours agoListing updated with changes from the MLS®
13 hours agoListing first seen on site
General Features
Acres 
0.37
Attached Garage 
Yes
Cross Street 
S of Swan Creek Rd./E of
Disclosures 
Yes
Garage 
Yes
Garage Spaces 
3
Number Of Stories 
2
Parking 
AttachedPaved
Property Sub Type 
Single Family Residence
SqFt Above 
2443
SqFt Total 
4349
Style 
Contemporary
Water Source 
Public
Interior Features
Appliances 
DishwasherMicrowaveRefrigeratorRangeOven
Basement 
Unfinished
Cooling 
Ceiling Fan(s)Central Air
Fireplace 
Yes
Fireplace Features 
Family RoomLiving Room
Heating 
Forced AirNatural Gas
Spa 
Yes
Bathroom 1 
Dimensions - 5x5Description - Ceramic
Bathroom 2 
Description - Ceramic
Bathroom 3 
Description - Ceramic
Bedroom 1 
Dimensions - 12x17Description - Carpet
Bedroom 2 
Dimensions - 11x11Description - Carpet
Bedroom 3 
Dimensions - 10x11Description - Carpet
Bedroom 4 
Dimensions - 12x7
Dining Room 
Dimensions - 11x11Description - Wood
Great Room 
Dimensions - 27x15Description - Wood
Kitchen 
Dimensions - 12x15
Laundry 
Dimensions - 12x8Description - Wood
Lavatory1 
Dimensions - 5x5
Save
Ask
Tour
Hide
Share
Exterior Features
Construction Details 
BrickStoneVinyl Siding
Exterior 
Tennis Court(s)
Frontage 
109
Patio And Porch 
PatioDeckPorch
Spa 
Yes
Waterfront Features 
Pond
Community Features
Association Fee 
$210.0
Association Fee Frequency 
Quarterly
MLS Area 
Berlin Twp (58003)
School District 
Jefferson Schools-Monroe Co
Township 
Monroe Berlin Twp
Financing Terms Available 
CashConventionalFHAVA Loan
Schools
School District
Jefferson Schools-Monroe Co
Elementary School
Unknown
Middle School
Unknown
High School
Unknown
Listing courtesy of Alexis Wiffen of National Realty Centers, Inc


Provided through IDX via MiRealSource. Courtesy of MiRealSource Shareholder. Copyright MiRealSource.

The information published and disseminated by MiRealSource is communicated verbatim, without change by MiRealSource, as filed with MiRealSource by its members. The accuracy of all information, regardless of source, is not guaranteed or warranted. All information should be independently verified.

Copyright 2026 MiRealSource. All rights reserved. The information provided hereby constitutes proprietary information of MiRealSource, Inc. and its shareholders, affiliates, and licensees and may not be reproduced or transmitted in any form or by any means, electronic or mechanical, including photocopy, recording, scanning, or any information storage and retrieval system, without written permission from MiRealSource, Inc.
Last checked: 2026-09-19 09:05 AM UTC

Neighborhood & Commute
Source: Walkscore
Disclosure: Community information and market data powered by Constellation Data Labs. Information is deemed reliable but not guaranteed.
Save
Ask
Tour
Hide
Share