
800 Mary Lee DriveCarleton, MI 48117
Mortgage Calculator
Monthly Payment (Est.)
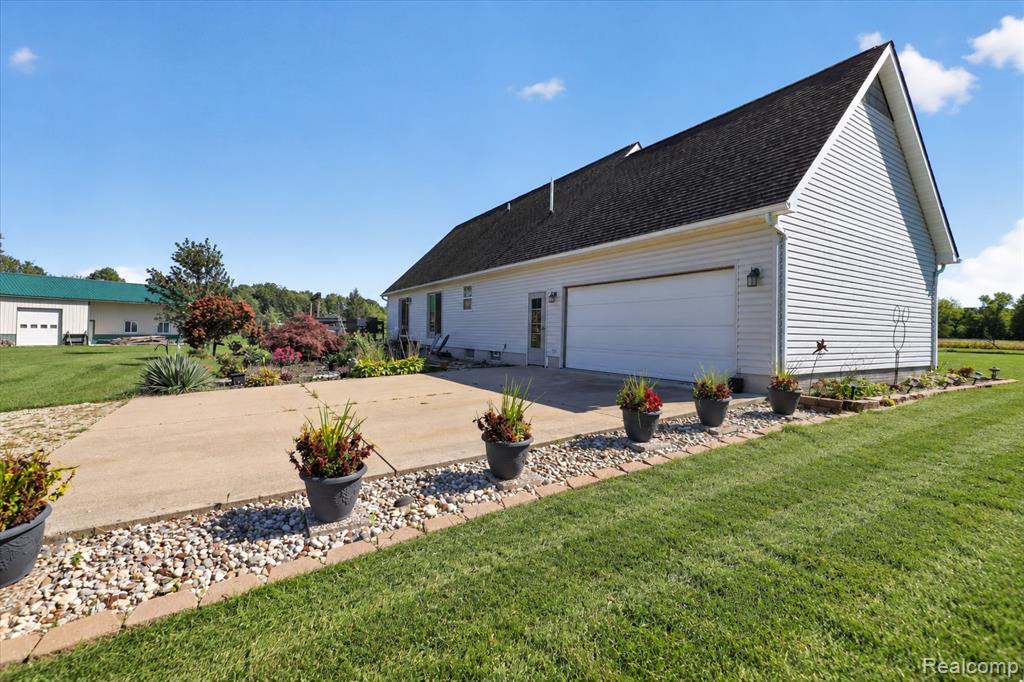
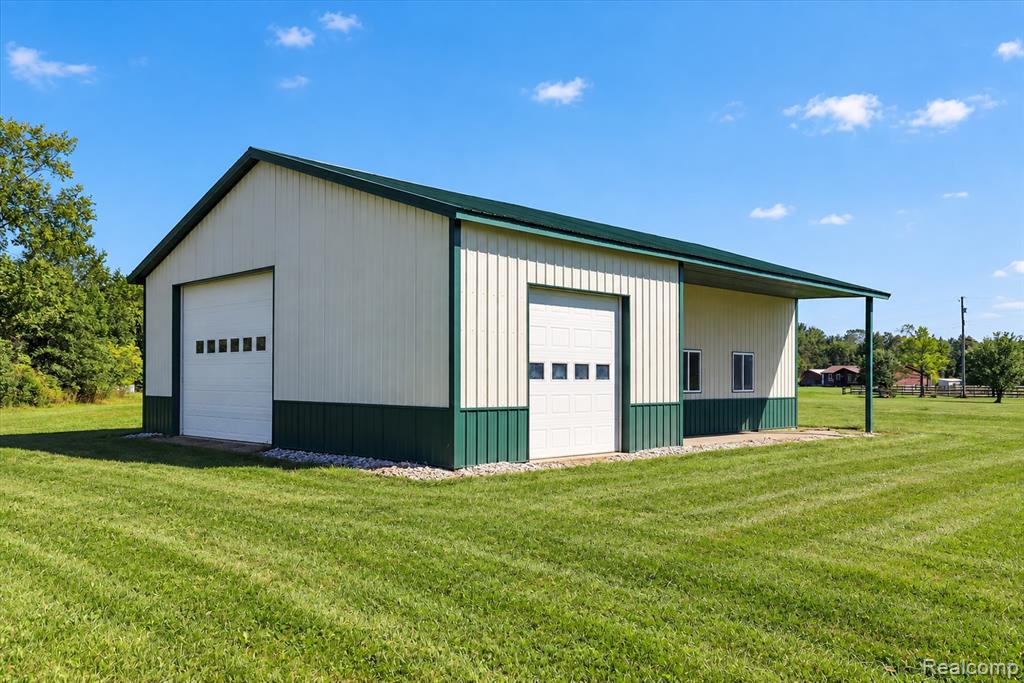
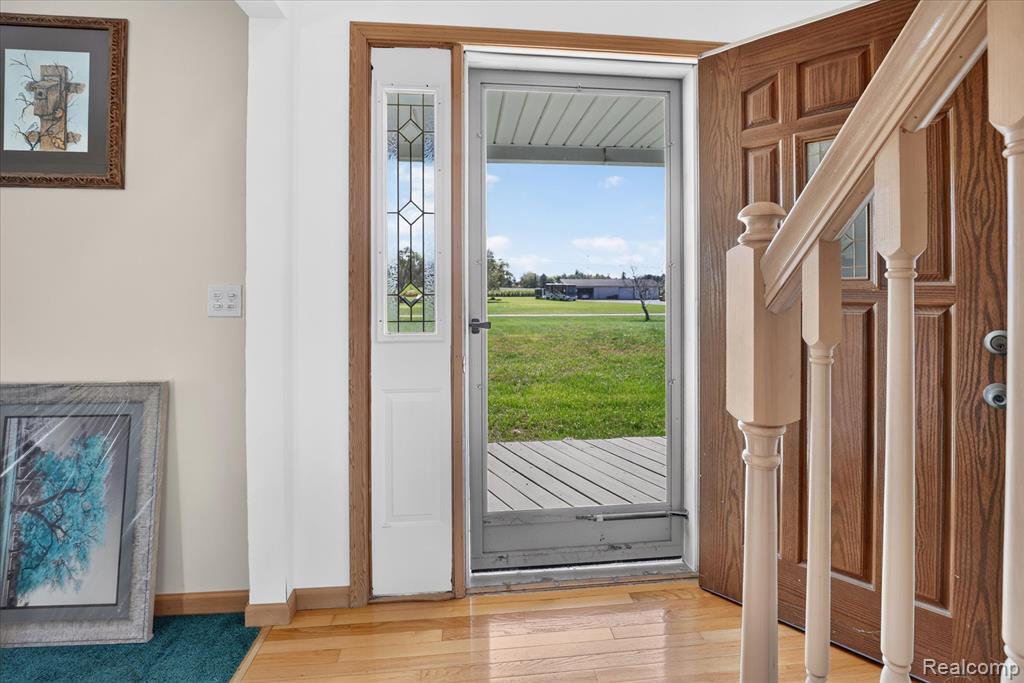
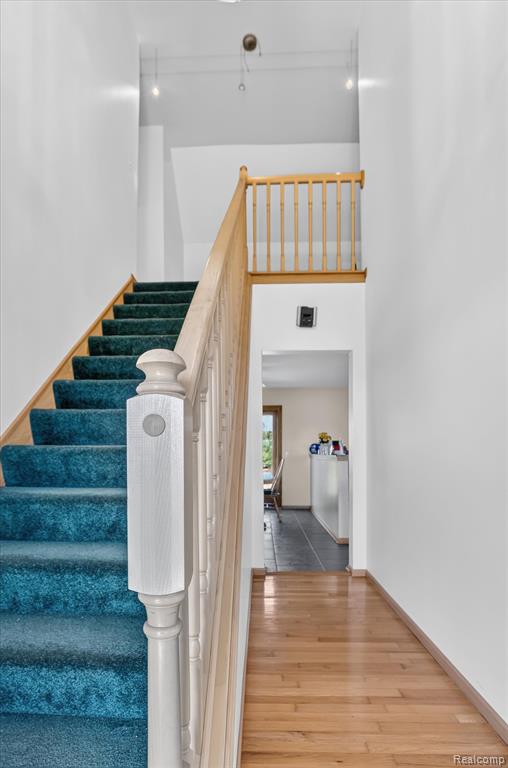
Enter an interest rate to see your estimated monthly payment.Set on 5 beautiful acres, this spacious 3-bedroom home offers the perfect blend of comfort, space, and functionality. The main level welcomes you with a generous open-concept kitchen and inviting family room, along with a convenient primary suite featuring a private en-suite bath. Upstairs, two oversized bedrooms and a full bath provide plenty of space for family, guests, or a home office. The finished living space is complemented by an extra-deep full basement, oversized attached garage, and a substantial pole barn featuring a steel roof, concrete floors, and electricity--ideal for storage, hobbies, equipment, or additional workspace. Anderson doorwalls lead to a large deck overlooking the expansive yard and peaceful acreage. Recent updates include a new septic tank in 2018 and city water added in 2021. With five acres to enjoy and an abundance of indoor and outdoor space, this property offers room to live, work, entertain, and make it your own. Come experience all that this unique Carleton property has to offer!
| 12 hours ago | Listing updated with changes from the MLS® | |
| yesterday | Listing first seen on site |

Provided through IDX via MiRealSource. Courtesy of MiRealSource Shareholder. Copyright MiRealSource.
The information published and disseminated by MiRealSource is communicated verbatim, without change by MiRealSource, as filed with MiRealSource by its members. The accuracy of all information, regardless of source, is not guaranteed or warranted. All information should be independently verified.
Copyright 2026 MiRealSource. All rights reserved. The information provided hereby constitutes proprietary information of MiRealSource, Inc. and its shareholders, affiliates, and licensees and may not be reproduced or transmitted in any form or by any means, electronic or mechanical, including photocopy, recording, scanning, or any information storage and retrieval system, without written permission from MiRealSource, Inc.
Last checked: 2026-09-26 10:31 PM UTC
Did you know? You can invite friends and family to your search. They can join your search, rate and discuss listings with you.