
12172 N Lakeshore DriveLa Salle, MI 48145
Mortgage Calculator
Monthly Payment (Est.)
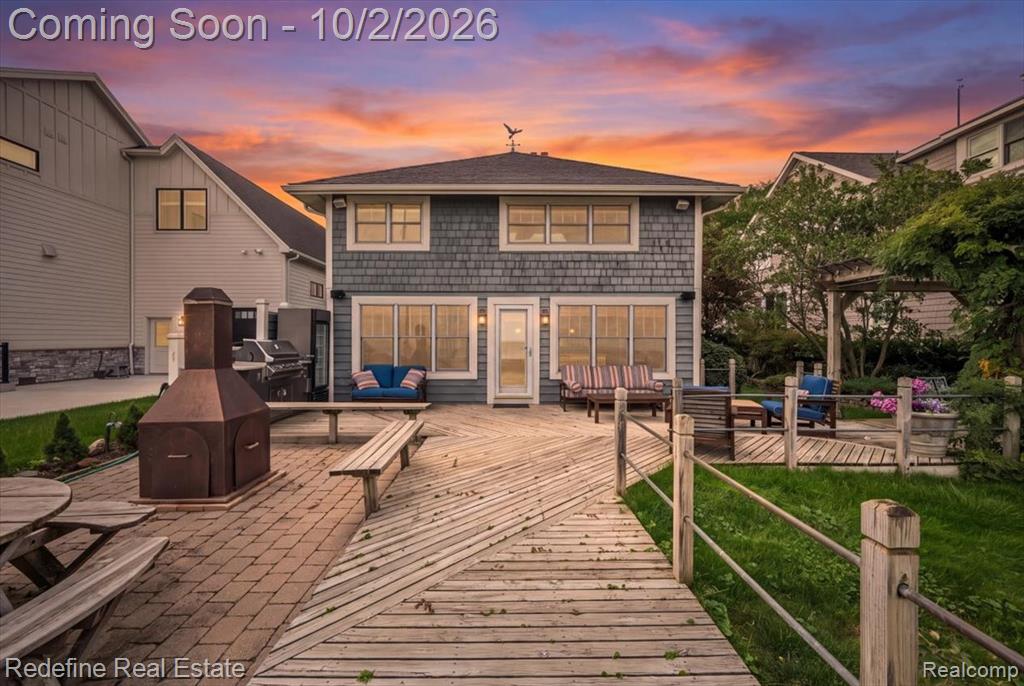
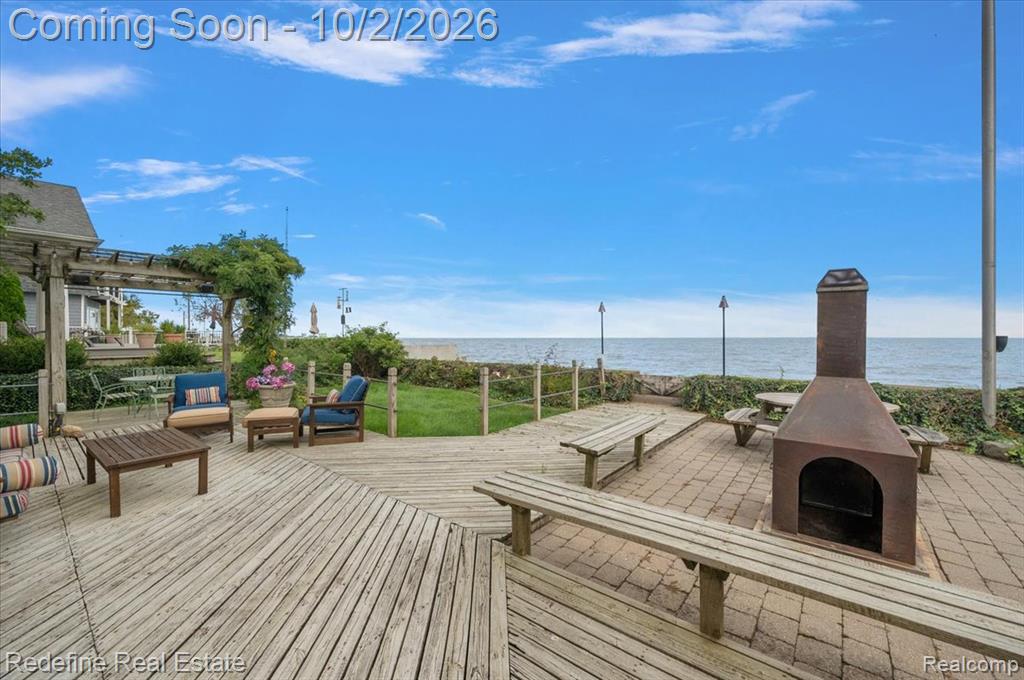
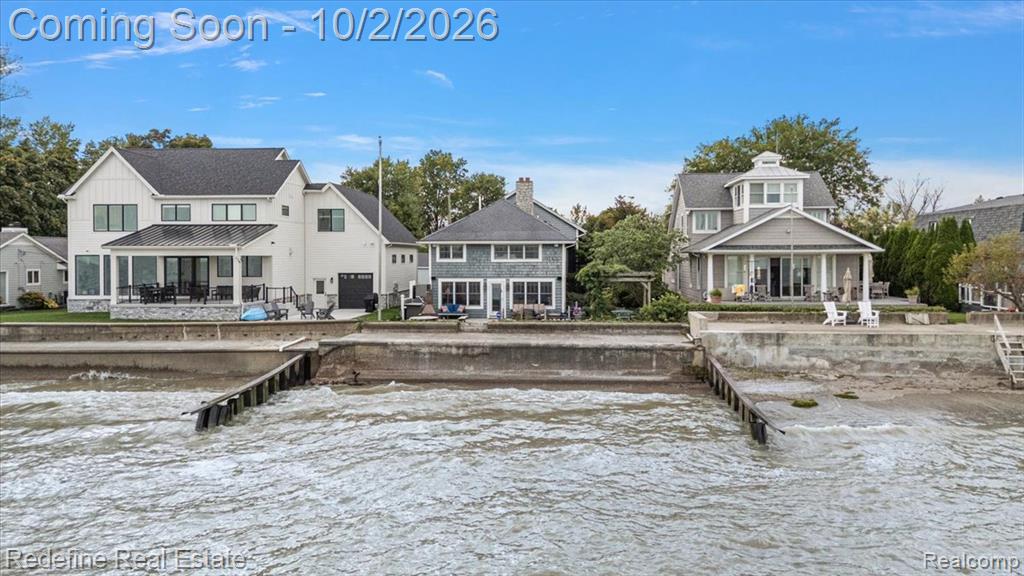
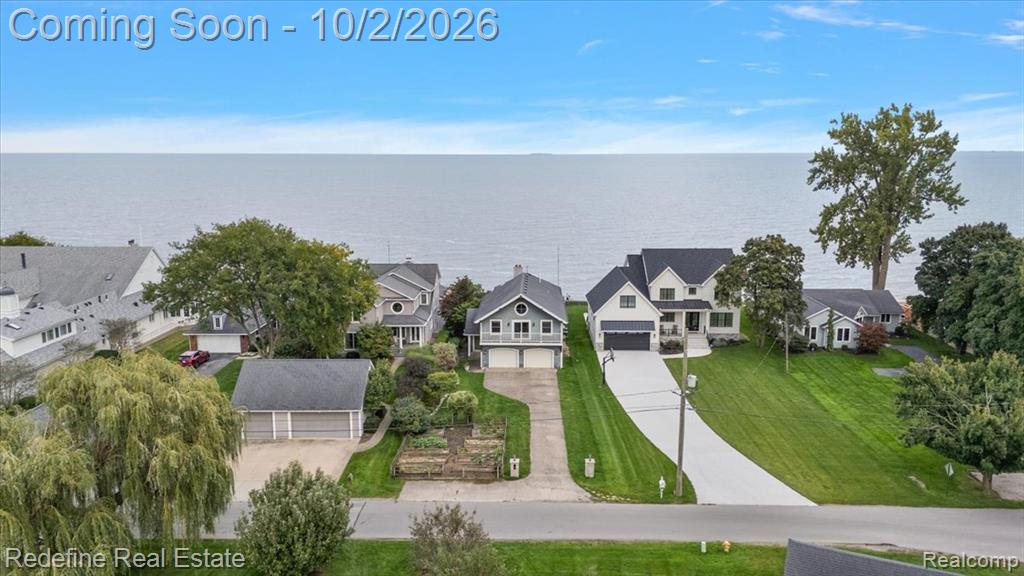
Enter an interest rate to see your estimated monthly payment.Lake Erie is not just the view here, it is part of the everyday backdrop. Set on 50 feet of lake frontage, this 4-bedroom, 3.1-bath Craftsman pairs the character of its original 1940 roots with a substantial 2021 rebuild that added the second floor and attached garage. A circular window, front balcony, cedar exterior, and distinctive Craftsman profile give the street-facing side character before the lake ever comes into view. Inside, more than 3,000 finished square feet unfold with spaces designed for both gathering and retreat. The expansive kitchen anchors the main level with generous cabinetry, multiple work surfaces and islands, wood flooring, and room to cook on a grand scale. Nearby, the living area brings warmth and character with a natural fireplace, exposed brick, custom built-ins, and a wet bar. A dedicated main-floor laundry adds everyday practicality. Upstairs, the layout continues with four bedrooms plus flexible living space. The 21x18 great room opens to a balcony, while the 17x14 library/study offers built-in workspace and shelving. Vaulted ceilings, hardwood flooring, another brick fireplace, and lake-facing windows give the upper level its own personality. Three full baths serve this floor, including spaces with distinctive details such as a clawfoot tub and skylight. Outside is where this home truly earns its lakefront address. A broad deck, brick-paver patio, pergola, landscaped lawn, and multiple seating areas create a series of places to dine, relax, and take in the water. The 0.52-acre lot extends approximately 225 feet deep, with Lake Erie directly beyond the backyard. An attached, heated 2.5-car garage with electricity and door opener completes the package. Public water, sanitary sewer, central air, and natural gas forced-air heat are already in place. Convenient access to I-75 connects toward Toledo and Detroit, with Toledo Beach and North Cape Yacht Club nearby.
| 12 hours ago | Listing updated with changes from the MLS® | |
| yesterday | Listing first seen on site |

Provided through IDX via MiRealSource. Courtesy of MiRealSource Shareholder. Copyright MiRealSource.
The information published and disseminated by MiRealSource is communicated verbatim, without change by MiRealSource, as filed with MiRealSource by its members. The accuracy of all information, regardless of source, is not guaranteed or warranted. All information should be independently verified.
Copyright 2026 MiRealSource. All rights reserved. The information provided hereby constitutes proprietary information of MiRealSource, Inc. and its shareholders, affiliates, and licensees and may not be reproduced or transmitted in any form or by any means, electronic or mechanical, including photocopy, recording, scanning, or any information storage and retrieval system, without written permission from MiRealSource, Inc.
Last checked: 2026-09-29 10:18 PM UTC
Did you know? You can invite friends and family to your search. They can join your search, rate and discuss listings with you.