1. Home
  2. •
  3. 1179 Oak Trail Court,...
Save
Ask
Tour
Hide
Share
$915,000
New Listing

1179 Oak Trail Court
Carleton, MI 48117

Single Family Residence|Coming Soon
5
Beds
4
Total Baths
4
Full Baths
4,099
SqFt
$223
/SqFt
2020
Built
Subdivision:
Lazy Oak Site Condo
County:
Monroe
Listing courtesy of Amy Dunlap of EXP Realty Main
Call Now: (734) 241-2700
Is this the listing for you? We can help make it yours.
(734) 241-2700
1179 Oak Trail Court1179 Oak Trail Court1179 Oak Trail Court1179 Oak Trail Court
Save
Ask
Tour
Hide
Share

Mortgage Calculator

Monthly Payment (Est.)

Enter an interest rate to see your estimated monthly payment.
Calculator powered by Showcase IDX, a Constellation1 Company. Copyright ©2026 Information is deemed reliable but not guaranteed.

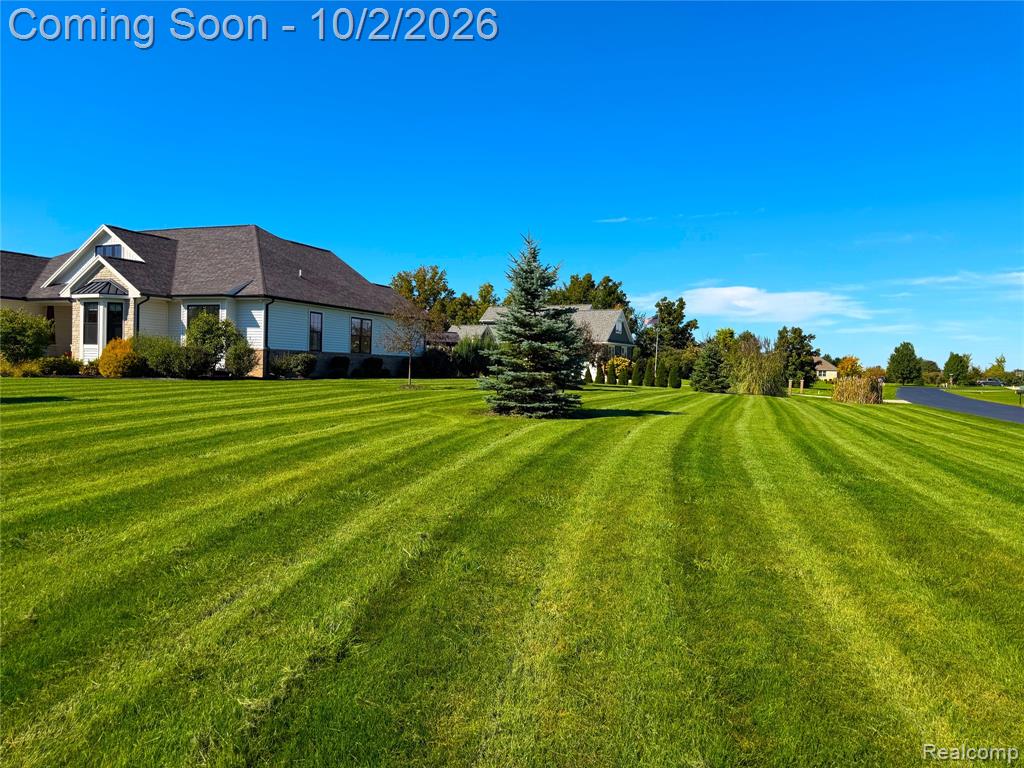
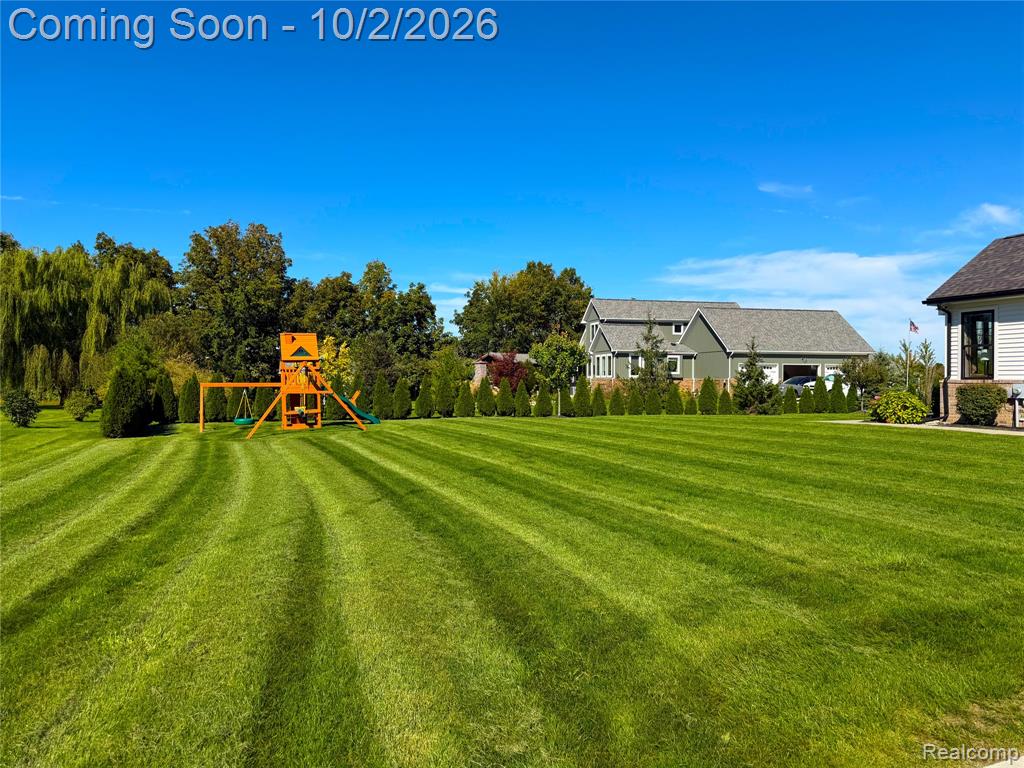
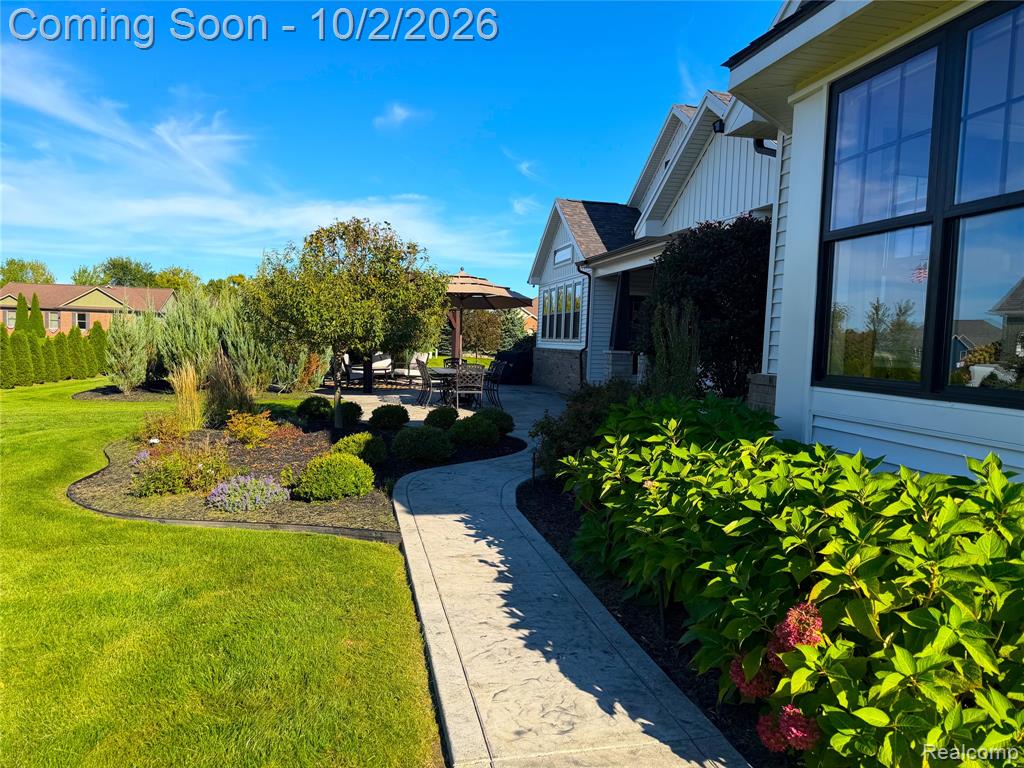
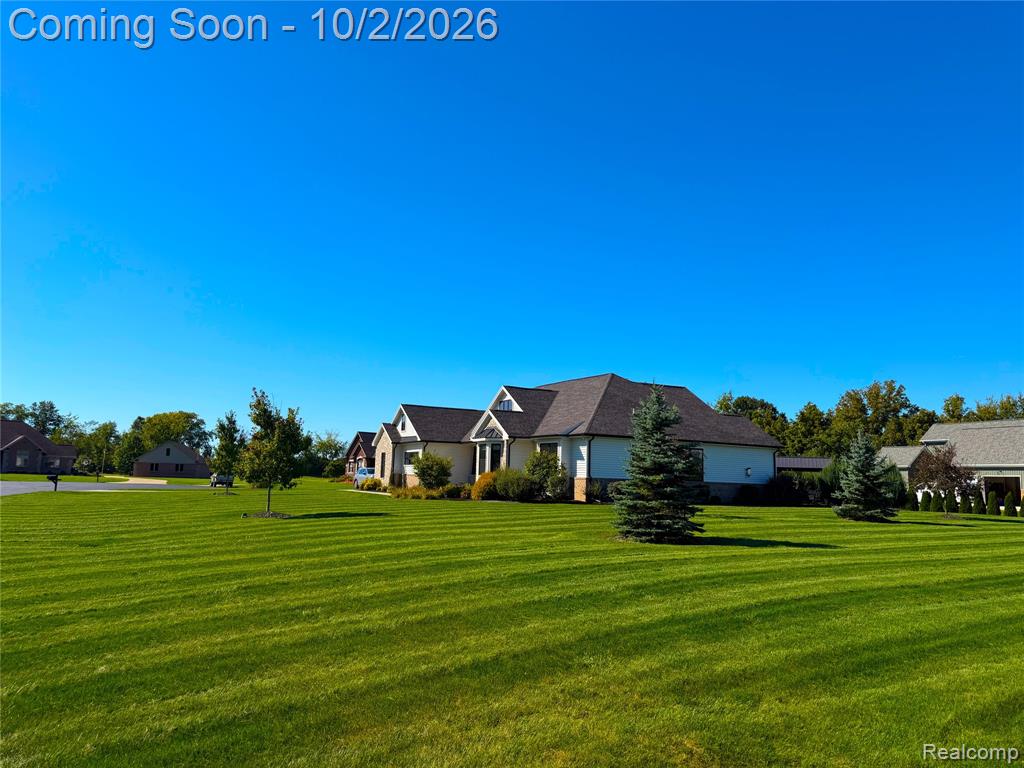
**OPEN HOUSE / SATURDAY/ OCTOBER 3RD / 11-1** Welcome to 1179 Oak Trail Ct in Carleton's desirable Lazy Oak Subdivision! Built in 2020, this custom-built 3,145 sq ft sprawling ranch combines high-end luxury with high-energy efficiency. Featuring Fibrex Andersen windows, quartz countertops throughout, and a tankless water heater, this home is built to impress. The floor plan offers 5 beds, 4 full baths, plus a finished basement with a bedroom currently used as a gym. Cozy up by either of the 2 interior gas fireplaces, or retreat to the primary suite featuring a spa-like bath with an oversized shower and deep soaker tub. Outdoor living is exceptional; enjoy large front and back porches plus an expansive patio with a natural stone fireplace, perfect for entertaining. Conveniently located near I-75 & US-23/I-275 for an easy commute. Move-in ready luxury awaits!

Save
Ask
Tour
Hide
Share
Listing Snapshot
Price 
$915,000
Days On Site 
0 Days
Bedrooms 
5
Inside Area (SqFt) 
4,099 sqft
Total Baths 
4
Full Baths 
4
Partial Baths 
N/A
Lot Size 
0.8 Acres
Year Built 
2020
MLS® Number 
61034724
Status 
Coming Soon
Property Tax 
$7,586
HOA/Condo/Coop Fees 
$29.17 monthly
Sq Ft Source 
N/A
Friends & Family
Recent Activity
5 hours agoListing updated with changes from the MLS®
5 hours agoListing first seen on site
General Features
Acres 
0.8
Attached Garage 
Yes
Cross Street 
North Telegraph to West o
Disclosures 
Yes
Garage 
Yes
Garage Spaces 
2.5
Number Of Stories 
2
Parking 
AttachedPavedGarage Door OpenerGarage Faces Side
Property Sub Type 
Single Family Residence
SqFt Above 
3145
SqFt Below 
954
SqFt Total 
4290
Style 
ContemporaryRanchCraftsman
Utilities 
Cable Available
Water Source 
Public
Interior Features
Appliances 
DishwasherDisposalDryerMicrowaveRefrigeratorWasherRangeOvenTankless Water Heater
Basement 
Crawl SpaceFinished
Cooling 
Ceiling Fan(s)Central AirAttic Fan
Fireplace 
Yes
Fireplace Features 
Family RoomGasLiving Room
Heating 
Forced AirNatural Gas
Interior 
Bar
Bedroom 1 
Dimensions - 16x17
Bedroom 2 
Dimensions - 12x14
Bedroom 3 
Dimensions - 12x13
Bedroom 4 
Dimensions - 12x13
Bedroom 5 
Dimensions - 15x11Level - Basement
Bedroom 6 
Dimensions - 12x10
Dining Room 
Dimensions - 11x13
Family Room 
Dimensions - 17x14
Great Room 
Dimensions - 19x20
Kitchen 
Dimensions - 14x10
Laundry 
Dimensions - 6x14
Save
Ask
Tour
Hide
Share
Exterior Features
Construction Details 
BrickStoneVinyl Siding
Frontage 
150
Lot Features 
Corner Lot
Other Structures 
Gazebo
Patio And Porch 
PatioPorch
Road Frontage 
Private Road
Community Features
Association Fee 
$350.0
Association Fee Frequency 
Annually
MLS Area 
Carleton (58017)
School District 
Airport Community School District
Township 
Monroe Ash Twp
Financing Terms Available 
CashConventionalVA Loan
Schools
School District
Airport Community School District
Elementary School
Unknown
Middle School
Unknown
High School
Unknown
Listing courtesy of Amy Dunlap of EXP Realty Main


Provided through IDX via MiRealSource. Courtesy of MiRealSource Shareholder. Copyright MiRealSource.

The information published and disseminated by MiRealSource is communicated verbatim, without change by MiRealSource, as filed with MiRealSource by its members. The accuracy of all information, regardless of source, is not guaranteed or warranted. All information should be independently verified.

Copyright 2026 MiRealSource. All rights reserved. The information provided hereby constitutes proprietary information of MiRealSource, Inc. and its shareholders, affiliates, and licensees and may not be reproduced or transmitted in any form or by any means, electronic or mechanical, including photocopy, recording, scanning, or any information storage and retrieval system, without written permission from MiRealSource, Inc.
Last checked: 2026-09-30 09:06 PM UTC

Neighborhood & Commute
Source: Walkscore
Disclosure: Community information and market data powered by Constellation Data Labs. Information is deemed reliable but not guaranteed.
Save
Ask
Tour
Hide
Share