
870 Henning StreetDundee, MI 48131
Mortgage Calculator
Monthly Payment (Est.)
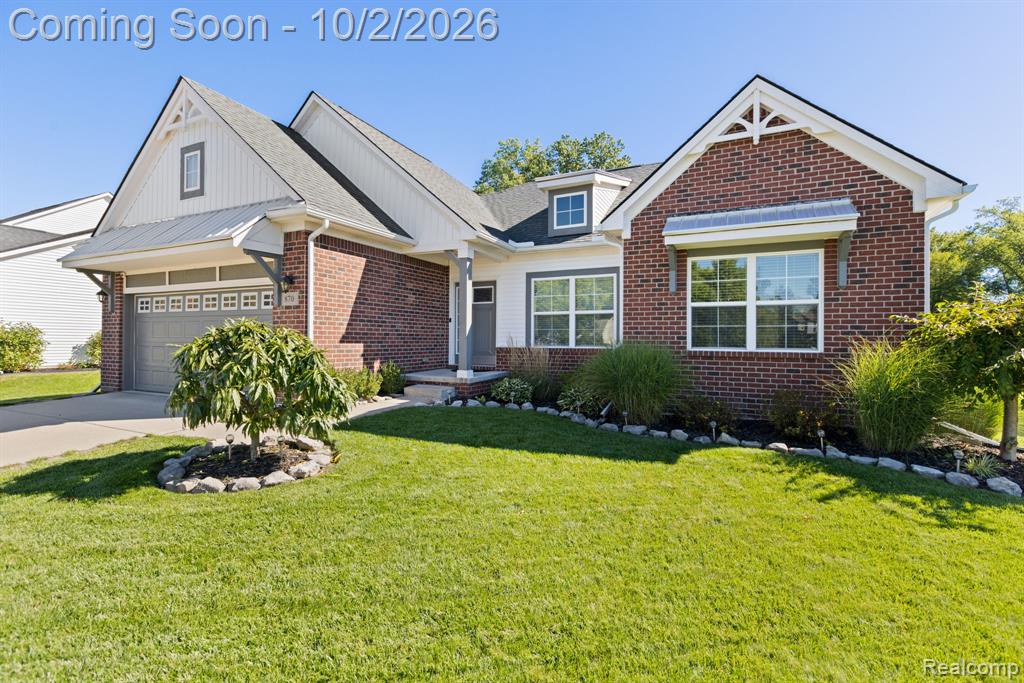
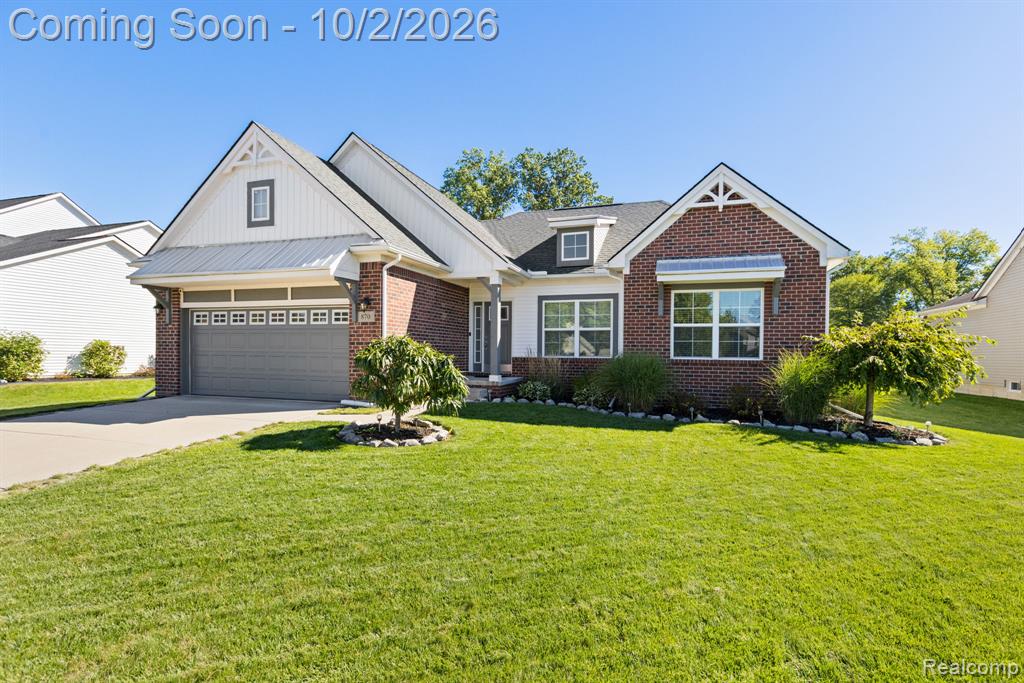
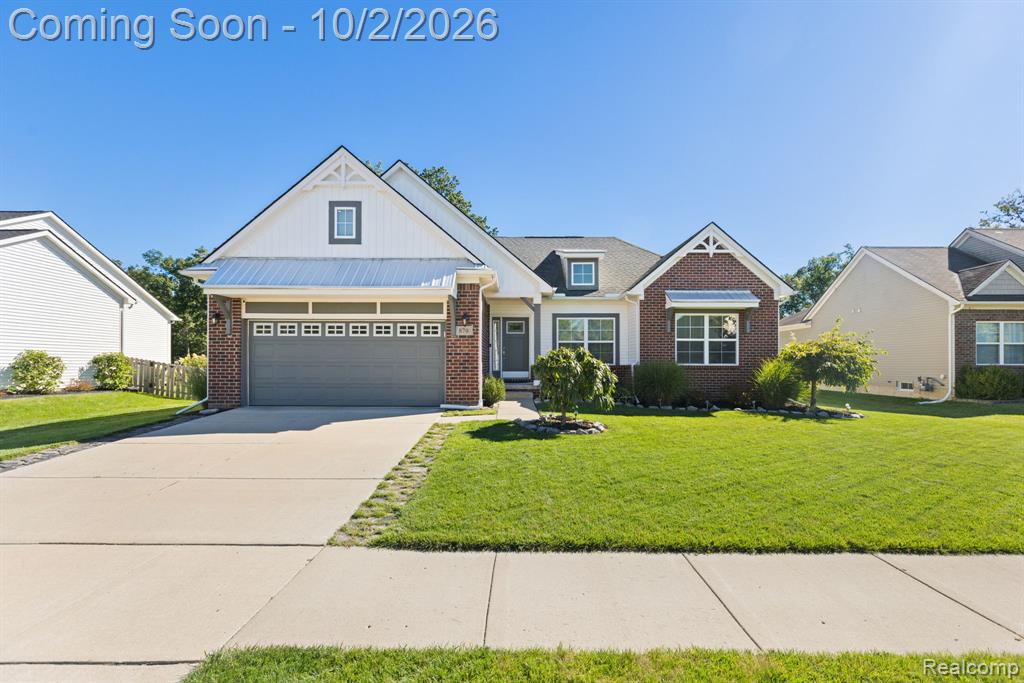
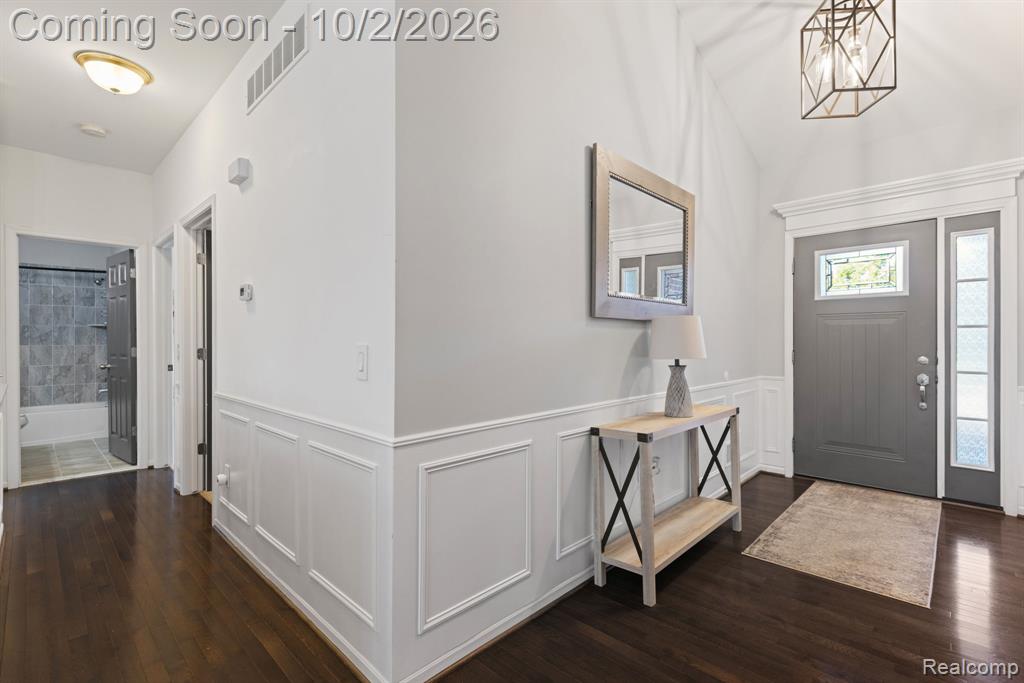
Enter an interest rate to see your estimated monthly payment.Welcome to 870 Henning, a beautifully designed Ranch style home situated on a rare double-wide lot overlooking Dundee Golf Club. The open-concept kitchen, living, and dining area features vaulted ceilings, hardwood floors, updated lighting, and a beautiful bay window showcasing the golf course views. The kitchen features black granite countertops, white shaker cabinetry, white subway tile backsplash, and a built-in pantry. First-floor laundry and a mudroom provide convenient access to the attached 3-car garage, which is insulated, drywalled, equipped with a space heater, and ready for your finishing touches. The private primary suite includes a walk-in closet and en-suite bath with dual vanities, soaking tub, and separate stand-up shower. The egress-equipped basement provides impressive additional living space, including an over 700 sq. ft. junior suite with walk-in closet and Jack-and-Jill bathroom access, plus plenty of open space for additional recreation or living areas. Outside, enjoy the expansive double-wide lot, elevated backyard deck, and gazebo overlooking the golf course--an ideal setting for entertaining, family gatherings, and summer barbecues. Major mechanicals, including the roof, are only approximately 7 years old. With 4 Total bedrooms, 3 full baths, a 3-car garage, double-wide lot, and golf course views, this spacious ranch offers a rare combination of comfort, flexibility, and location. Schedule your appointment today!
| 4 days ago | Listing updated with changes from the MLS | |
| 5 days ago | Status changed to Pending | |
| 3 weeks ago | Listing first seen on site |

Provided through IDX via MiRealSource. Courtesy of MiRealSource Shareholder. Copyright MiRealSource.
The information published and disseminated by MiRealSource is communicated verbatim, without change by MiRealSource, as filed with MiRealSource by its members. The accuracy of all information, regardless of source, is not guaranteed or warranted. All information should be independently verified.
Copyright 2026 MiRealSource. All rights reserved. The information provided hereby constitutes proprietary information of MiRealSource, Inc. and its shareholders, affiliates, and licensees and may not be reproduced or transmitted in any form or by any means, electronic or mechanical, including photocopy, recording, scanning, or any information storage and retrieval system, without written permission from MiRealSource, Inc.
Last checked: 2026-10-23 11:03 PM UTC
Did you know? You can invite friends and family to your search. They can join your search, rate and discuss listings with you.