
6658 S Huron River DriveSouth Rockwood, MI 48179
Mortgage Calculator
Monthly Payment (Est.)
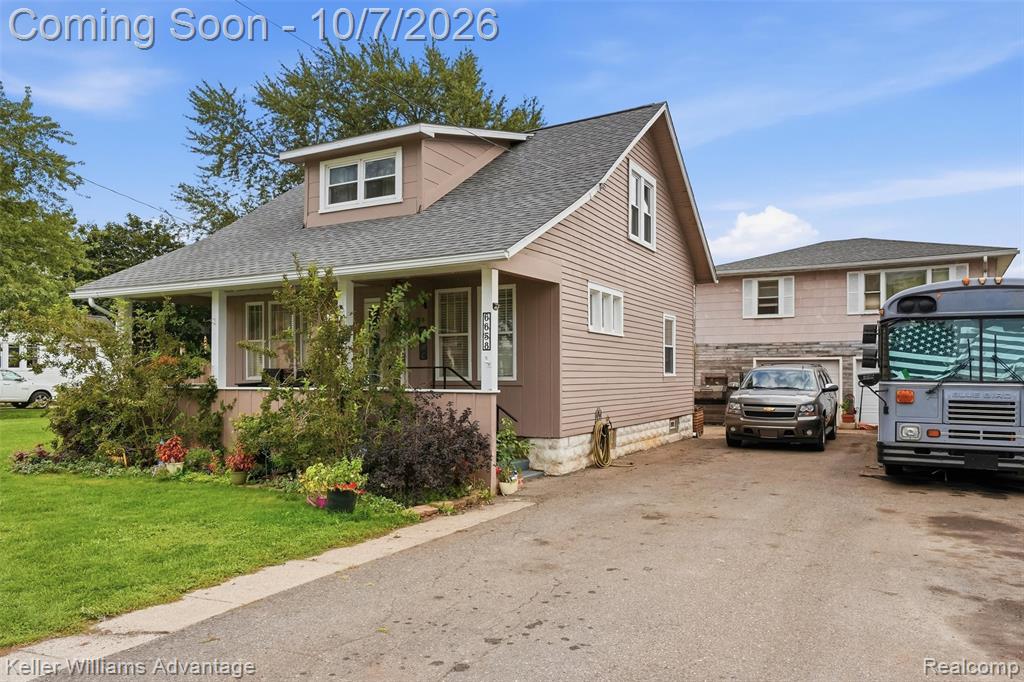
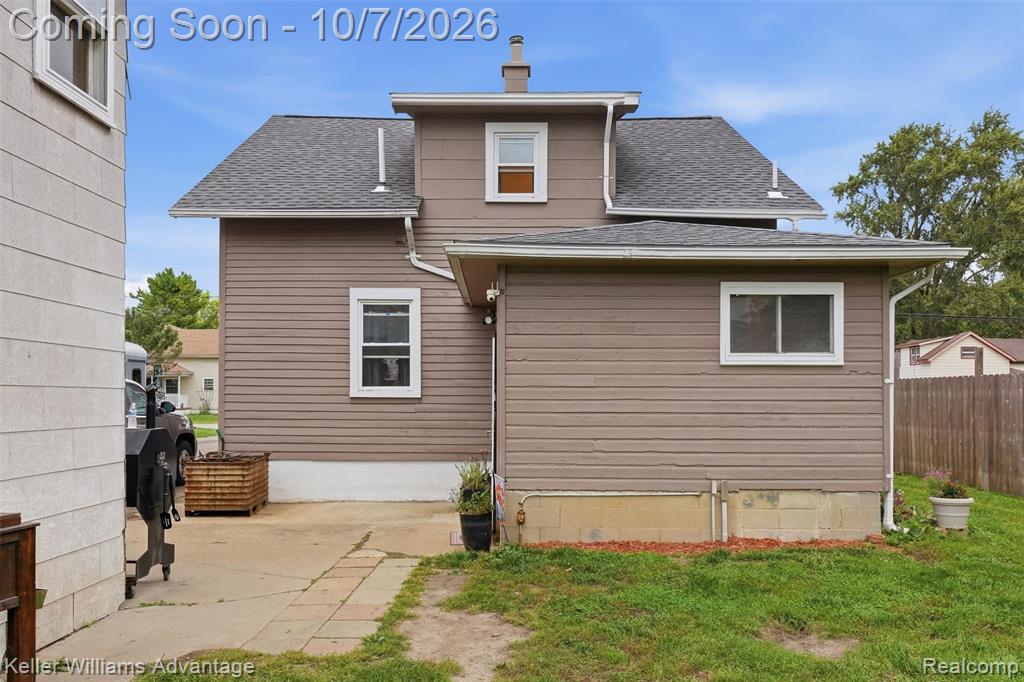
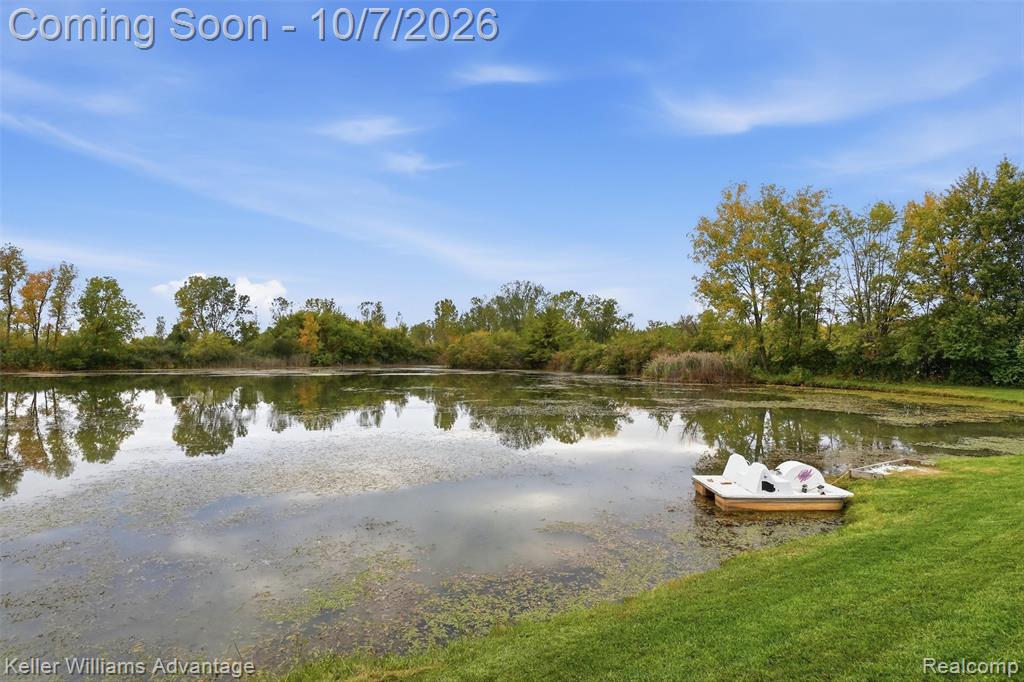
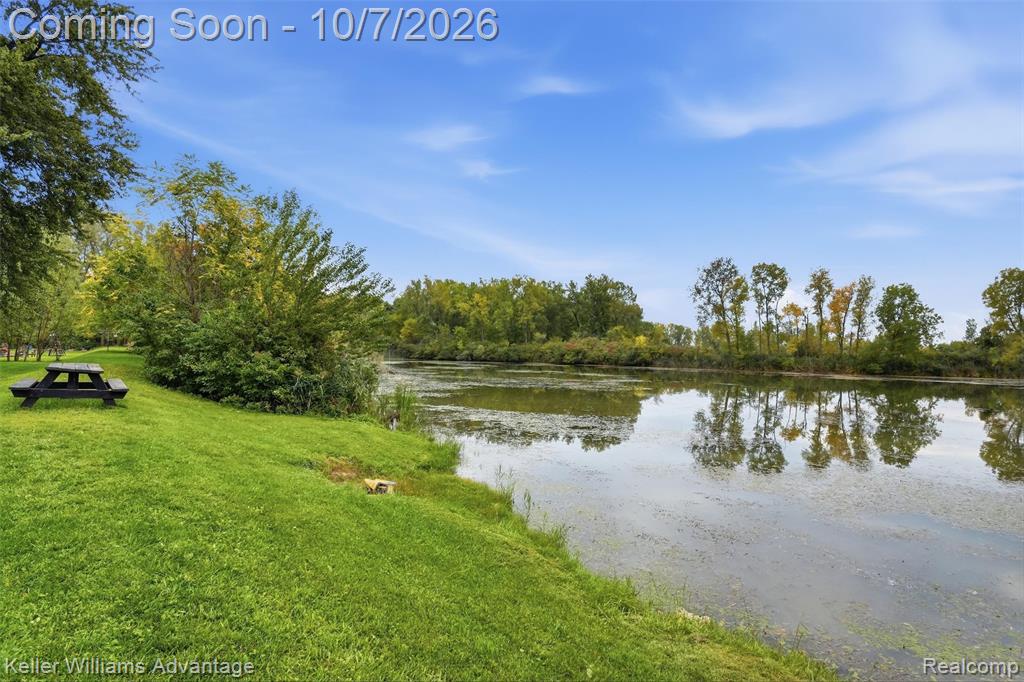
Enter an interest rate to see your estimated monthly payment.*** OPEN HOUSE - SATURDAY 10/10 12:30p - 2:00p *** Life on the water with an unexpected bonus! Set on approximately a quarter acre in South Rockwood Village with Airport Schools, this 1,758-square-foot waterfront home offers peaceful views and a setting perfect for kayaking, paddleboarding, fishing, or simply relaxing. A cozy, adorable covered front porch welcomes you home, while the backyard patio overlooks the water and the firepit sets the scene for fun gatherings. Inside, the living and dining rooms flow together with laminate flooring and crown molding. The spacious kitchen offers ample cabinet and counter space, and an entry-level flex room provides options for an office or potential fourth bedroom. A half bath and convenient laundry/mudroom with access to the backyard and basement complete the main floor. Upstairs, you'll find three bedrooms and a full bathroom. The basement has been waterproofed and finished, adding comfortable space to spread out. Since its purchase in 2013, the home has undergone extensive improvements, including replacement of the plumbing, sewer line to the street, and electrical. The roof was replaced in 2023. The impressive 30-by-30-foot garage offers room for 21/2 cars and is heated with natural gas. Equipped with THREE 220V electrical hookups, a 60-amp breaker, and a built-in exhaust fan, it's an exciting space for hobbies, projects, or a workshop. A full staircase leads to an approximately 800-square-foot upper-level apartment awaiting renovation, offering possibilities for a home-based business, college student, in-law suite, or potential rental space. With a partially fenced yard, inviting outdoor spaces, and incredible garage potential, this property brings together everyday comfort and life on the water! LIMITED SHOWING TIMES: Showings are available only Thursdays from 5-7 p.m. and Sundays from 1-4 p.m. Buyers must be accompanied by a REALTOR(r).
| 12 hours ago | Listing updated with changes from the MLS® | |
| yesterday | Listing first seen on site |

Provided through IDX via MiRealSource. Courtesy of MiRealSource Shareholder. Copyright MiRealSource.
The information published and disseminated by MiRealSource is communicated verbatim, without change by MiRealSource, as filed with MiRealSource by its members. The accuracy of all information, regardless of source, is not guaranteed or warranted. All information should be independently verified.
Copyright 2026 MiRealSource. All rights reserved. The information provided hereby constitutes proprietary information of MiRealSource, Inc. and its shareholders, affiliates, and licensees and may not be reproduced or transmitted in any form or by any means, electronic or mechanical, including photocopy, recording, scanning, or any information storage and retrieval system, without written permission from MiRealSource, Inc.
Last checked: 2026-10-06 10:28 PM UTC
Did you know? You can invite friends and family to your search. They can join your search, rate and discuss listings with you.