
240 Riley StreetDundee, MI 48131
Mortgage Calculator
Monthly Payment (Est.)
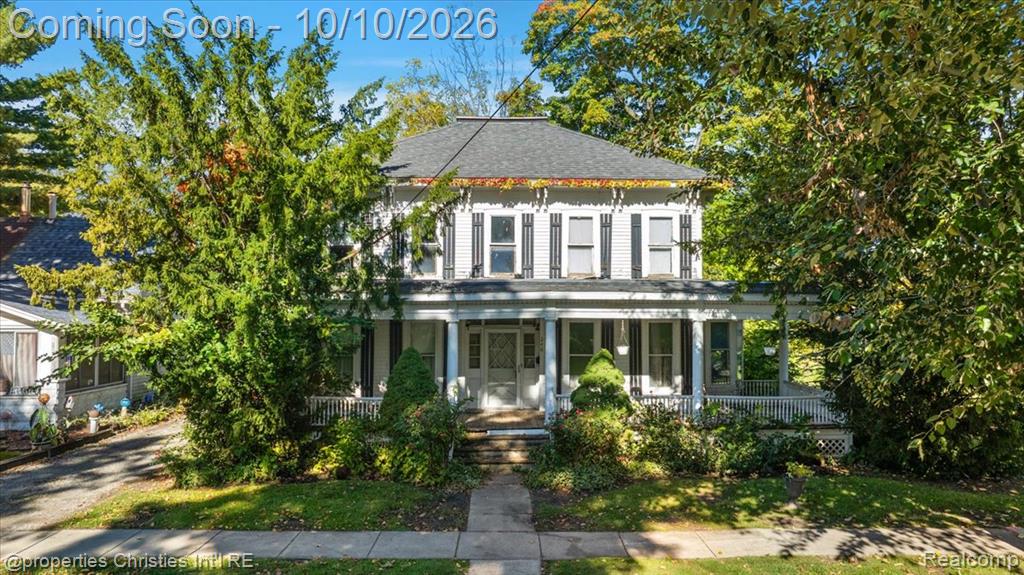
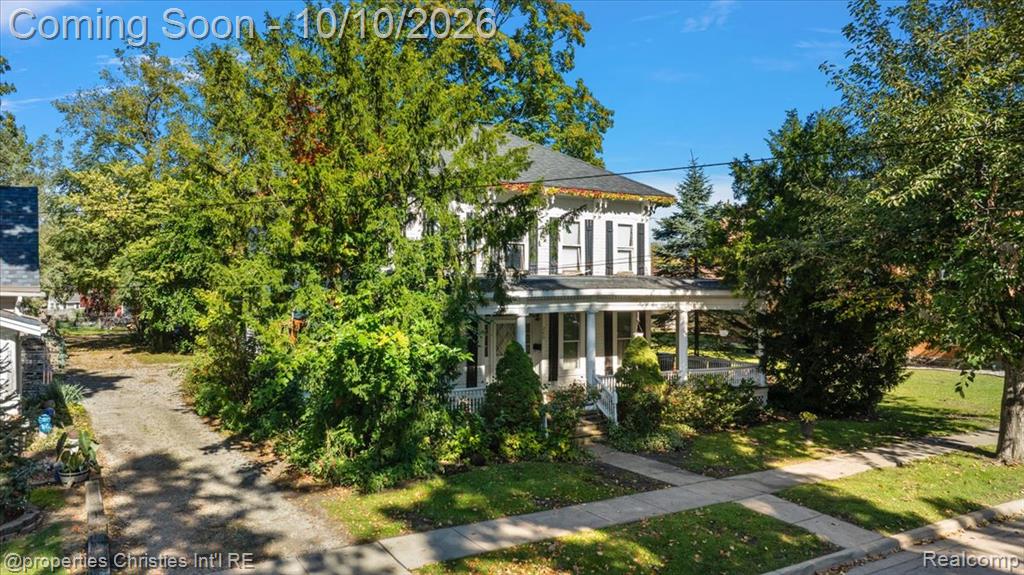
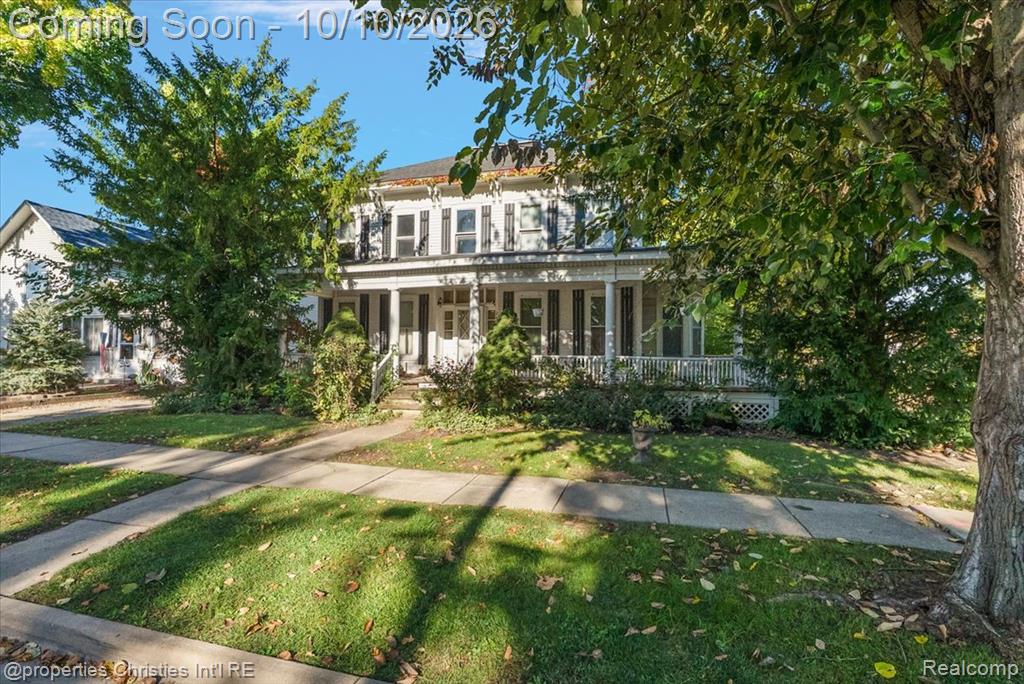
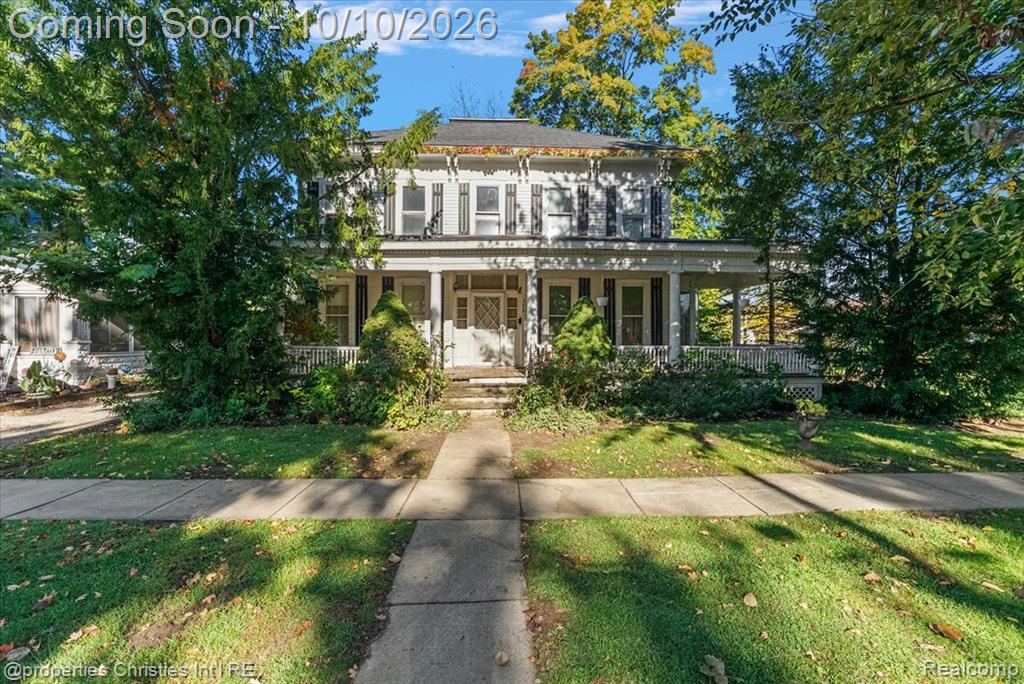
Enter an interest rate to see your estimated monthly payment.Step into the charm and character of this historic Dundee home, offering 2,438 square feet of living space, 3 bedrooms, and 2 full bathrooms. Beautiful architectural details and timeless character are showcased throughout, creating a wonderful foundation for bringing your vision to life. The home offers an exciting opportunity for renovation and personalization while preserving the charm that makes historic properties so special. The home features newer kitchen appliances, along with a furnace and hot water tank that are both within approximately the last five years. A massive attic space offers additional potential for storage or future use; access currently requires stairs to be added. The seller is also leaving select renovation materials with the home, providing a head start for the next owner to begin bringing their updates and ideas to life. Adding to the home's unique appeal, the piano will remain with the property. Located near Wolverine Park, this property offers convenient access to nearby recreation and community amenities. A historic home filled with character, charm, and potential, ready for its next chapter.
| 3 hours ago | Listing updated with changes from the MLS® | |
| 4 hours ago | Listing first seen on site |

Provided through IDX via MiRealSource. Courtesy of MiRealSource Shareholder. Copyright MiRealSource.
The information published and disseminated by MiRealSource is communicated verbatim, without change by MiRealSource, as filed with MiRealSource by its members. The accuracy of all information, regardless of source, is not guaranteed or warranted. All information should be independently verified.
Copyright 2026 MiRealSource. All rights reserved. The information provided hereby constitutes proprietary information of MiRealSource, Inc. and its shareholders, affiliates, and licensees and may not be reproduced or transmitted in any form or by any means, electronic or mechanical, including photocopy, recording, scanning, or any information storage and retrieval system, without written permission from MiRealSource, Inc.
Last checked: 2026-10-06 10:28 PM UTC
Did you know? You can invite friends and family to your search. They can join your search, rate and discuss listings with you.