
505 John Anderson Court 57Monroe, MI 48162
Mortgage Calculator
Monthly Payment (Est.)
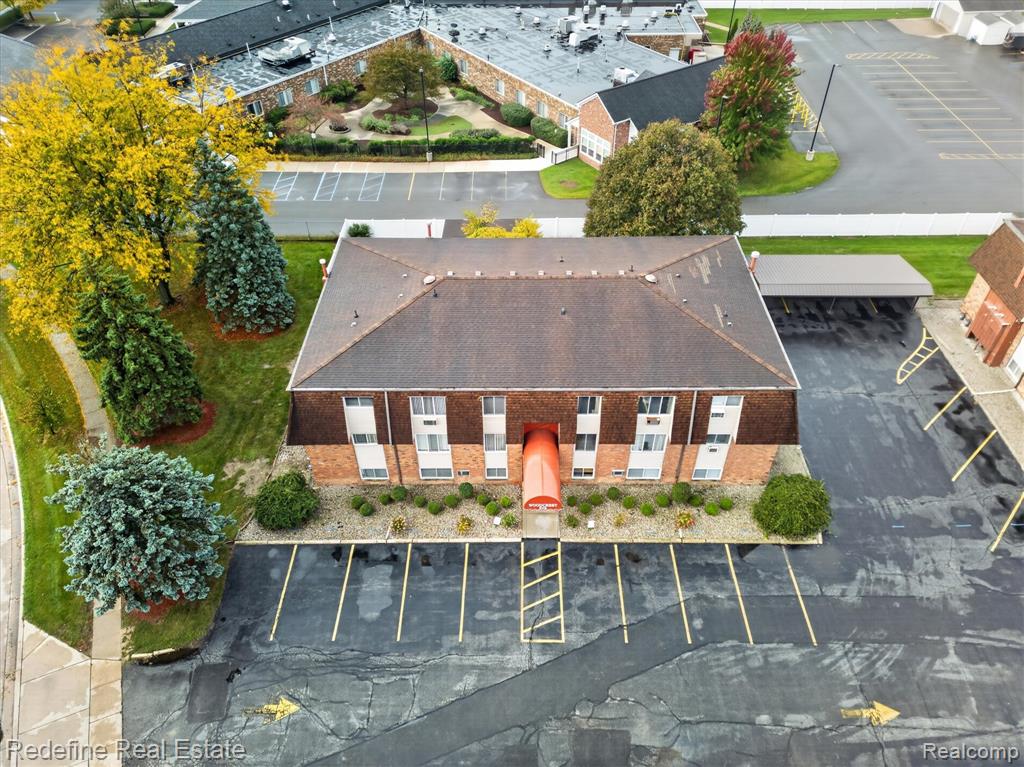
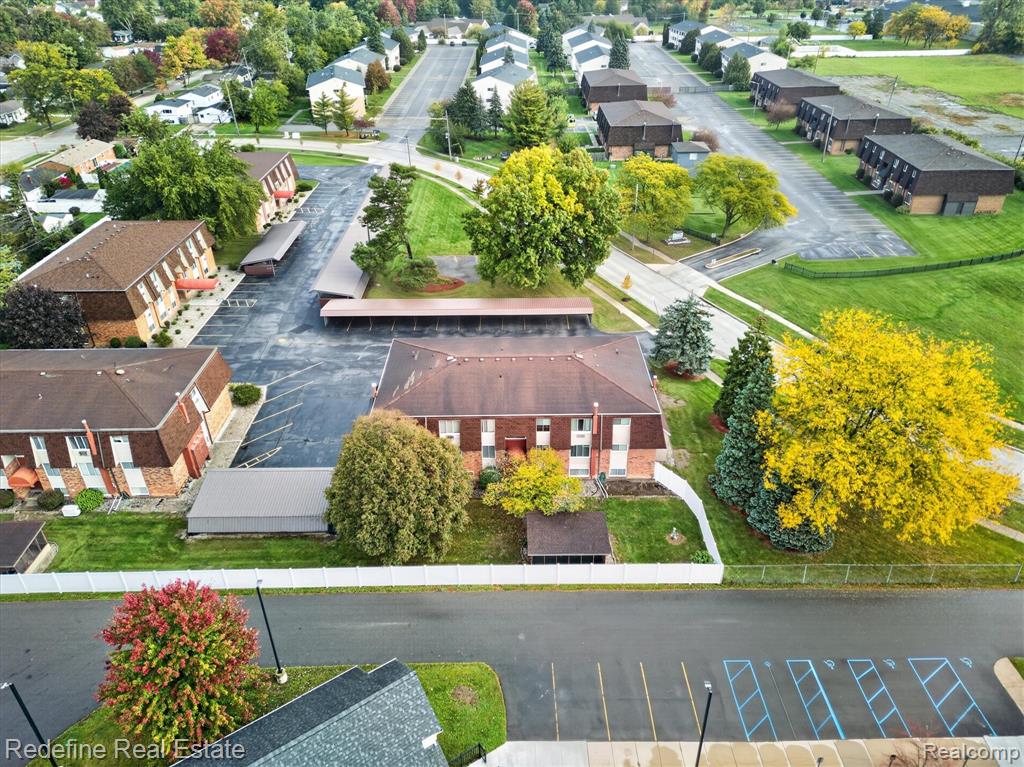
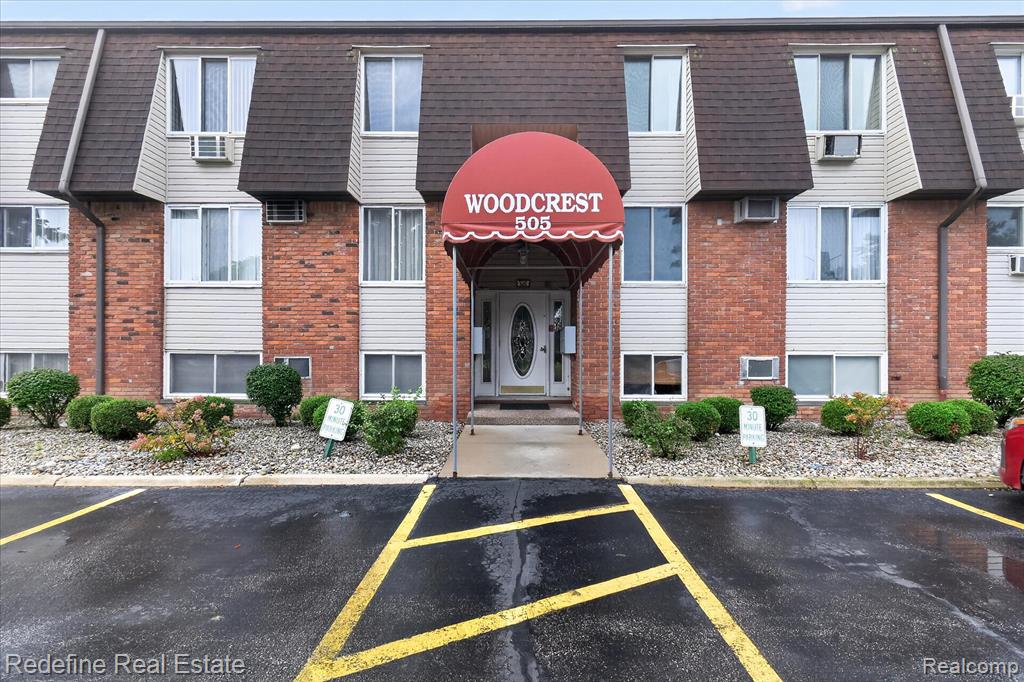
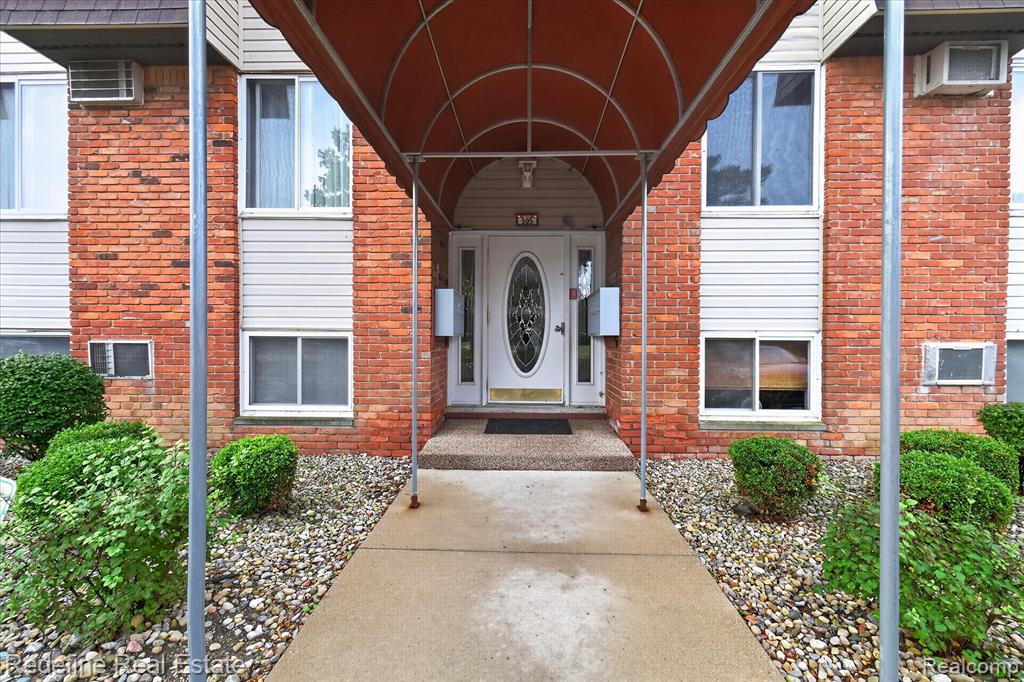
Enter an interest rate to see your estimated monthly payment.A refreshed interior and a practical ground-floor layout give this Woodcrest condominium a comfortable, easygoing feel. Located at 505 John Anderson Court, Unit 57, this Monroe residence makes smart use of its space, with wood-look vinyl plank flooring running through the main living areas and a neutral palette that feels bright and adaptable. The living room offers an inviting place to unwind, with room to arrange a comfortable seating area and a natural connection to the dining space. A pendant light adds character above the dining area, while the adjoining kitchen brings together white cabinetry, marble-look countertops, a subway tile backsplash, and stainless-finish appliances. The open sightline between the kitchen and living area helps the space feel connected without sacrificing a defined place for meals. Both bedrooms feature the same cohesive flooring and ceiling fans, making it easy to create restful spaces or use one as a home office or hobby room. The full bathroom includes a tub and shower combination, a vanity with generous counter space, and a framed mirror. A separate laundry and utility room adds everyday convenience, with an extended wall of built-in storage cabinets that helps keep household essentials organized. Outside, the Woodcrest building presents a distinctive brick exterior, dark mansard-style roofline, a covered main entrance, and landscaped planting beds. The condominium setting offers a different approach to homeownership, with shared exterior spaces rather than a private yard to maintain. Conveniently situated in Monroe, this residence combines an updated interior, flexible living spaces, and the practicality of a ground-floor location.
| 12 hours ago | Listing updated with changes from the MLS® | |
| yesterday | Listing first seen on site |

Provided through IDX via MiRealSource. Courtesy of MiRealSource Shareholder. Copyright MiRealSource.
The information published and disseminated by MiRealSource is communicated verbatim, without change by MiRealSource, as filed with MiRealSource by its members. The accuracy of all information, regardless of source, is not guaranteed or warranted. All information should be independently verified.
Copyright 2026 MiRealSource. All rights reserved. The information provided hereby constitutes proprietary information of MiRealSource, Inc. and its shareholders, affiliates, and licensees and may not be reproduced or transmitted in any form or by any means, electronic or mechanical, including photocopy, recording, scanning, or any information storage and retrieval system, without written permission from MiRealSource, Inc.
Last checked: 2026-10-16 10:50 PM UTC
Did you know? You can invite friends and family to your search. They can join your search, rate and discuss listings with you.