
615 Hubble StreetMonroe, MI 48161
Mortgage Calculator
Monthly Payment (Est.)
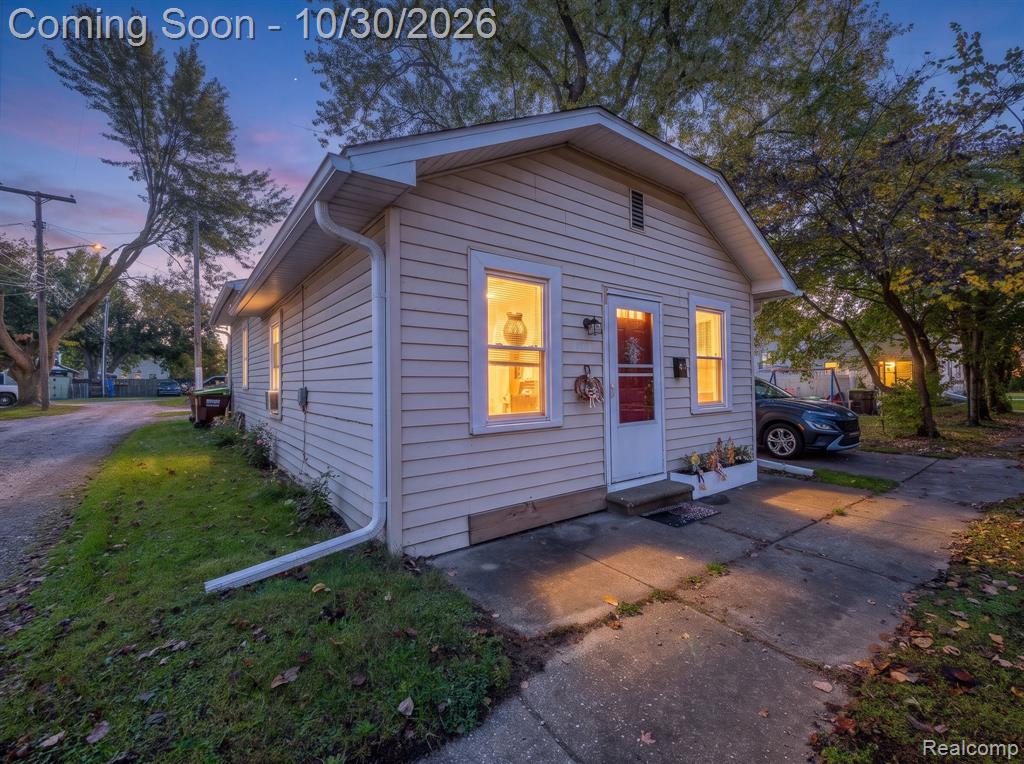
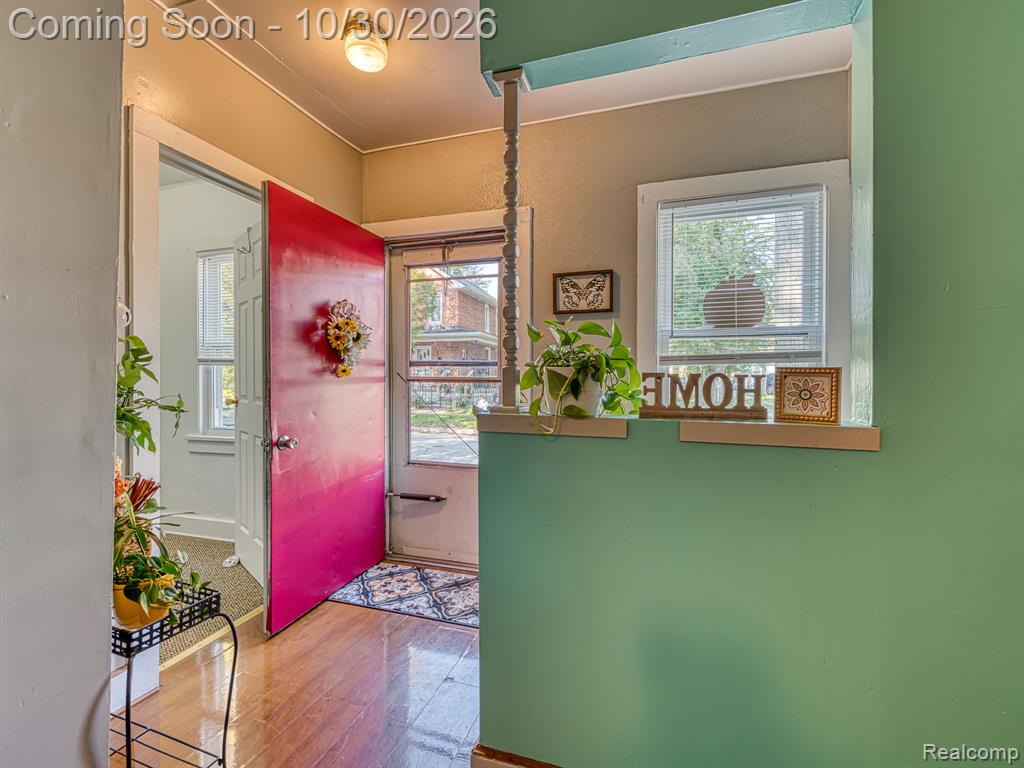
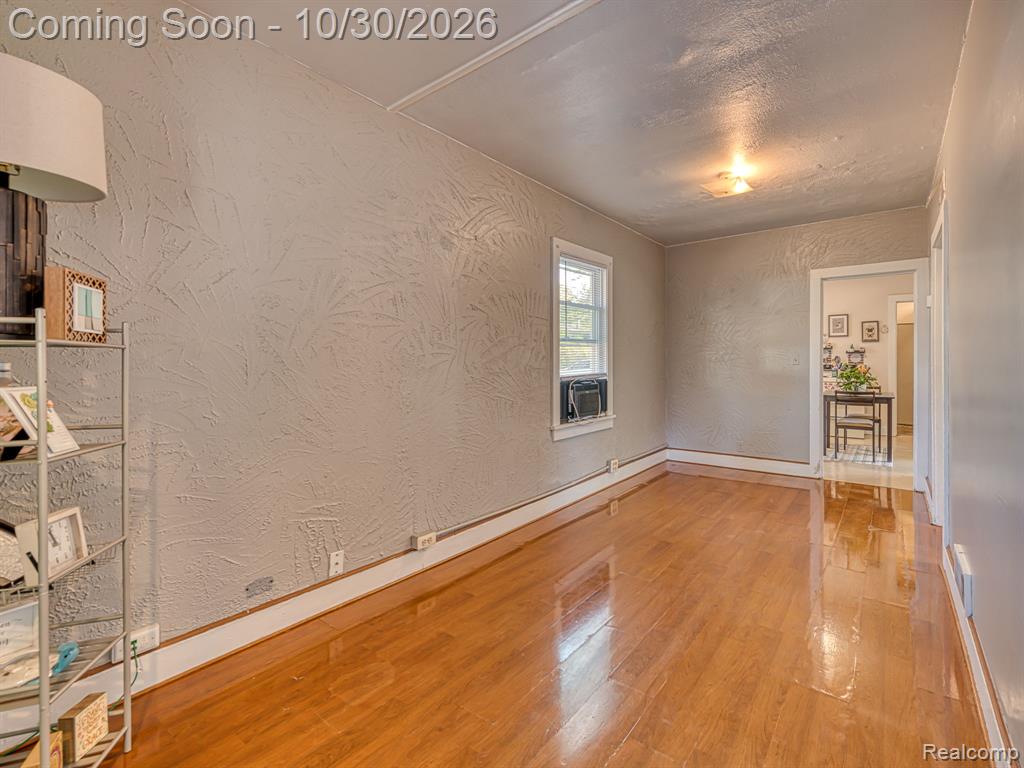
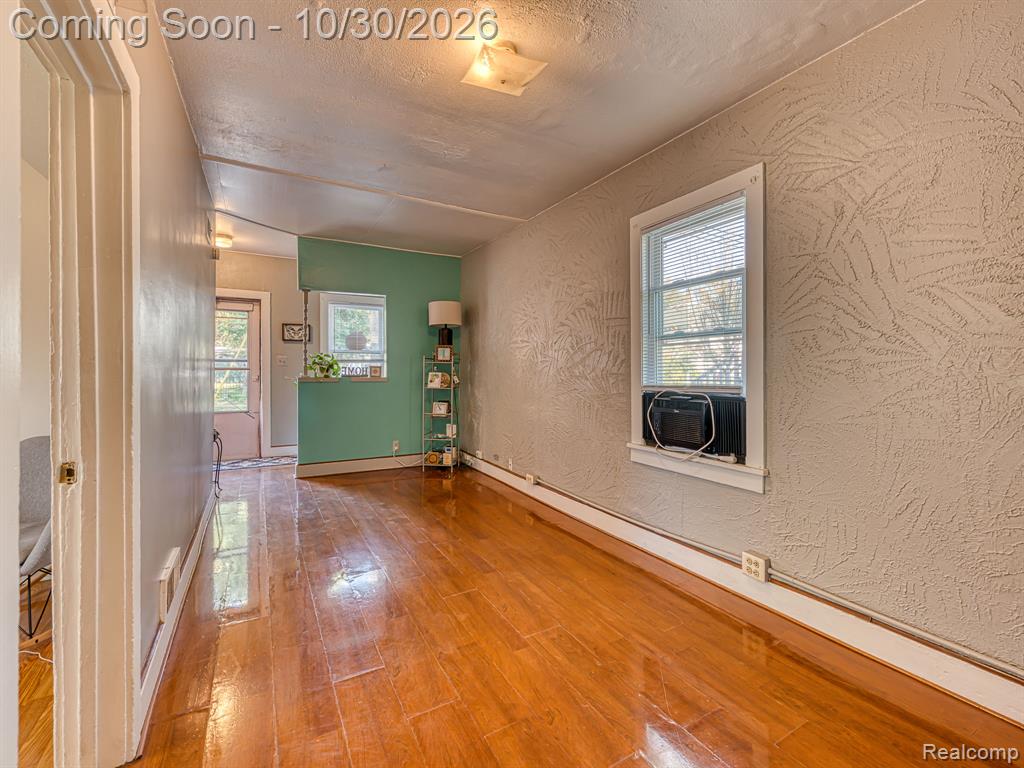
Enter an interest rate to see your estimated monthly payment.Welcome to 615 Hubble in Monroe! This adorable 2-bedroom, 1-bath home is full of charm and ready for its next owner! Whether you're looking for your first home, thinking about downsizing, or searching for a cozy place to call your own, this little gem is worth a look! You'll love the manageable yard, perfect for enjoying the outdoors without spending your weekends on endless yard work. Even better, so many of the big-ticket updates have already been taken care of! Improvements include a new furnace in January 2025, roof and gutters in October 2024, hot water heater in 2026, and vinyl windows in 2023. That's a whole lot of peace of mind wrapped up in one cute little home! Don't miss your opportunity to make this charming Monroe home your own!
| 17 hours ago | Listing updated with changes from the MLS | |
| 17 hours ago | Listing first seen on site |

Provided through IDX via MiRealSource. Courtesy of MiRealSource Shareholder. Copyright MiRealSource.
The information published and disseminated by MiRealSource is communicated verbatim, without change by MiRealSource, as filed with MiRealSource by its members. The accuracy of all information, regardless of source, is not guaranteed or warranted. All information should be independently verified.
Copyright 2026 MiRealSource. All rights reserved. The information provided hereby constitutes proprietary information of MiRealSource, Inc. and its shareholders, affiliates, and licensees and may not be reproduced or transmitted in any form or by any means, electronic or mechanical, including photocopy, recording, scanning, or any information storage and retrieval system, without written permission from MiRealSource, Inc.
Last checked: 2026-10-27 08:34 AM UTC
Did you know? You can invite friends and family to your search. They can join your search, rate and discuss listings with you.