
13820 Grafton RoadCarleton, MI 48117
Mortgage Calculator
Monthly Payment (Est.)
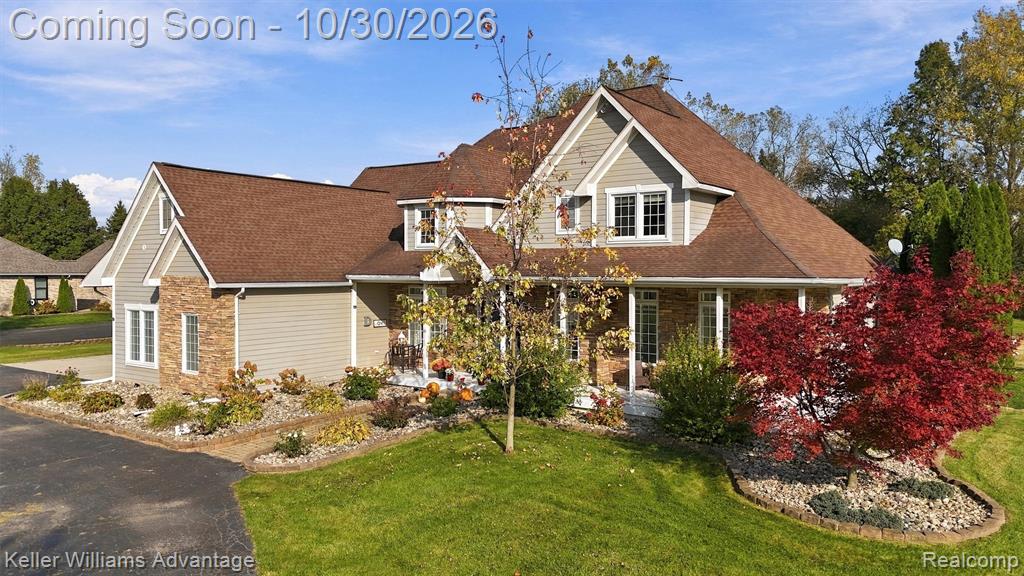
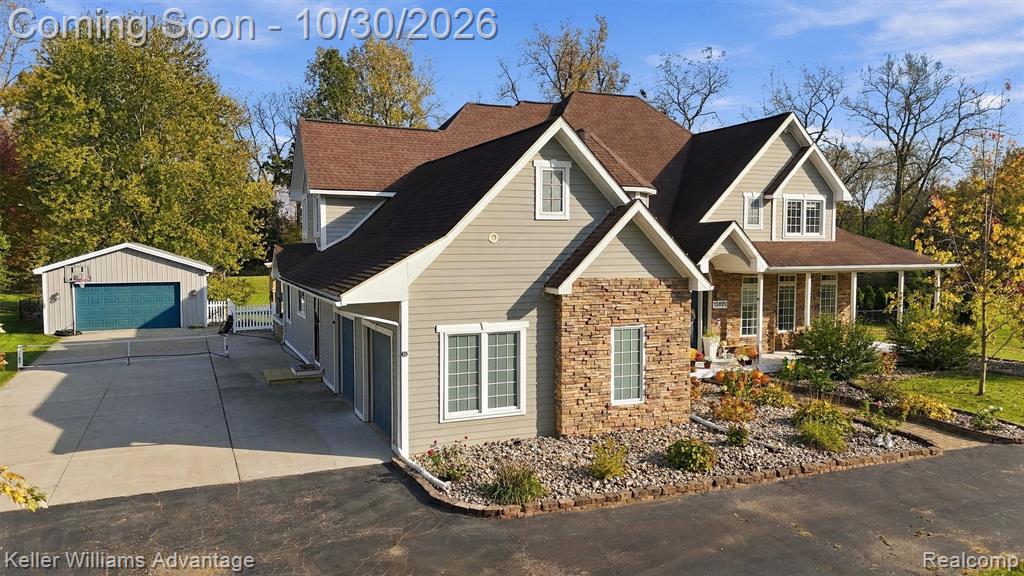
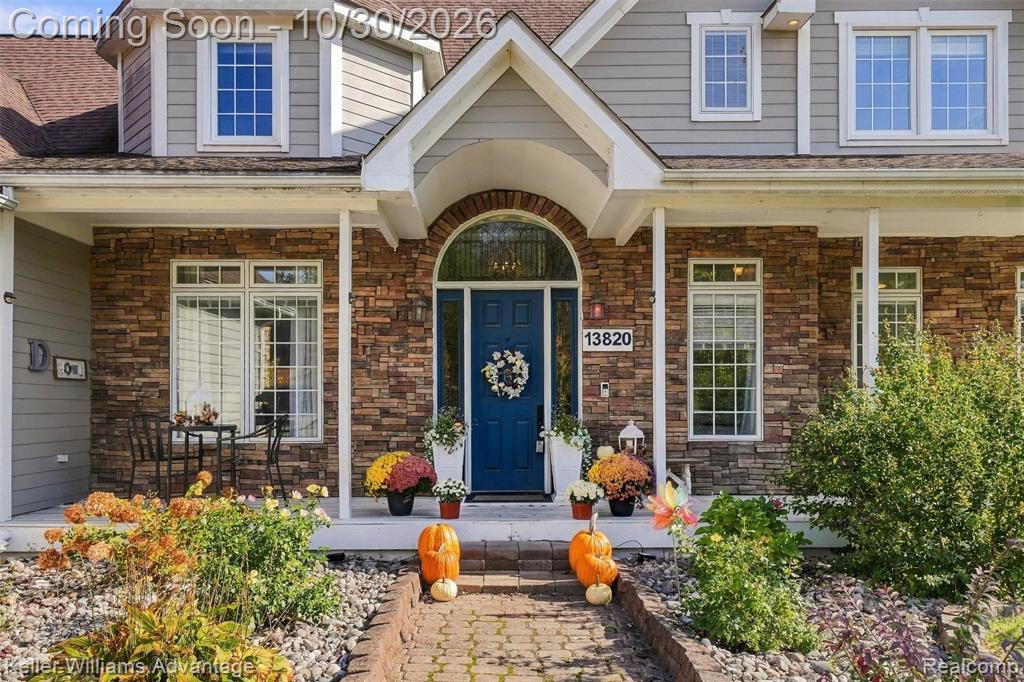
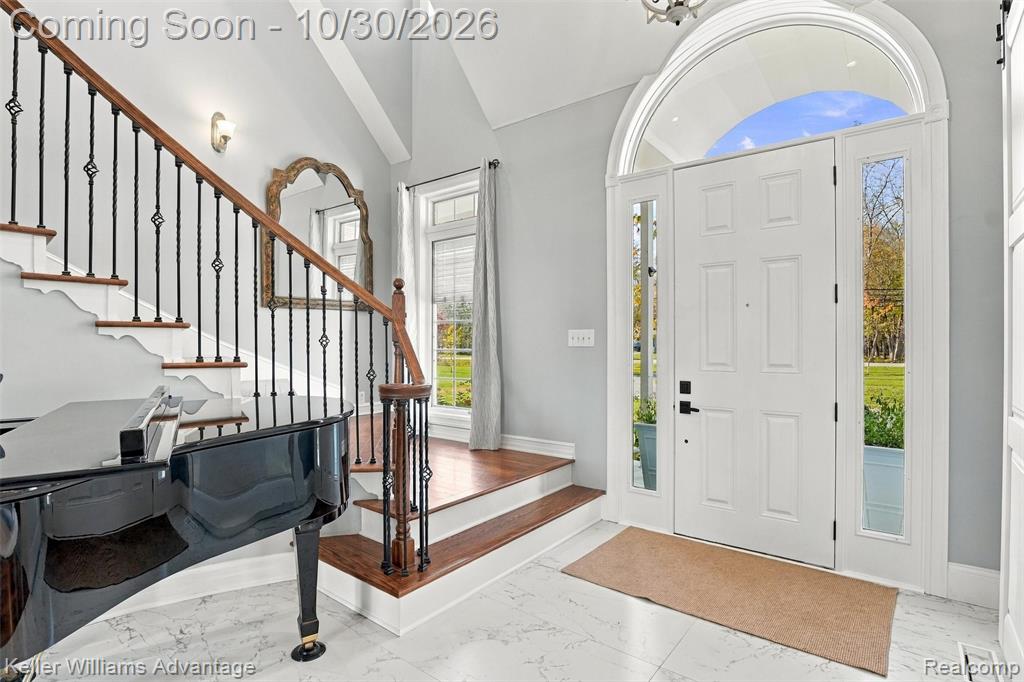
Enter an interest rate to see your estimated monthly payment.2.33 ACRES! 4,100 SQ FT! HEATED SALTWATER INGROUND POOL! HOT TUB! Welcome to your private retreat in Ash Township, where luxury meets country living! This stunning custom-built home offers exceptional craftsmanship and resort-style entertaining. Enter through the grand two-story foyer with spiral staircase and wrought-iron railings. Soaring ceilings, dramatic arched windows, Italian porcelain tile, and hardwood flooring showcase the quality throughout. The impressive family room features exposed wood rafters and a cozy gas fireplace. The gourmet kitchen boasts granite countertops, a large island, double ovens, and an induction cooktop. The main-floor primary suite offers its own fireplace, private deck access, dual walk-in closets, and a luxurious walk-in shower with dual showerheads and rainfall shower. Upstairs features three bedrooms, two baths, a bonus room, and second laundry room. The basement offers over 2,000 additional square feet, including a finished theater room, with the remaining space mostly unfinished and framed for future possibilities. STEP OUTSIDE TO YOUR BACKYARD RESORT! Enjoy the heated saltwater inground pool, hot tub, expansive deck, and countryside views. The fenced backyard is perfect for entertaining, while the oversized concrete driveway is large enough for pickleball! A chicken and duck coop adds country charm, with the birds negotiable. Additional highlights include Hardie board siding, spray foam insulation throughout, central vacuum system, a 24 x 32 outbuilding with solar power, 10 x 14 shed, dual HVAC systems, dual sump pumps with battery backup, NEW basement French drain system, whole-house water filtration, and water softener. A rare combination of luxury, recreation, and country living. Schedule your private showing today!
| 7 hours ago | Listing updated with changes from the MLS | |
| 9 hours ago | Listing first seen on site |

Provided through IDX via MiRealSource. Courtesy of MiRealSource Shareholder. Copyright MiRealSource.
The information published and disseminated by MiRealSource is communicated verbatim, without change by MiRealSource, as filed with MiRealSource by its members. The accuracy of all information, regardless of source, is not guaranteed or warranted. All information should be independently verified.
Copyright 2026 MiRealSource. All rights reserved. The information provided hereby constitutes proprietary information of MiRealSource, Inc. and its shareholders, affiliates, and licensees and may not be reproduced or transmitted in any form or by any means, electronic or mechanical, including photocopy, recording, scanning, or any information storage and retrieval system, without written permission from MiRealSource, Inc.
Last checked: 2026-10-29 05:44 AM UTC
Did you know? You can invite friends and family to your search. They can join your search, rate and discuss listings with you.