
13814 Sumpter RoadCarleton, MI 48117
Mortgage Calculator
Monthly Payment (Est.)
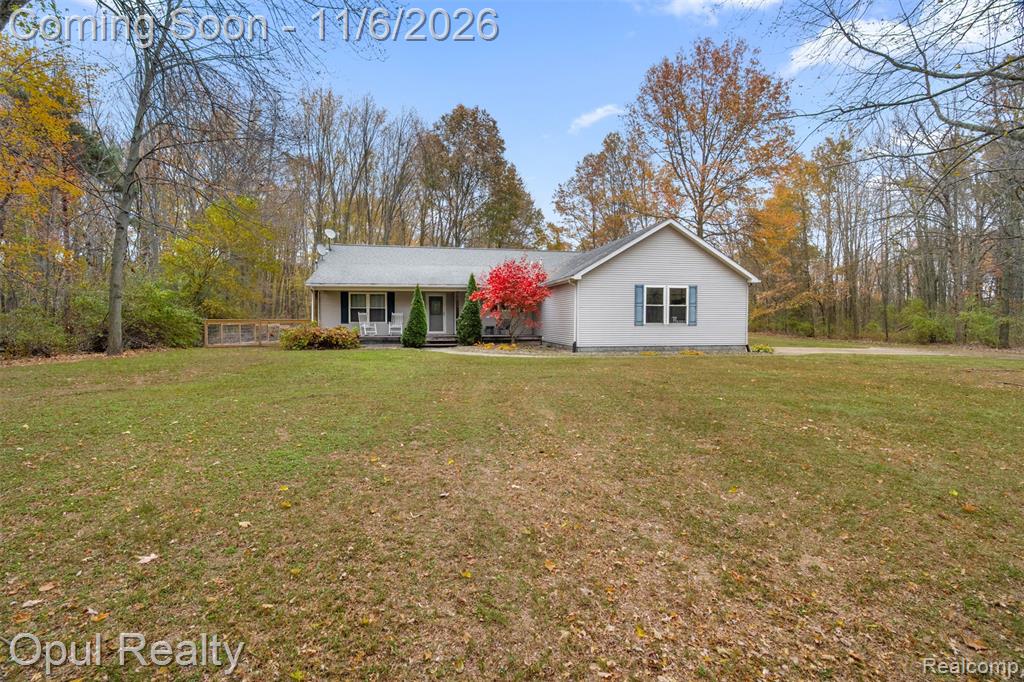
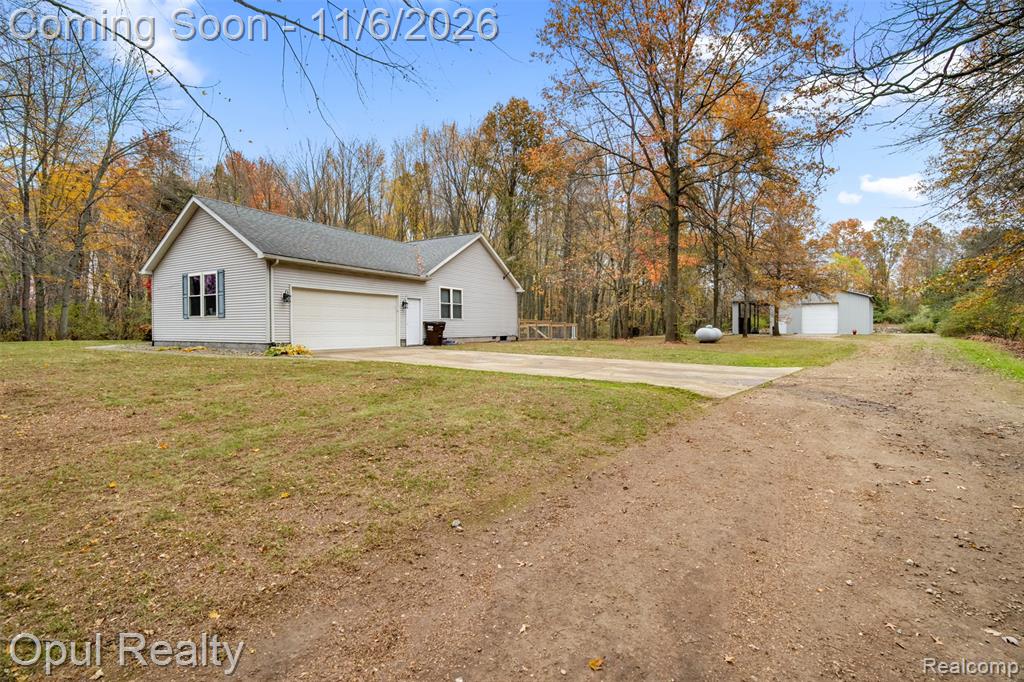
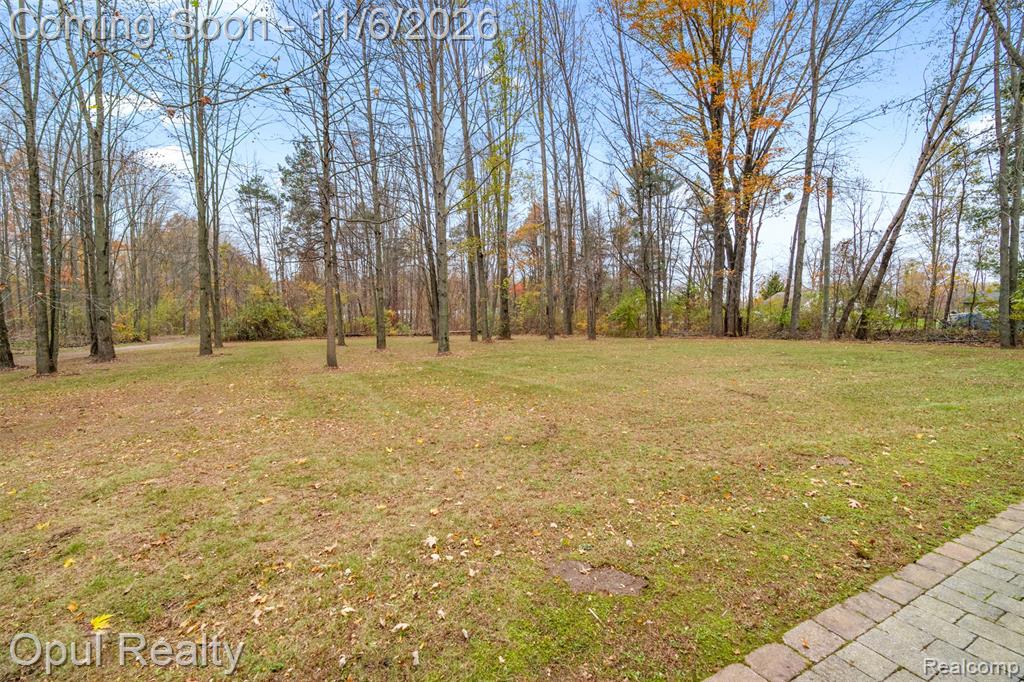
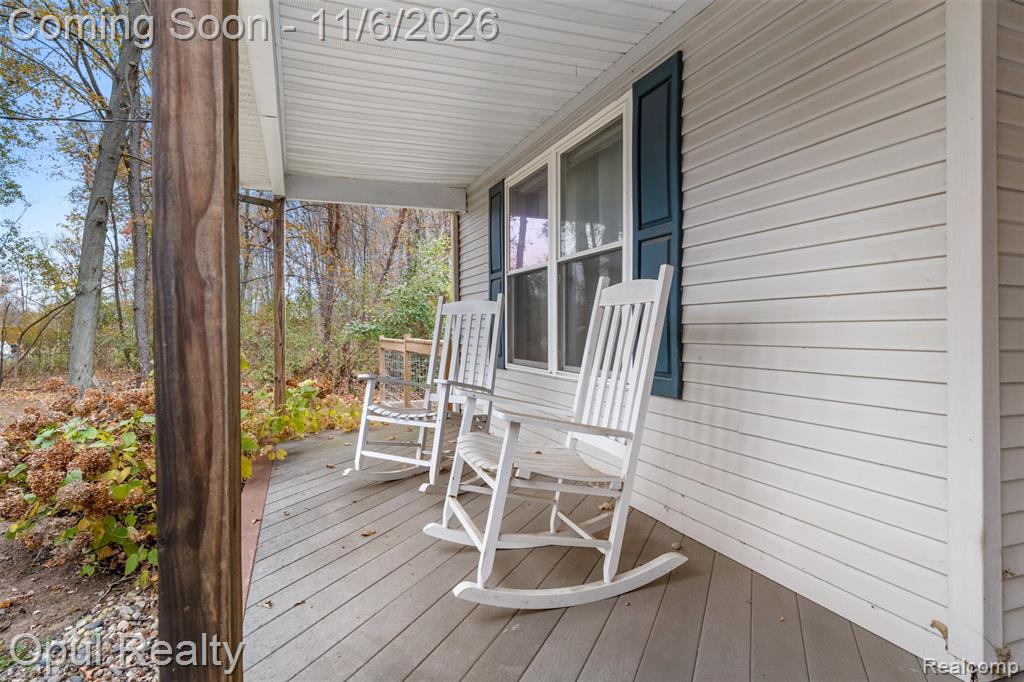
Enter an interest rate to see your estimated monthly payment.Stunning Clean 3 Bedroom, 2 Full bath, Ranch Home on 5 Acres with Heated Pole Barn - Immediate Occupancy! Welcome to this immaculately maintained ranch-style home nestled on a spacious 5-acre parcel. Freshly painted and move-in ready, this energy-efficient residence offers comfortable, low-maintenance living with hardwood and ceramic flooring throughout. The kitchen comes fully equipped with all appliances included, making it easy to settle in right away. An attached garage provides convenient everyday parking and storage, while the standout feature is the impressive 30x40 insulated and heated detached pole barn. Complete with a 12x12 door and a bar, this versatile building is ideal for workshops, hobbies, storage, or entertaining guests year-round. Enjoy the benefits of city water and a highly convenient location with a short drive to the freeways for easy commuting. Sellers are offering immediate occupancy so you can make this exceptional property your own without delay. Don't miss this rare opportunity to own a clean, functional ranch on acreage with exceptional outbuilding space. Schedule your private showing today!
| 6 hours ago | Listing updated with changes from the MLS | |
| yesterday | Listing first seen on site |

Provided through IDX via MiRealSource. Courtesy of MiRealSource Shareholder. Copyright MiRealSource.
The information published and disseminated by MiRealSource is communicated verbatim, without change by MiRealSource, as filed with MiRealSource by its members. The accuracy of all information, regardless of source, is not guaranteed or warranted. All information should be independently verified.
Copyright 2026 MiRealSource. All rights reserved. The information provided hereby constitutes proprietary information of MiRealSource, Inc. and its shareholders, affiliates, and licensees and may not be reproduced or transmitted in any form or by any means, electronic or mechanical, including photocopy, recording, scanning, or any information storage and retrieval system, without written permission from MiRealSource, Inc.
Last checked: 2026-11-04 10:26 AM UTC
Did you know? You can invite friends and family to your search. They can join your search, rate and discuss listings with you.