
10165 Plank RoadMaybee, MI 48159
Mortgage Calculator
Monthly Payment (Est.)
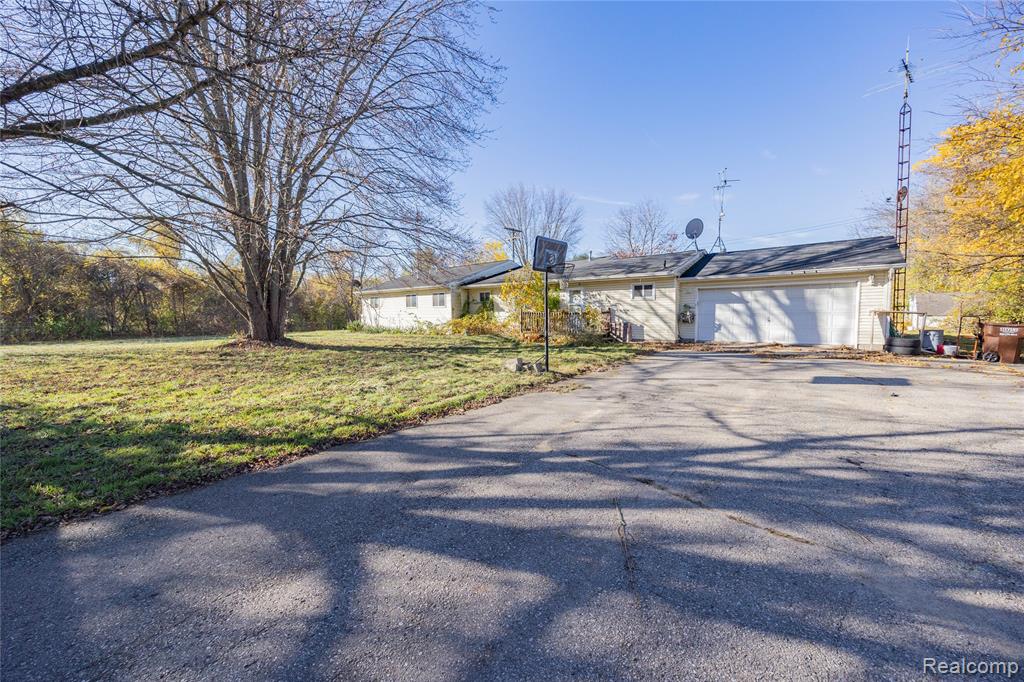
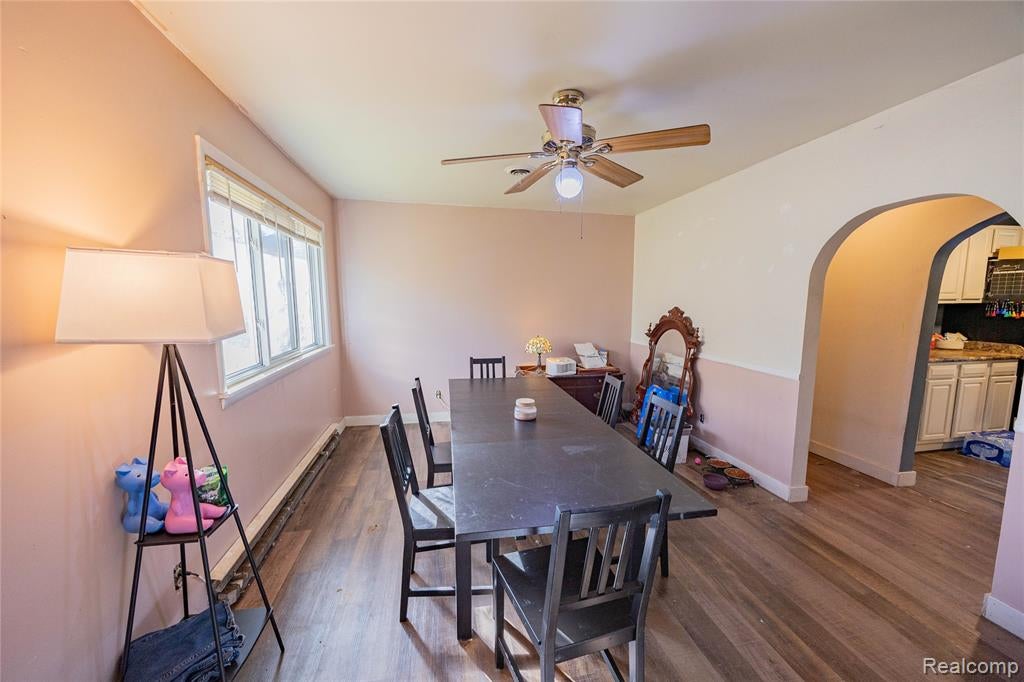
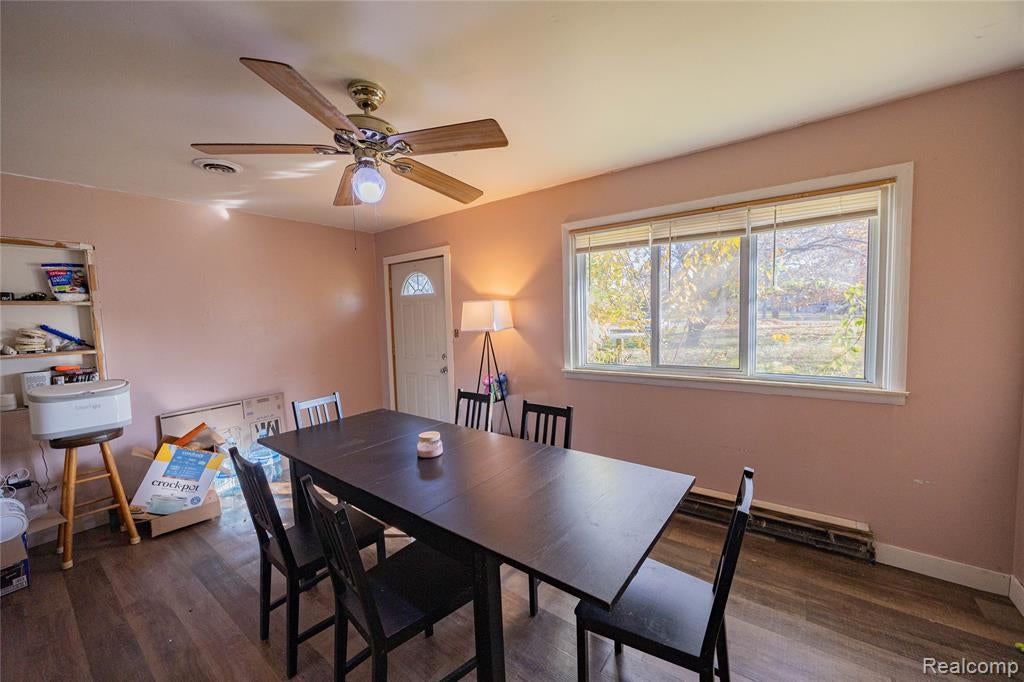
Enter an interest rate to see your estimated monthly payment.**Country Living with Endless Potential on 1.17 Fenced Acres!** Welcome to this spacious 4-bedroom, 2.5-bath ranch offering 2,191 square feet of living space in desirable London Township within the Dundee School District! This sprawling home features a welcoming living room, an updated kitchen, and an oversized family room with a cozy gas fireplace, perfect for entertaining and everyday living. The primary bedroom includes a private full bathroom, while an additional bedroom offers its own convenient half bath. Step outside and enjoy your own private country retreat! The fully fenced 1.17-acre property offers plenty of room for outdoor activities, entertaining, pets, and gardening. A **double-wide, extended driveway** provides ample parking, while the attached 2-car garage offers plenty of additional storage space. One of the home's standout features is the **expansive 12 x 44 three-season room**, featuring multiple French door entrances connecting the indoor and outdoor living spaces. Enjoy the covered back porch overlooking the spacious backyard, perfect for morning coffee, summer gatherings, or simply relaxing in your peaceful surroundings. **Bring your creativity, vision, and design ideas!** With a little TLC and personal touches, this home has incredible potential to truly shine. Whether you're looking for room to grow, space to entertain, or the opportunity to create your dream country home, this property offers the space and possibilities to make it your own. **Don't miss your opportunity to transform this spacious ranch into something special!** BATVAI.
| 17 hours ago | Listing updated with changes from the MLS | |
| 17 hours ago | Listing first seen on site |

Provided through IDX via MiRealSource. Courtesy of MiRealSource Shareholder. Copyright MiRealSource.
The information published and disseminated by MiRealSource is communicated verbatim, without change by MiRealSource, as filed with MiRealSource by its members. The accuracy of all information, regardless of source, is not guaranteed or warranted. All information should be independently verified.
Copyright 2026 MiRealSource. All rights reserved. The information provided hereby constitutes proprietary information of MiRealSource, Inc. and its shareholders, affiliates, and licensees and may not be reproduced or transmitted in any form or by any means, electronic or mechanical, including photocopy, recording, scanning, or any information storage and retrieval system, without written permission from MiRealSource, Inc.
Last checked: 2026-11-12 01:03 PM UTC
Did you know? You can invite friends and family to your search. They can join your search, rate and discuss listings with you.