
Save
Ask
Tour
Hide
$79,900
2 Days On Site
341 Blossom CircleErie, MI 48133
For Sale|Manufactured In Park|Active
3
Beds
2
Total Baths
2
Full Baths
1,944
SqFt
$41
/SqFt
2000
Built
Subdivision:
North Towne Meadows Sub
County:
Monroe
Listing courtesy of Michael Sprott of Real Estate Solutions of MI LLC
Call Now: (734) 241-2700
Is this the listing for you? We can help make it yours.
(734) 241-2700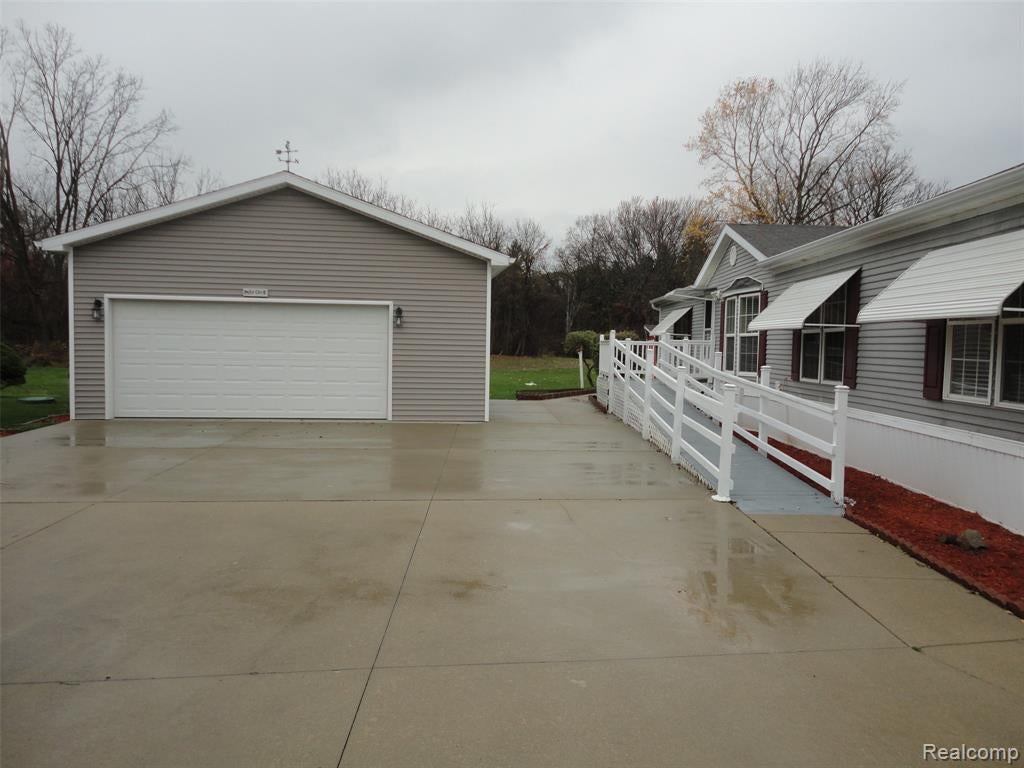
Save
Ask
Tour
Hide
Mortgage Calculator
Monthly Payment (Est.)
Enter an interest rate to see your estimated monthly payment.Calculator powered by Showcase IDX, a Constellation1 Company. Copyright ©2026 Information is deemed reliable but not guaranteed.
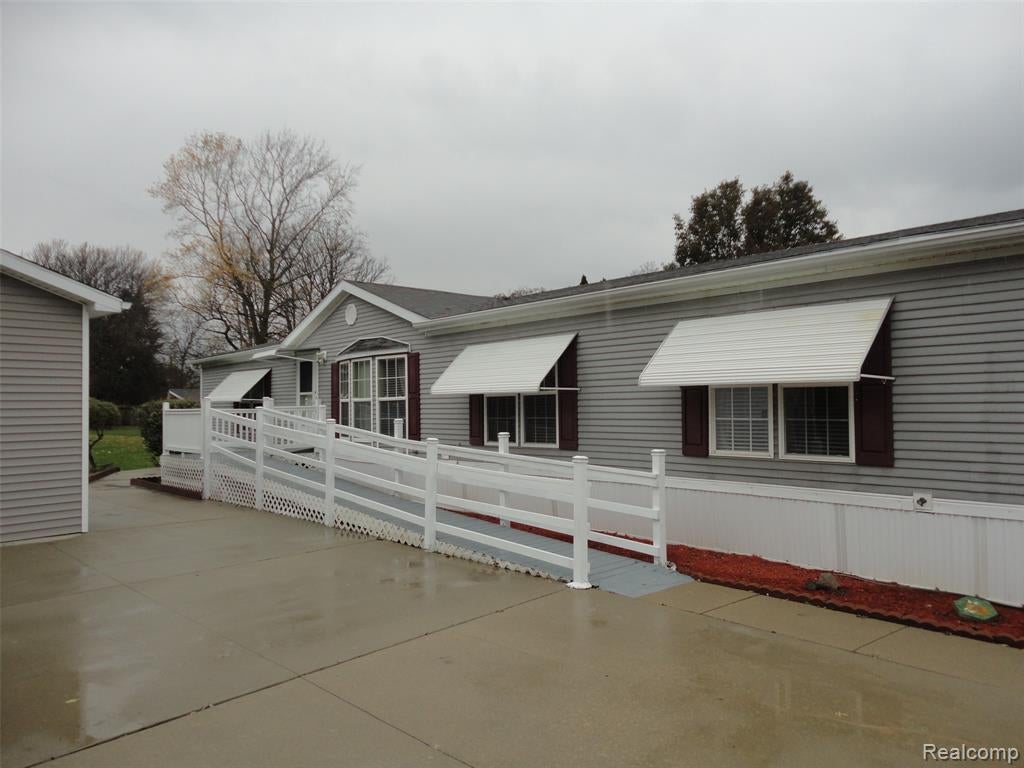
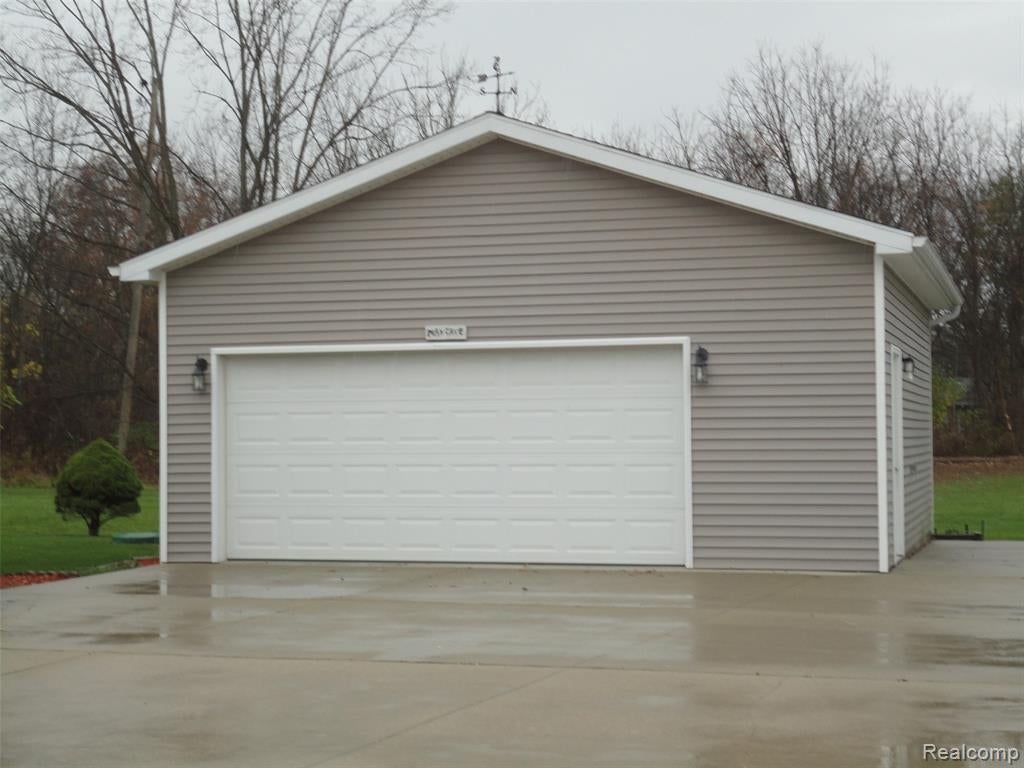
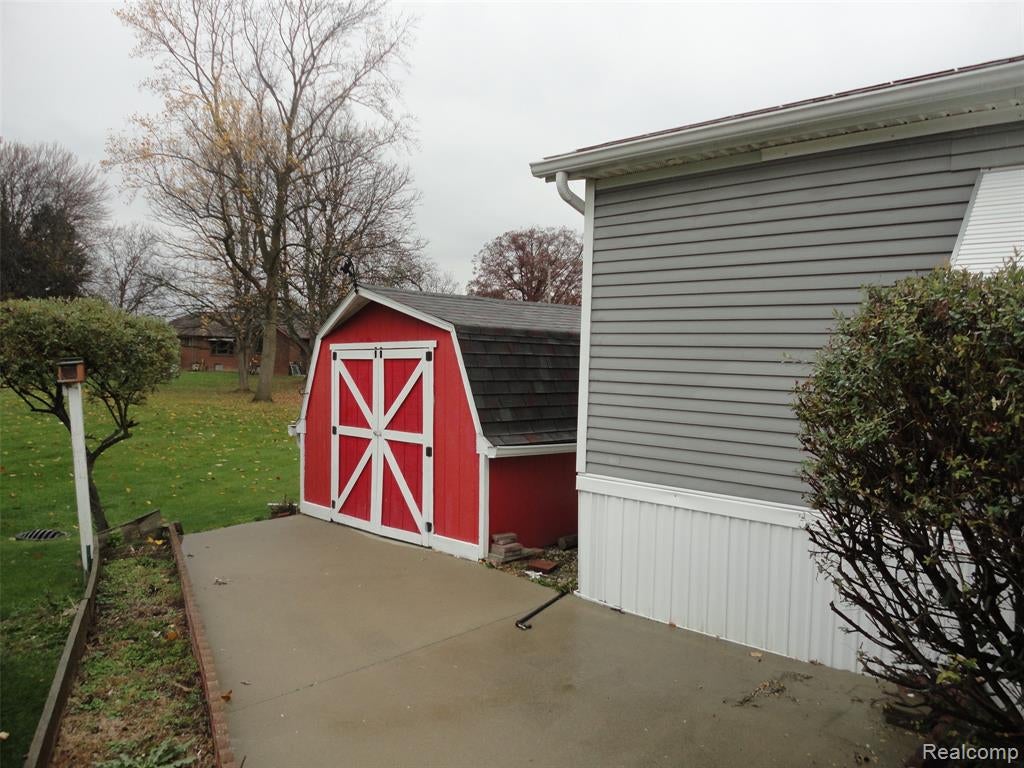
Almost 2,000 sq. ft. of living area plus enclosed deck, and large 2.5 car garage, 3 bedrooms, 2 full baths, large living room and huge family room with fireplace. Home has been very well maintained, ready to move in a t closing. This is a manufactured home on a rented lot in Nort Towne Meadows mobile home park, Bedford schools.
Save
Ask
Tour
Hide
Listing Snapshot
Price
$79,900
Days On Site
2 Days
Bedrooms
3
Inside Area (SqFt)
1,944 sqft
Total Baths
2
Full Baths
2
Partial Baths
N/A
Lot Size
N/A
Year Built
2000
MLS Number
61046850
Status
Active
Property Tax
N/A
HOA/Condo/Coop Fees
N/A
Sq Ft Source
N/A
Friends & Family
Recent Activity
| 6 hours ago | Listing updated with changes from the MLS | |
| yesterday | Status changed to Active | |
| 2 days ago | Listing first seen on site |
General Features
Cross Street
Telegraph Road & Smith Ro
Disclosures
Yes
Foundation
Pillar/Post/Pier
Garage
Yes
Garage Spaces
2.5
Number Of Stories
1
Parking
Detached
SqFt Above
1944
SqFt Total
1944
Style
1 Story
Water Source
Public
Interior Features
Appliances
DishwasherDryerRefrigeratorWasherRangeOven
Cooling
Central Air
Fireplace
Yes
Fireplace Features
GasFamily Room
Heating
Natural GasForced Air
Bathroom 1
Dimensions - 10x18
Bathroom 2
Dimensions - 5x8
Bedroom 1
Dimensions - 13x15
Bedroom 2
Dimensions - 12x13
Bedroom 3
Dimensions - 10x10
Dining Room
Dimensions - 13x8
Family Room
Dimensions - 13x26
Kitchen
Dimensions - 13x13
Laundry
Dimensions - 6x10
Living Room
Dimensions - 13x20
Save
Ask
Tour
Hide
Exterior Features
Construction Details
Vinyl Siding
Frontage
40
Patio And Porch
Deck
Pool Features
In Ground
Road Frontage
Private Road
Community Features
Accessibility Features
Accessible Approach with Ramp
Association Amenities
Clubhouse
Community Features
Clubhouse
MLS Area
Bedford Twp (58002)
School District
Bedford Public Schools
Township
Monroe Bedford Twp
Financing Terms Available
CashConventional
Roads
Paved
Schools
School District
Bedford Public Schools
Elementary School
Unknown
Middle School
Unknown
High School
Unknown
Listing courtesy of Michael Sprott of Real Estate Solutions of MI LLC

Provided through IDX via MiRealSource. Courtesy of MiRealSource Shareholder. Copyright MiRealSource.
The information published and disseminated by MiRealSource is communicated verbatim, without change by MiRealSource, as filed with MiRealSource by its members. The accuracy of all information, regardless of source, is not guaranteed or warranted. All information should be independently verified.
Copyright 2026 MiRealSource. All rights reserved. The information provided hereby constitutes proprietary information of MiRealSource, Inc. and its shareholders, affiliates, and licensees and may not be reproduced or transmitted in any form or by any means, electronic or mechanical, including photocopy, recording, scanning, or any information storage and retrieval system, without written permission from MiRealSource, Inc.
Last checked: 2026-11-13 11:58 PM UTC
Provided through IDX via MiRealSource. Courtesy of MiRealSource Shareholder. Copyright MiRealSource.
The information published and disseminated by MiRealSource is communicated verbatim, without change by MiRealSource, as filed with MiRealSource by its members. The accuracy of all information, regardless of source, is not guaranteed or warranted. All information should be independently verified.
Copyright 2026 MiRealSource. All rights reserved. The information provided hereby constitutes proprietary information of MiRealSource, Inc. and its shareholders, affiliates, and licensees and may not be reproduced or transmitted in any form or by any means, electronic or mechanical, including photocopy, recording, scanning, or any information storage and retrieval system, without written permission from MiRealSource, Inc.
Last checked: 2026-11-13 11:58 PM UTC
Neighborhood & Commute
Source: Walkscore
Disclosure: Community information and market data powered by Constellation Data Labs. Information is deemed reliable but not guaranteed.
Save
Ask
Tour
Hide
Did you know? You can invite friends and family to your search. They can join your search, rate and discuss listings with you.