1. Home
  2. •
  3. 3678 McIntosh Lane, Carleton,...
Save
Ask
Tour
Hide
Share
$79,900
New Listing

3678 McIntosh Lane
Carleton, MI 48117

For Sale|Manufactured In Park|Active
3
Beds
2
Total Baths
2
Full Baths
1,344
SqFt
$59
/SqFt
2017
Built
Subdivision:
THE ORCHARDS MOBILE HOME PARK
County:
Monroe
Listing courtesy of Trista Williams of EXP Realty Main
Call Now: (734) 241-2700
Is this the listing for you? We can help make it yours.
(734) 241-2700
3678 McIntosh Lane3678 McIntosh Lane3678 McIntosh Lane3678 McIntosh Lane
Save
Ask
Tour
Hide
Share

Mortgage Calculator

Monthly Payment (Est.)

Enter an interest rate to see your estimated monthly payment.
Calculator powered by Showcase IDX, a Constellation1 Company. Copyright ©2026 Information is deemed reliable but not guaranteed.

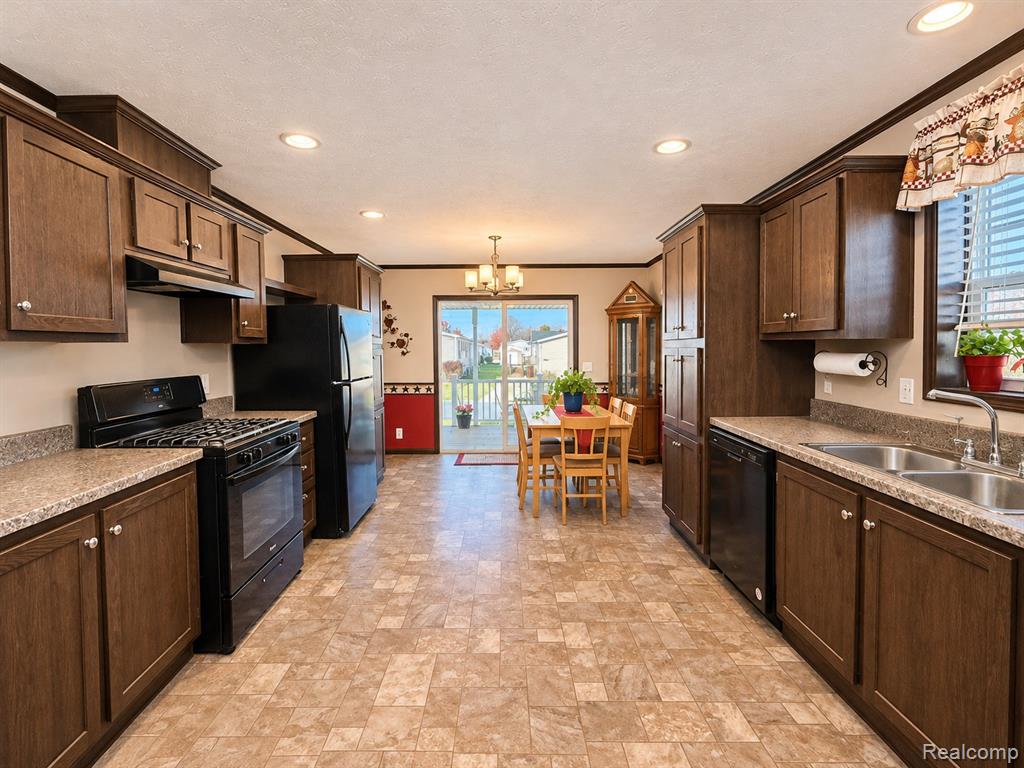
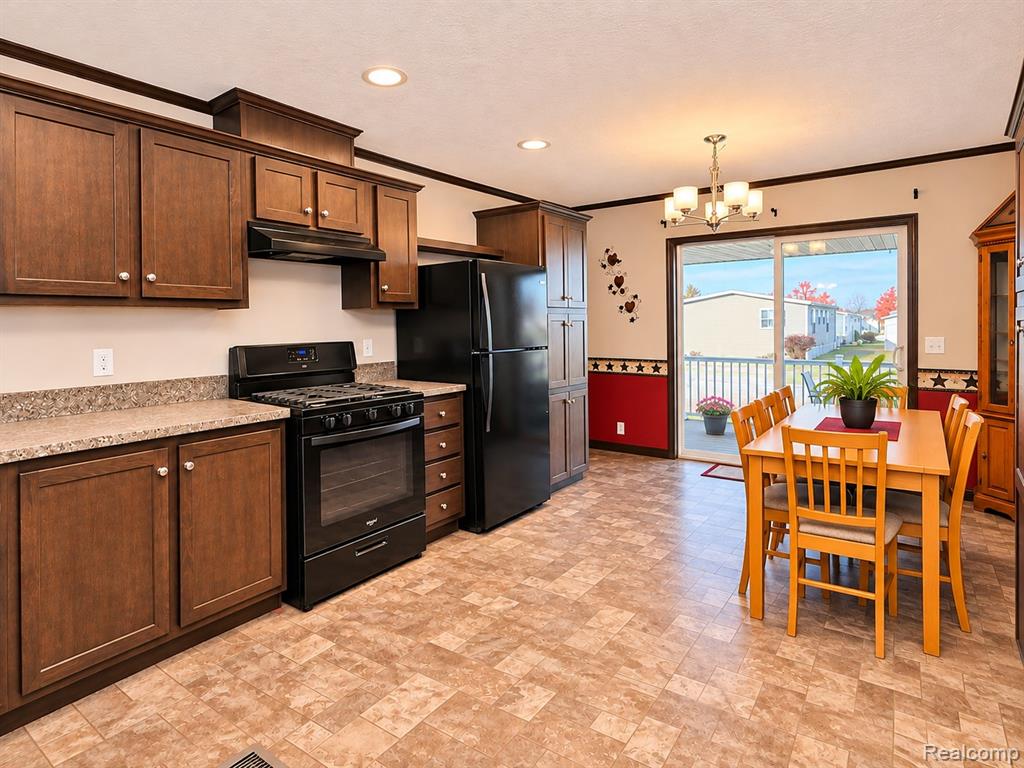
Welcome to this well-maintained 3-bedroom, 2-bath home located in The Orchards 55+ community! Featuring a spacious open-concept floor plan with a comfortable living room that flows into the dining area and kitchen. The functional layout offers a primary bedroom with a private bath, along with two additional bedrooms and a second full bath. Large windows provide plenty of natural light throughout the home. Numerous updates include a new roof in 2022, central A/C in 2018, new heat tape in 2018, and new gutters in 2018. The impressive 12x26 covered front porch, added in 2018, provides additional outdoor living space. The exterior features attractive landscaping, a well-maintained yard, and a 10x10 storage shed for additional storage. Pride of ownership is evident throughout this exceptionally well-cared-for home! The Orchards 55+ community offers a clubhouse, fitness center, heated outdoor swimming pool, and a calendar of community events and activities. Home is located on a leased lot. The "association fee" reflects the monthly lot rent.

Save
Ask
Tour
Hide
Share
Listing Snapshot
Price 
$79,900
Days On Site 
0 Days
Bedrooms 
3
Inside Area (SqFt) 
1,344 sqft
Total Baths 
2
Full Baths 
2
Partial Baths 
N/A
Lot Size 
N/A
Year Built 
2017
MLS Number 
61047557
Status 
Active
Property Tax 
$107.84
HOA/Condo/Coop Fees 
N/A
Sq Ft Source 
N/A
Friends & Family
Recent Activity
2 hours agoListing updated with changes from the MLS
3 hours agoListing first seen on site
General Features
Cross Street 
Telegraph and Townsquare
Disclosures 
Yes
Foundation 
Pillar/Post/Pier
Number Of Stories 
1
SqFt Above 
1344
SqFt Total 
1344
Style 
1 Story
Water Source 
Public
Interior Features
Appliances 
DishwasherDisposalDryerRefrigeratorWasherRangeOven
Cooling 
Ceiling Fan(s)Central Air
Heating 
Natural GasForced Air
Bathroom 1 
Dimensions - 9x5Description - Linoleum
Bathroom 2 
Dimensions - 8x8Description - Linoleum
Bedroom 1 
Dimensions - 13x14Description - Carpet
Bedroom 2 
Dimensions - 10x10Description - Carpet
Bedroom 3 
Dimensions - 10x13Description - Carpet
Dining Room 
Dimensions - 9x13Description - Linoleum
Kitchen 
Dimensions - 13x14
Laundry 
Dimensions - 8x8Description - Linoleum
Living Room 
Dimensions - 16x16Description - Carpet
Save
Ask
Tour
Hide
Share
Exterior Features
Construction Details 
Vinyl Siding
Frontage 
28
Patio And Porch 
Porch
Pool Features 
In Ground
Community Features
Association Amenities 
Clubhouse
Community Features 
ClubhouseFitness Center
MLS Area 
Ash Twp (58001)
School District 
Flat Rock Community Schools
Senior Community 
Yes
Township 
Monroe Ash Twp
Financing Terms Available 
CashConventional
Roads 
Paved
Schools
School District
Flat Rock Community Schools
Elementary School
Unknown
Middle School
Unknown
High School
Unknown
Listing courtesy of Trista Williams of EXP Realty Main


Provided through IDX via MiRealSource. Courtesy of MiRealSource Shareholder. Copyright MiRealSource.

The information published and disseminated by MiRealSource is communicated verbatim, without change by MiRealSource, as filed with MiRealSource by its members. The accuracy of all information, regardless of source, is not guaranteed or warranted. All information should be independently verified.

Copyright 2026 MiRealSource. All rights reserved. The information provided hereby constitutes proprietary information of MiRealSource, Inc. and its shareholders, affiliates, and licensees and may not be reproduced or transmitted in any form or by any means, electronic or mechanical, including photocopy, recording, scanning, or any information storage and retrieval system, without written permission from MiRealSource, Inc.
Last checked: 2026-11-17 06:52 PM UTC

Neighborhood & Commute
Source: Walkscore
Disclosure: Community information and market data powered by Constellation Data Labs. Information is deemed reliable but not guaranteed.
Save
Ask
Tour
Hide
Share