
425 Oakwood StreetMonroe, MI 48162
Mortgage Calculator
Monthly Payment (Est.)
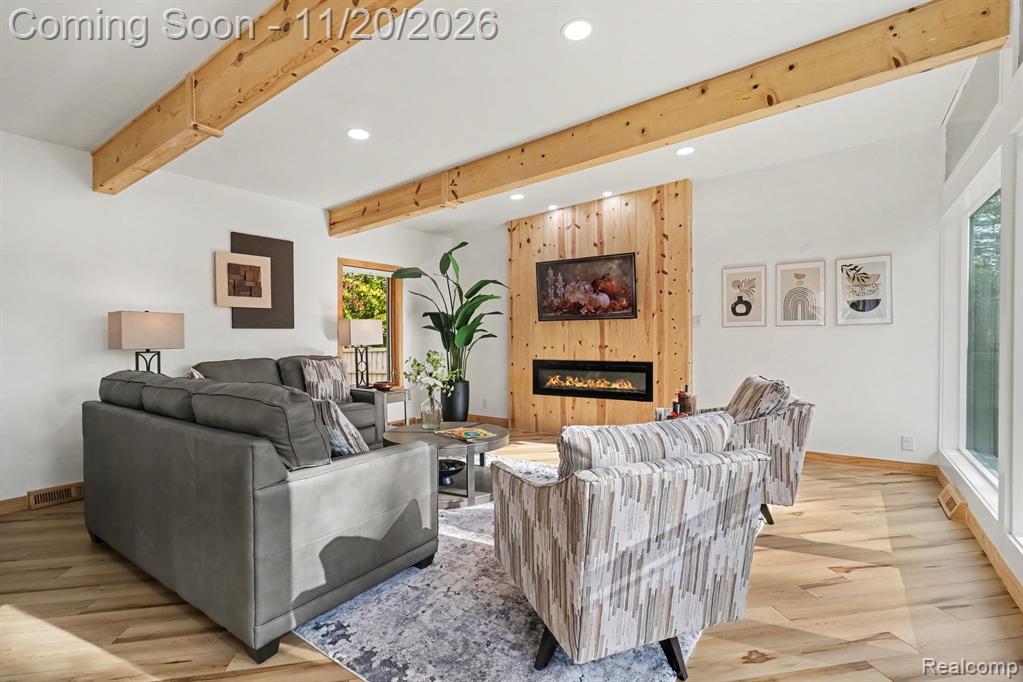
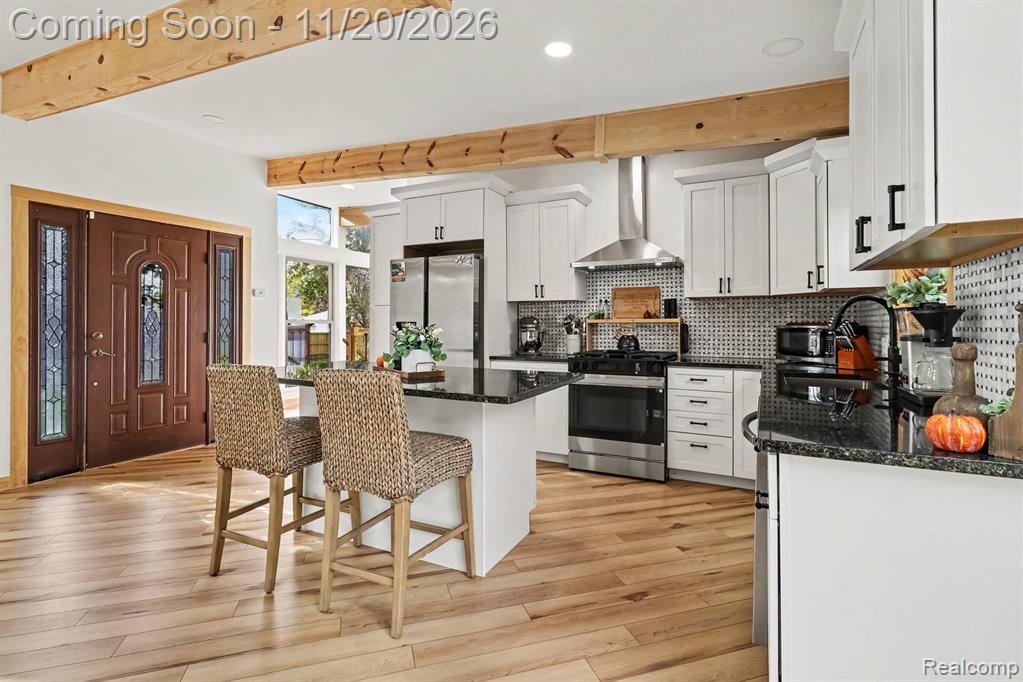
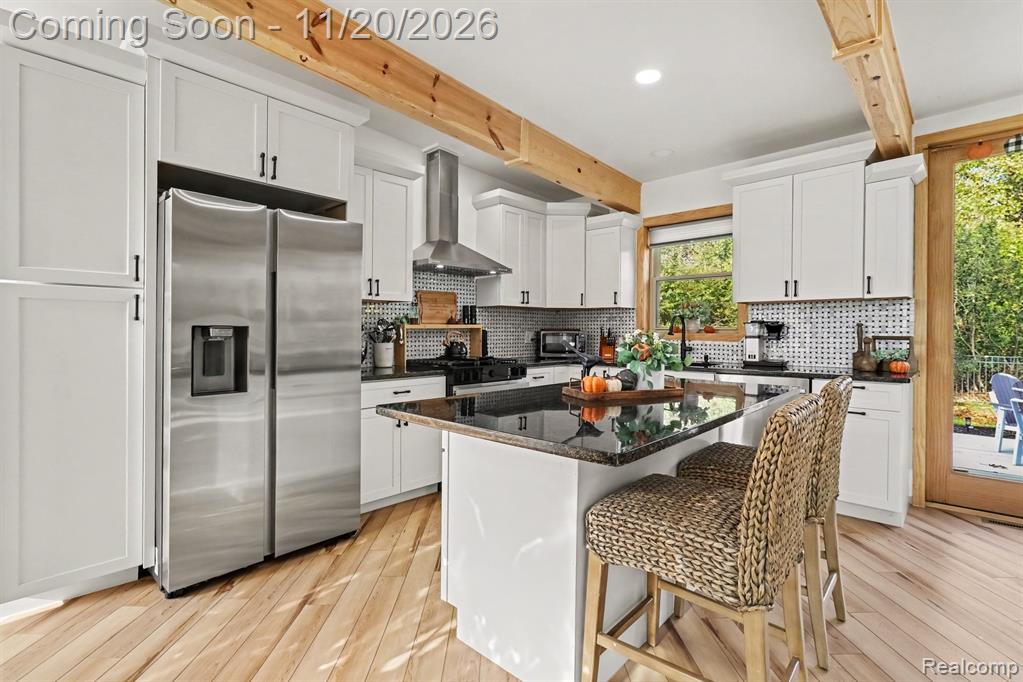
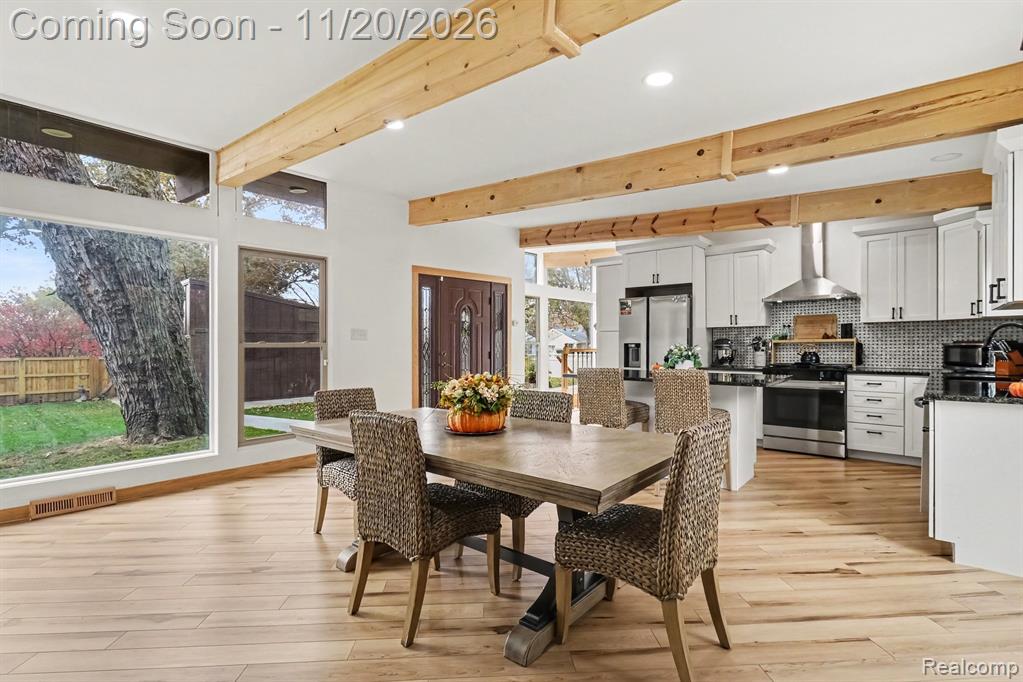
Enter an interest rate to see your estimated monthly payment.Welcome to this beautifully updated contemporary home offering a distinctive design, spacious living areas and thoughtful improvements throughout! Step inside to find new flooring throughout, updated lighting and a completely remodeled kitchen featuring new cabinetry, countertops and appliances. The open layout is filled with natural light from an abundance of windows, while the home's unique architectural details add character throughout. All bathrooms have been beautifully updated for a fresh, modern feel. The finished basement adds even more living and entertaining space with a spacious recreation area, fireplace and wet bar with seating. Major improvements continue with a new roof, along with a brand-new furnace and air conditioning system installed in 2026, adding even more value, comfort and peace of mind. Outside, enjoy a spacious fenced backyard surrounded by mature trees, a large concrete patio with plenty of room for outdoor dining and entertaining, and a fire pit area perfect for gathering. A 2-car detached garage provides additional parking and storage. With extensive updates inside and out, multiple spaces to relax and entertain, and a one-of-a-kind contemporary design, this move-in-ready home is one you won't want to miss!
| 7 hours ago | Listing updated with changes from the MLS | |
| 7 hours ago | Listing first seen on site |

Provided through IDX via MiRealSource. Courtesy of MiRealSource Shareholder. Copyright MiRealSource.
The information published and disseminated by MiRealSource is communicated verbatim, without change by MiRealSource, as filed with MiRealSource by its members. The accuracy of all information, regardless of source, is not guaranteed or warranted. All information should be independently verified.
Copyright 2026 MiRealSource. All rights reserved. The information provided hereby constitutes proprietary information of MiRealSource, Inc. and its shareholders, affiliates, and licensees and may not be reproduced or transmitted in any form or by any means, electronic or mechanical, including photocopy, recording, scanning, or any information storage and retrieval system, without written permission from MiRealSource, Inc.
Last checked: 2026-11-19 02:09 AM UTC
Did you know? You can invite friends and family to your search. They can join your search, rate and discuss listings with you.