1. Home
  2. 1092 Rose Road, Petersburg,...
Save
Ask
Tour
Hide
Share
$525,000
60 Days On Site

1092 Rose Road
Petersburg, MI 49270

For Sale|Single Family Residence|Active
5
Beds
4
Total Baths
4
Full Baths
5,400
SqFt
$97
/SqFt
1969
Built
County:
Monroe
Listing courtesy of Marilouise Haft of Howard Hanna Real Estate
Call Now: (734) 241-2700
Is this the listing for you? We can help make it yours.
(734) 241-2700
1092 Rose Road1092 Rose Road1092 Rose Road1092 Rose Road
Save
Ask
Tour
Hide
Share

Mortgage Calculator

Monthly Payment (Est.)

$2,395
Calculator powered by Showcase IDX, a Constellation1 Company. Copyright ©2026 Information is deemed reliable but not guaranteed.

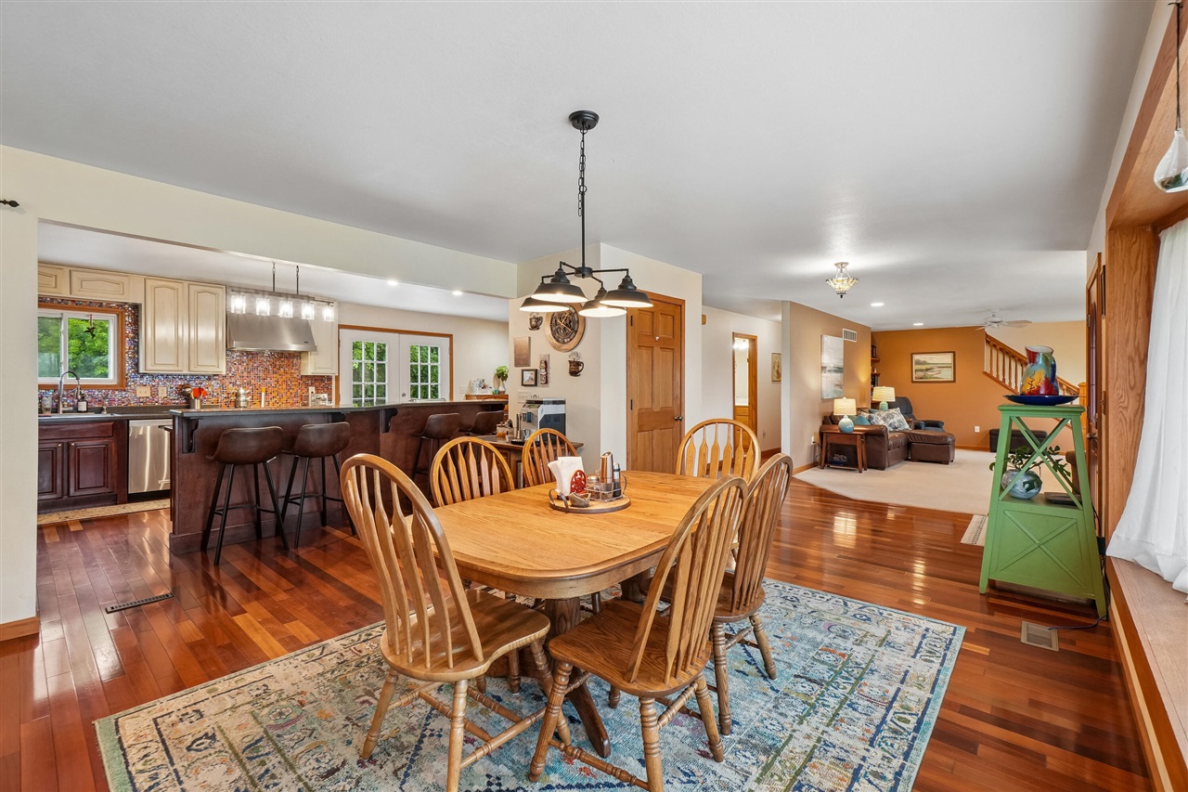
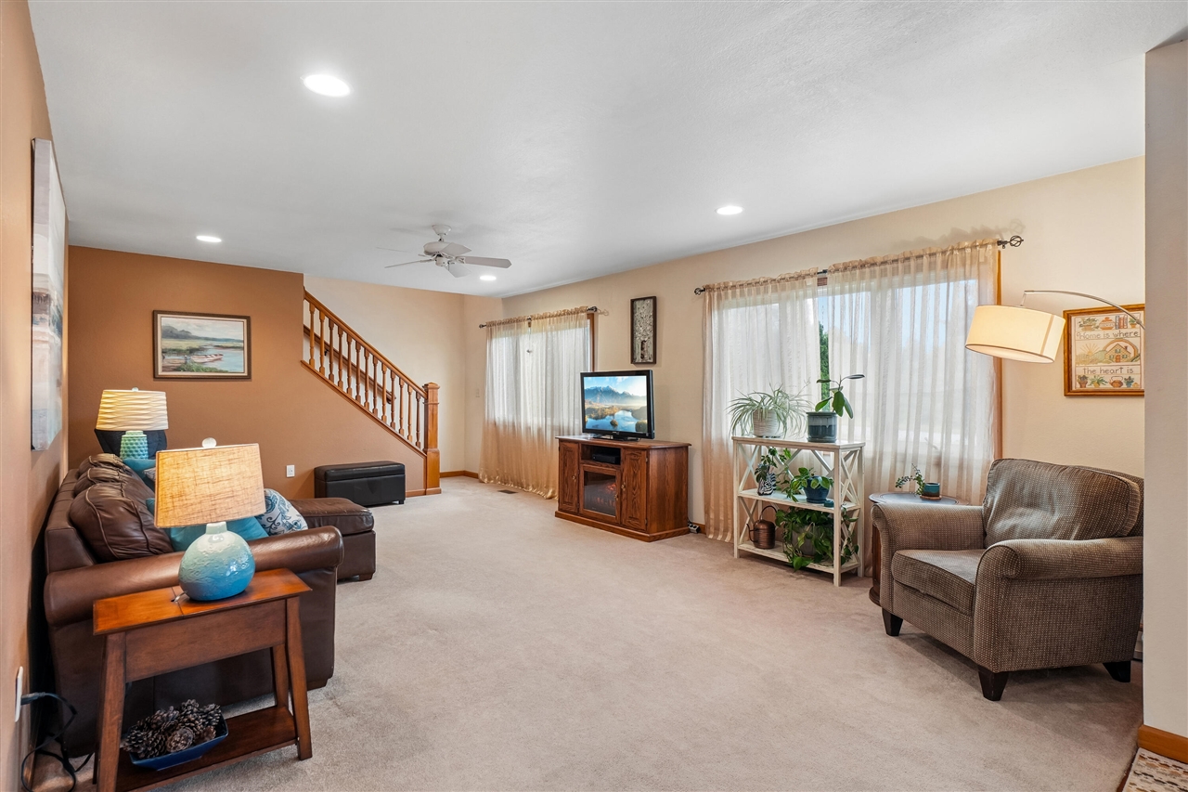
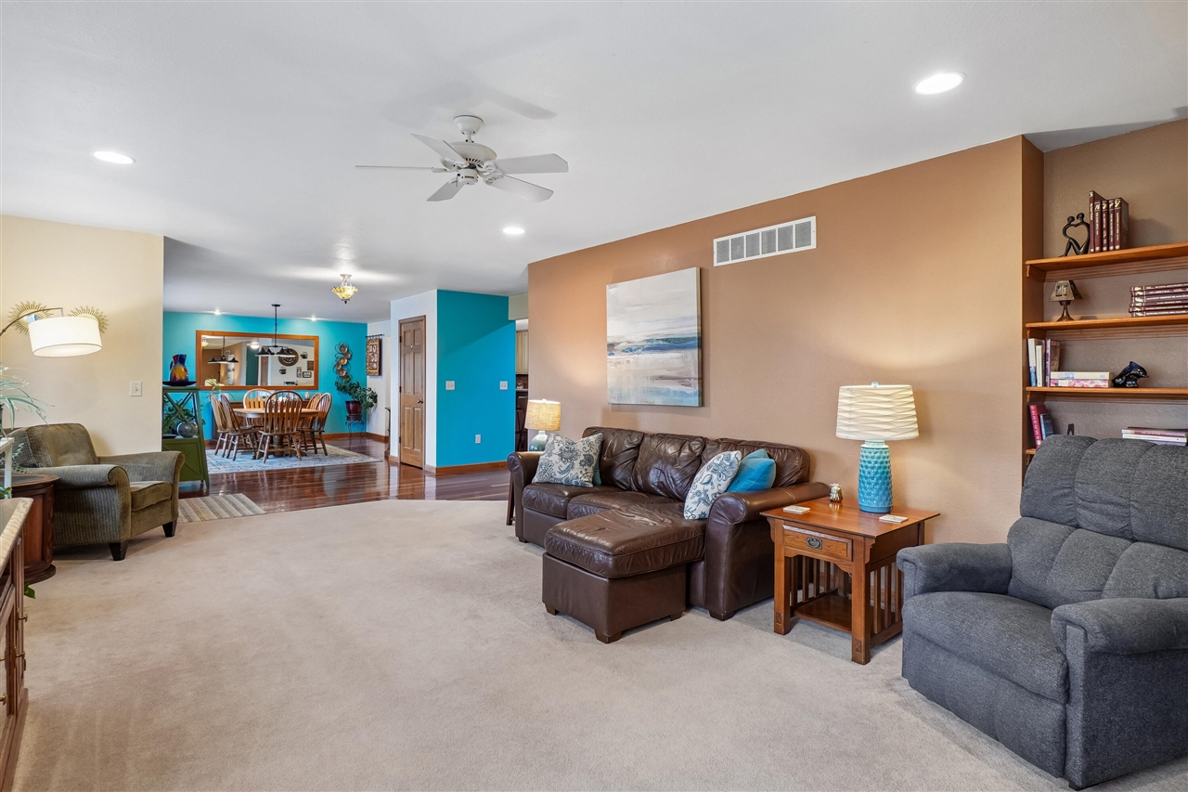
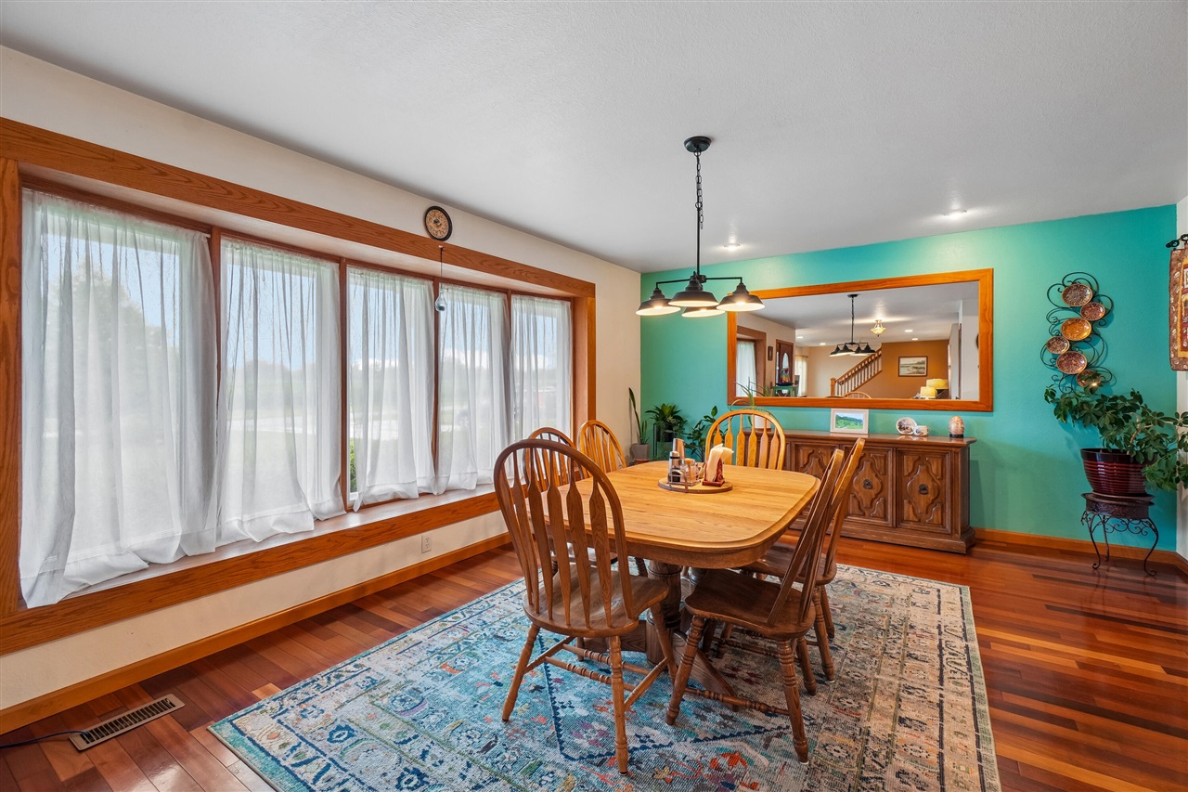
Open Saturday 9/12 from 1:00 - 2:00Conveniently located just 6 miles from US-23, this rare property offers the perfect blend of privacy, acreage, and easy access to Ann Arbor, Toledo, Adrian, and Monroe. This exceptional custom-built brick two-story is nestled on a picturesque 1.4-acre wooded lot backing the Raisin River. Inside, you'll find a meticulously maintained home with Bella hardwood floors, three cozy fireplaces, spacious living areas, and breathtaking views of mature trees, and gardens. The chef's kitchen boasts a premium Wolf range, making it a dream for culinary enthusiasts. The highly adaptable floor plan includes 5 bedrooms, 4 bathrooms, an office, and a mudroom. It features a convenient first-floor bedroom paired with a full bath, along with a spacious second-floor primary suite--making the layout absolutely ideal for multigenerational living, long-term guests, or a private home office setup. The finished walkout lower level provides an additional 1,800 square feet of

Save
Ask
Tour
Hide
Share
Listing Snapshot
Price 
$525,000
Days On Site 
60 Days
Bedrooms 
5
Inside Area (SqFt) 
5,400 sqft
Total Baths 
4
Full Baths 
4
Partial Baths 
N/A
Lot Size 
1.4 Acres
Year Built 
1969
MLS® Number 
70545823
Status 
Active
Property Tax 
$5,247.75
HOA/Condo/Coop Fees 
N/A
Sq Ft Source 
N/A
Friends & Family
Recent Activity
yesterdayListing updated with changes from the MLS®
a week agoStatus changed to Active
4 weeks agoPrice changed to $525,000
2 months agoListing first seen on site
General Features
Acres 
1.4
Attached Garage 
Yes
Cross Street 
Center
Garage 
Yes
Garage Spaces 
2.5
Number Of Stories 
2
Parking 
AttachedGarage Door OpenerDetached
Property Sub Type 
Single Family Residence
SqFt Above 
3600
SqFt Below 
1775
SqFt Total 
5400
Interior Features
Appliances 
DishwasherDryerMicrowaveRefrigeratorWasherRangeOvenElectric Water Heater
Fireplace 
Yes
Fireplace Features 
Gas
Fireplaces 
3
Heating 
Forced AirNatural GasPropane
Laundry Features 
Main Level
Bedroom 2 
Dimensions - 129x157Level - Main
Bedroom 3 
Dimensions - 16x148Level - Upper
Dining Room 
Dimensions - 185x128Level - Main
Kitchen 
Dimensions - 241x125Level - Main
Laundry 
Dimensions - 92x134Level - Main
Living Room 
Dimensions - 208x146Level - Main
Save
Ask
Tour
Hide
Share
Exterior Features
Construction Details 
BrickStoneVinyl Siding
Frontage 
75
Other Structures 
Greenhouse
Community Features
MLS Area 
Summerfield Twp (58014)
Financing Terms Available 
CashConventionalFHAVA Loan
Listing courtesy of Marilouise Haft of Howard Hanna Real Estate


Provided through IDX via MiRealSource. Courtesy of MiRealSource Shareholder. Copyright MiRealSource.

The information published and disseminated by MiRealSource is communicated verbatim, without change by MiRealSource, as filed with MiRealSource by its members. The accuracy of all information, regardless of source, is not guaranteed or warranted. All information should be independently verified.

Copyright 2026 MiRealSource. All rights reserved. The information provided hereby constitutes proprietary information of MiRealSource, Inc. and its shareholders, affiliates, and licensees and may not be reproduced or transmitted in any form or by any means, electronic or mechanical, including photocopy, recording, scanning, or any information storage and retrieval system, without written permission from MiRealSource, Inc.
Last checked: 2026-09-14 12:39 PM UTC

Neighborhood & Commute
Source: Walkscore
Disclosure: Community information and market data powered by Constellation Data Labs. Information is deemed reliable but not guaranteed.
Save
Ask
Tour
Hide
Share