
359 Ypsilanti StreetDundee, MI 48131
Mortgage Calculator
Monthly Payment (Est.)
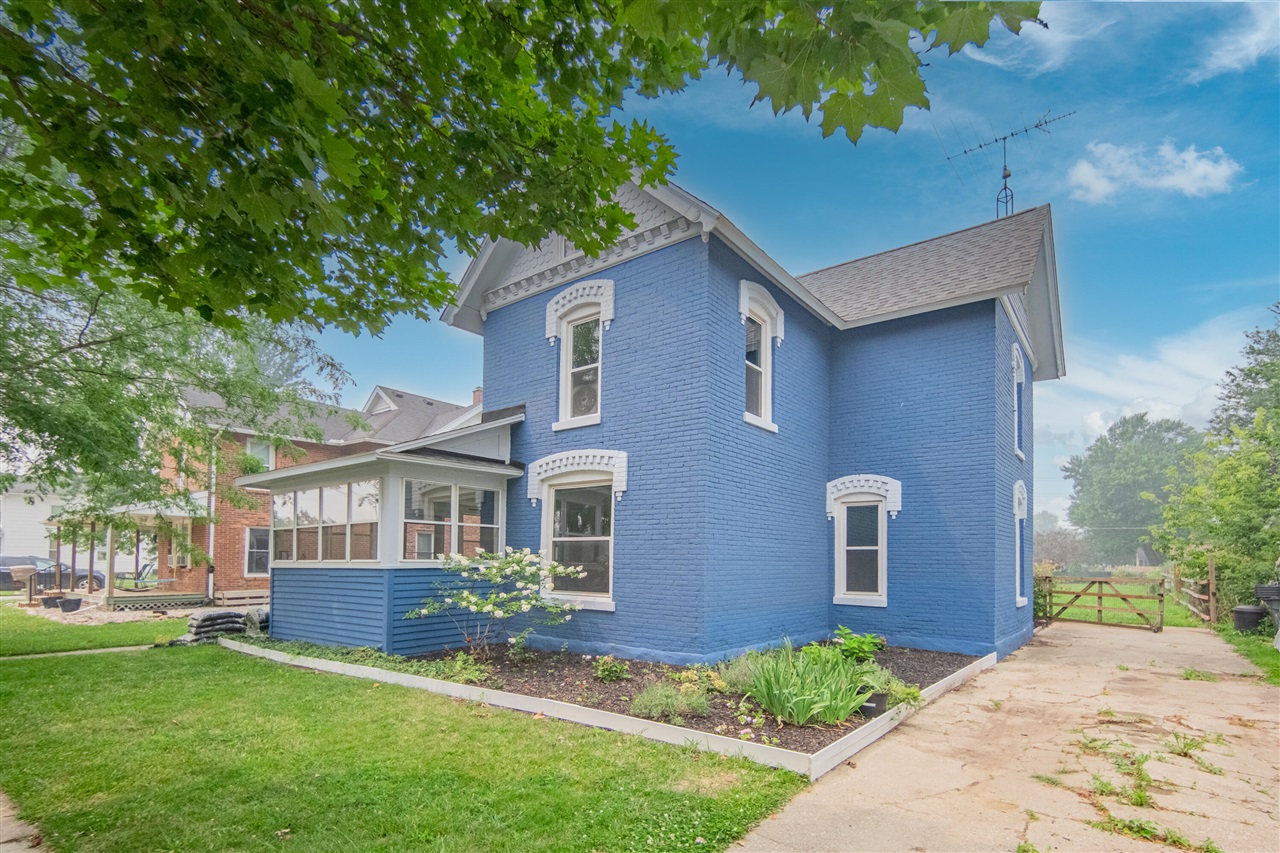
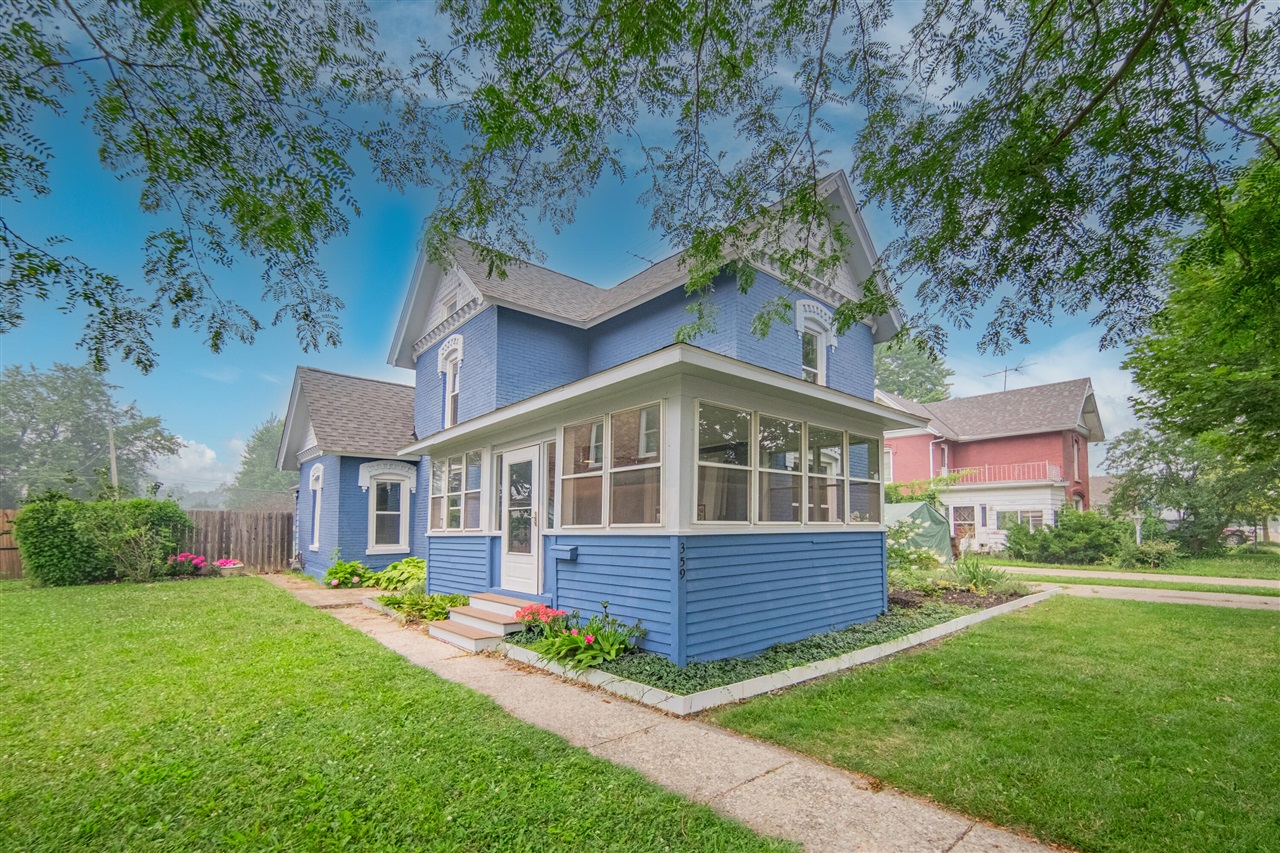
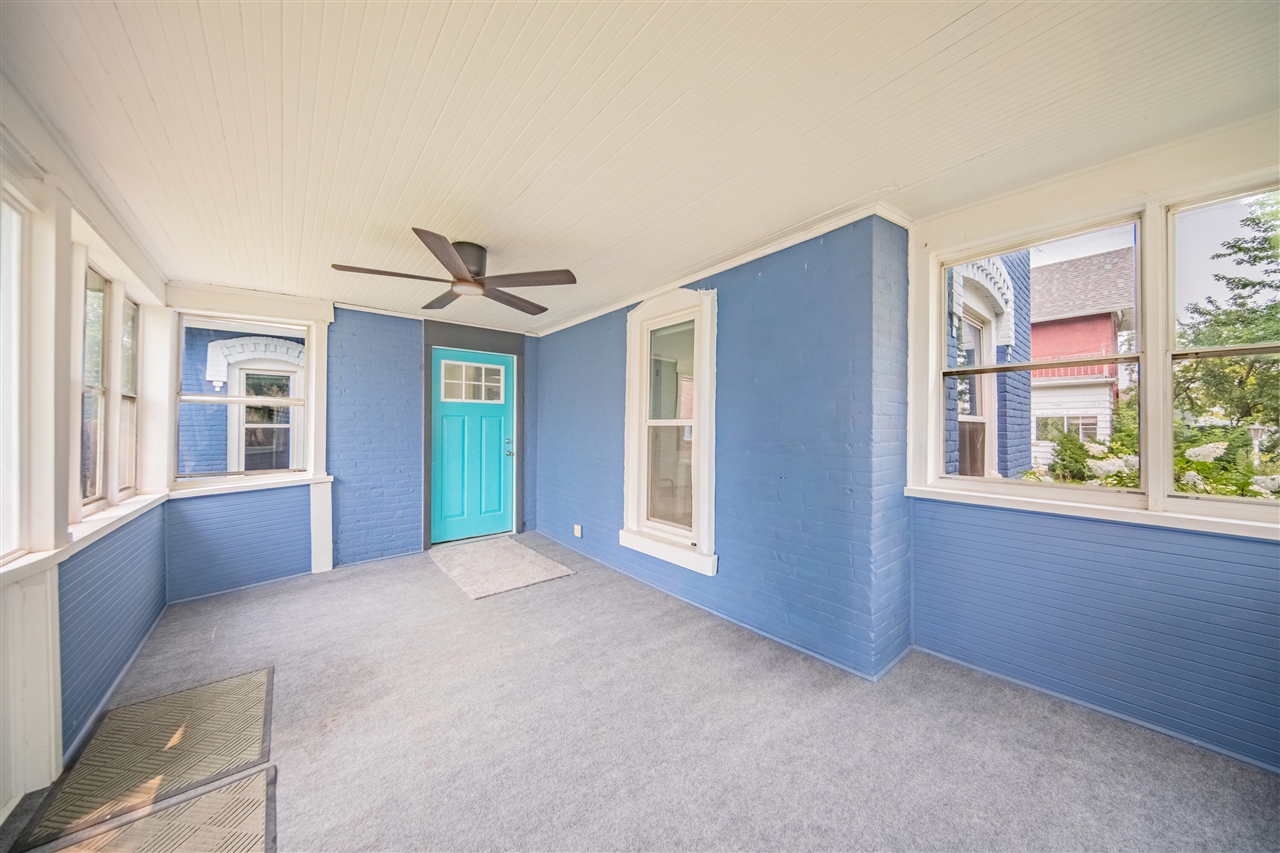
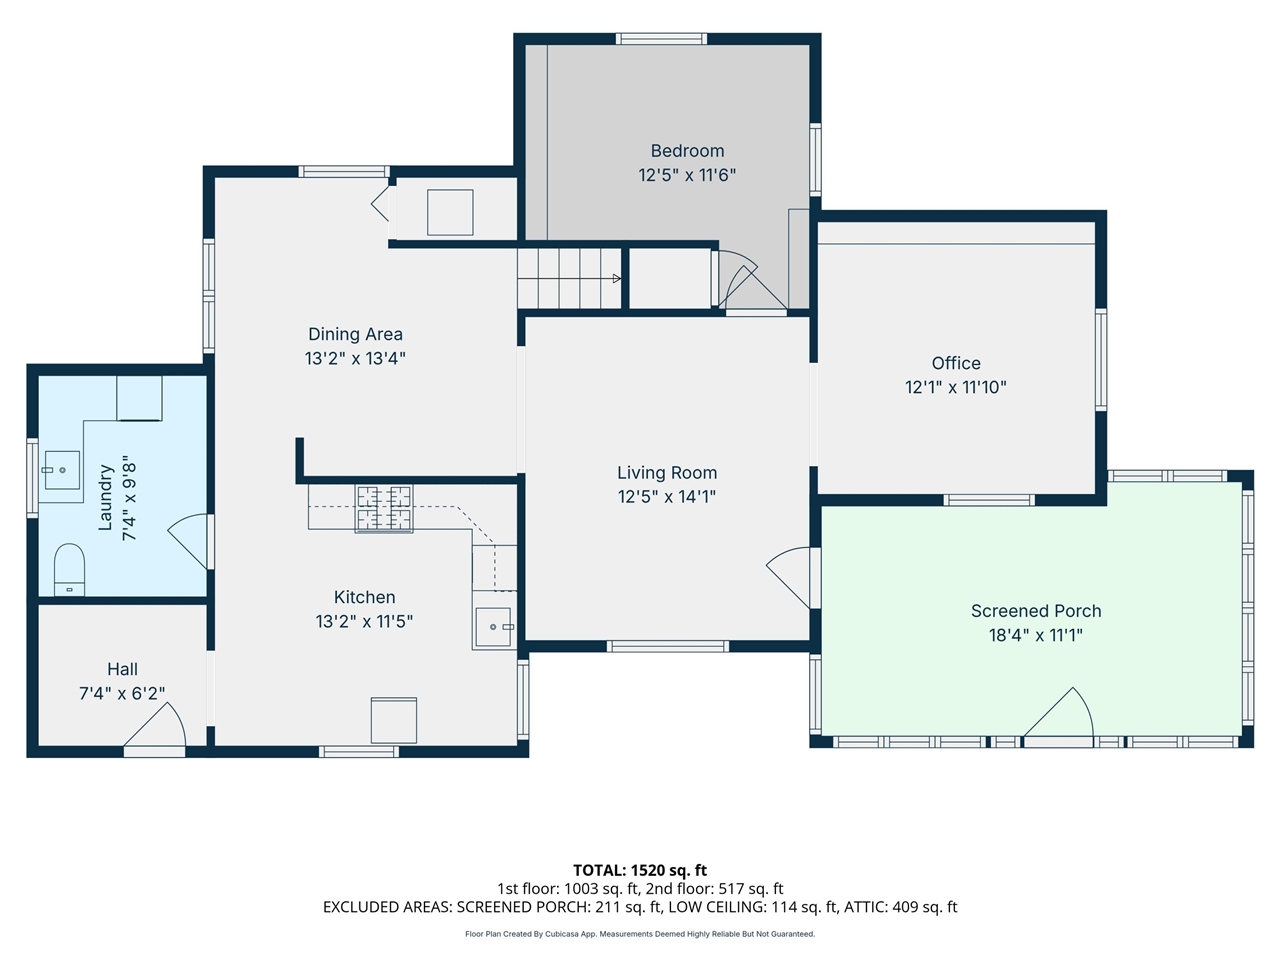
$1,140Charming farmhouse with incredible curb appeal in a fantastic location just a short stroll from Dundee Community Schools, downtown Dundee, and the scenic River Raisin! A welcoming enclosed front porch offers the perfect three-season retreat to relax and enjoy the neighborhood. Inside, timeless character blends seamlessly with modern updates, featuring refinished hardwood floors, thick original moldings, soaring ceilings, and abundant natural light throughout. The spacious living room anchors the home and leads to a generous home office with a wall of built-in shelving, a cozy main-floor bedroom with built-ins, and a formal dining room perfect for gathering with family and friends. The updated eat-in kitchen features stylish gray cabinetry, butcher block countertops, stainless steel appliances, and plenty of room for casual dining. A convenient mudroom with patio and backyard access and a half bath with laundry provide everyday functionality and additional storage. Upstairs, you'll
| 2 weeks ago | Listing updated with changes from the MLS® | |
| 2 weeks ago | Status changed to Pending | |
| 2 months ago | Listing first seen on site |

Provided through IDX via MiRealSource. Courtesy of MiRealSource Shareholder. Copyright MiRealSource.
The information published and disseminated by MiRealSource is communicated verbatim, without change by MiRealSource, as filed with MiRealSource by its members. The accuracy of all information, regardless of source, is not guaranteed or warranted. All information should be independently verified.
Copyright 2026 MiRealSource. All rights reserved. The information provided hereby constitutes proprietary information of MiRealSource, Inc. and its shareholders, affiliates, and licensees and may not be reproduced or transmitted in any form or by any means, electronic or mechanical, including photocopy, recording, scanning, or any information storage and retrieval system, without written permission from MiRealSource, Inc.
Last checked: 2026-09-14 12:44 PM UTC