1. Home
  2. 552 Falcon Drive, Dundee,...
Save
Ask
Tour
Hide
Share
$403,000
16 Days On Site

552 Falcon Drive
Dundee, MI 48131

For Sale|Single Family Residence|Active
3
Beds
3
Total Baths
2
Full Baths
1
Partial Bath
1,816
SqFt
$222
/SqFt
2026
Built
County:
Monroe
Listing courtesy of Brian Duggan of Duggan Realty
Call Now: (734) 241-2700
Is this the listing for you? We can help make it yours.
(734) 241-2700
552 Falcon Drive552 Falcon Drive552 Falcon Drive552 Falcon Drive
Save
Ask
Tour
Hide
Share

Mortgage Calculator

Monthly Payment (Est.)

$1,839
Calculator powered by Showcase IDX, a Constellation1 Company. Copyright ©2026 Information is deemed reliable but not guaranteed.

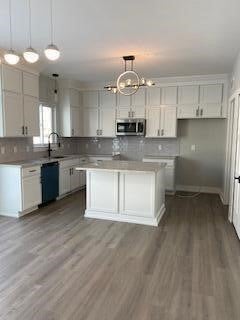
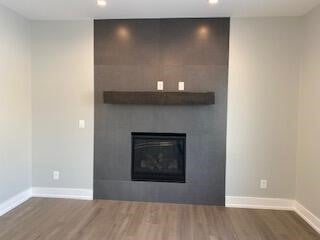
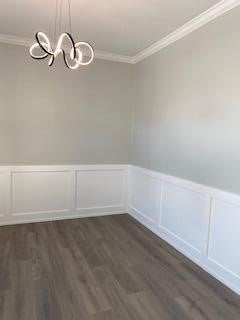
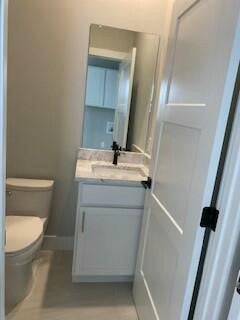
Why buy used when you can have new for the same price! This Stunning 3-bed(possible 4th), 2.5-bath home offers all the modern comforts you've been looking for, with so many upgrades beyond the builder's original plans. The spacious primary suite is a true retreat with a vaulted ceiling, walk-in closet, and spa-like bath featuring dual vanities, a soaking tub, and a glass shower. The open-concept main floor flows effortlessly into a stunning kitchen with stone countertops, white cabinetry, tile backsplash, and lighting that ties it all together. Updated luxury wood flooring runs throughout the main level for easy maintenance and a sleek, modern feel. The first floor also includes a den that can easily serve as a home office or a potential fourth bedroom if desired. A versatile bonus room above the garage provides additional flexible space for a playroom, media room, or guest area. The basement is plumbed for a future bath and is ready for your finishing touches. 1 yr builder warranty

Save
Ask
Tour
Hide
Share
Listing Snapshot
Price 
$403,000
Days On Site 
16 Days
Bedrooms 
3
Inside Area (SqFt) 
1,816 sqft
Total Baths 
3
Full Baths 
2
Partial Baths 
1
Lot Size 
0.16 Acres
Year Built 
2026
MLS® Number 
70555001
Status 
Active
Property Tax 
$100
HOA/Condo/Coop Fees 
$25 monthly
Sq Ft Source 
N/A
Friends & Family
Recent Activity
2 weeks agoListing updated with changes from the MLS®
2 weeks agoListing first seen on site
General Features
Acres 
0.16
Attached Garage 
Yes
Cross Street 
Falcon Drive
Garage 
Yes
Garage Spaces 
2.5
Number Of Stories 
2
Parking 
AttachedPaved
Pets 
Yes
Property Condition 
New Construction
Property Sub Type 
Single Family Residence
SqFt Above 
1816
SqFt Total 
2656
Water Source 
Public
Zoning 
Residential
Interior Features
Appliances 
DishwasherMicrowaveGas Water Heater
Fireplace 
Yes
Fireplace Features 
Gas
Fireplaces 
1
Heating 
Forced AirNatural Gas
Laundry Features 
Main Level
Bedroom 2 
Dimensions - 10x11Level - Upper
Bedroom 3 
Dimensions - 10x10Level - Upper
Family Room 
Dimensions - 17x12Level - Main
Kitchen 
Dimensions - 10x13Level - Main
Laundry 
Dimensions - 5x6Level - Main
Office 
Dimensions - 10x10Level - Main
Save
Ask
Tour
Hide
Share
Exterior Features
Construction Details 
BrickVinyl Siding
Frontage 
66
Road Frontage 
City Street
Community Features
Association Fee 
$300.0
Association Fee Frequency 
Annually
MLS Area 
Dundee (58018)
School District 
Dundee Community Schools
Financing Terms Available 
CashConventionalFHAVA Loan
Schools
School District
Dundee Community Schools
Elementary School
Unknown
Middle School
Unknown
High School
Unknown
Listing courtesy of Brian Duggan of Duggan Realty


Provided through IDX via MiRealSource. Courtesy of MiRealSource Shareholder. Copyright MiRealSource.

The information published and disseminated by MiRealSource is communicated verbatim, without change by MiRealSource, as filed with MiRealSource by its members. The accuracy of all information, regardless of source, is not guaranteed or warranted. All information should be independently verified.

Copyright 2026 MiRealSource. All rights reserved. The information provided hereby constitutes proprietary information of MiRealSource, Inc. and its shareholders, affiliates, and licensees and may not be reproduced or transmitted in any form or by any means, electronic or mechanical, including photocopy, recording, scanning, or any information storage and retrieval system, without written permission from MiRealSource, Inc.
Last checked: 2026-09-13 07:22 AM UTC

Neighborhood & Commute
Source: Walkscore
Disclosure: Community information and market data powered by Constellation Data Labs. Information is deemed reliable but not guaranteed.
Save
Ask
Tour
Hide
Share