1. Home
  2. •
  3. 4555 Allen Cove Road,...
Save
Ask
Tour
Hide
Share
$649,900
New Listing

4555 Allen Cove Road
Luna Pier, MI 48157

Single Family Residence|Coming Soon
3
Beds
3
Total Baths
3
Full Baths
3,360
SqFt
$193
/SqFt
1999
Built
County:
Monroe
Listing courtesy of Nicholas Pinotti of Real Estate One Inc Monroe
Call Now: (734) 241-2700
Is this the listing for you? We can help make it yours.
(734) 241-2700
4555 Allen Cove Road4555 Allen Cove Road4555 Allen Cove Road4555 Allen Cove Road
Save
Ask
Tour
Hide
Share

Mortgage Calculator

Monthly Payment (Est.)

Enter an interest rate to see your estimated monthly payment.
Calculator powered by Showcase IDX, a Constellation1 Company. Copyright ©2026 Information is deemed reliable but not guaranteed.

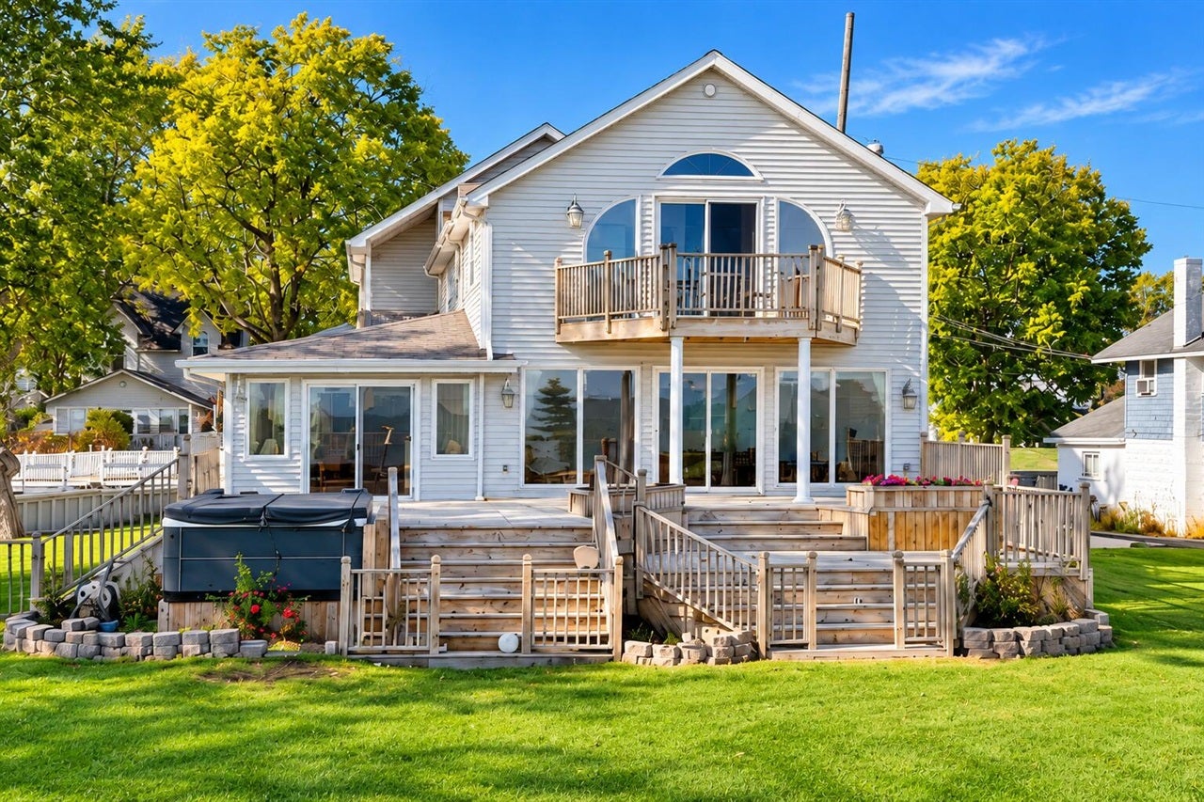
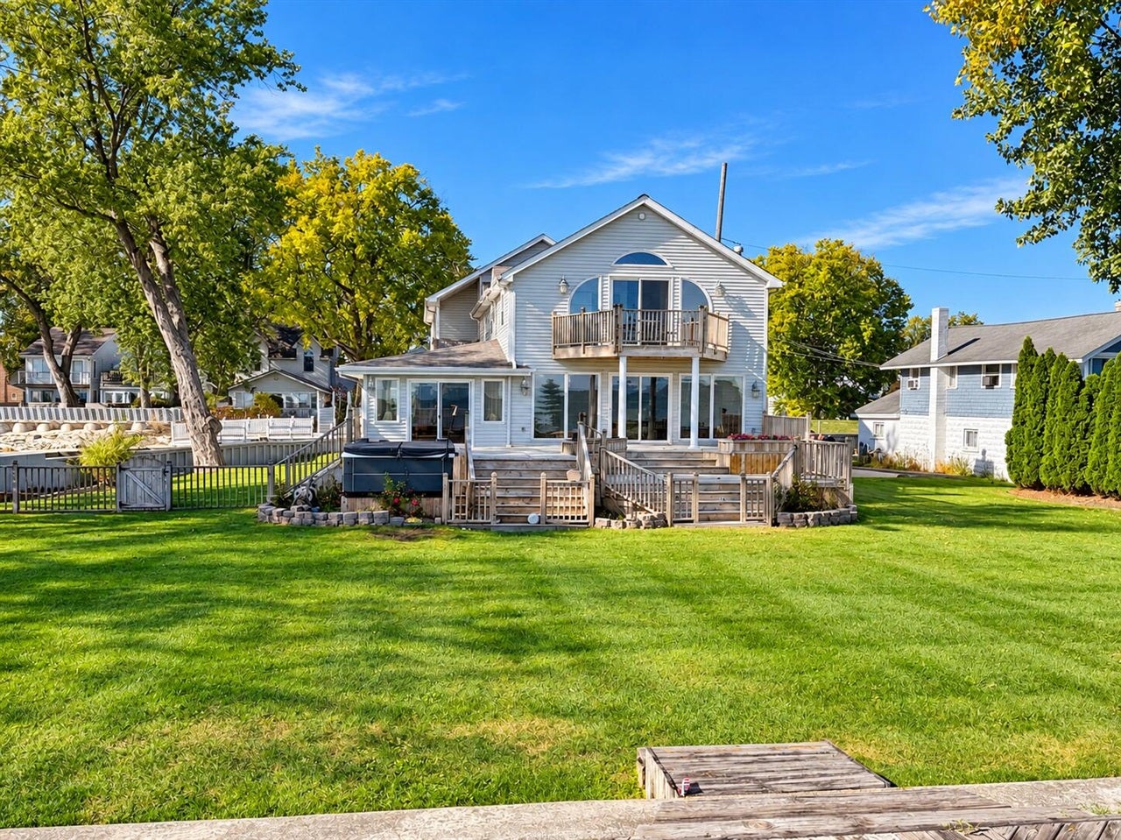
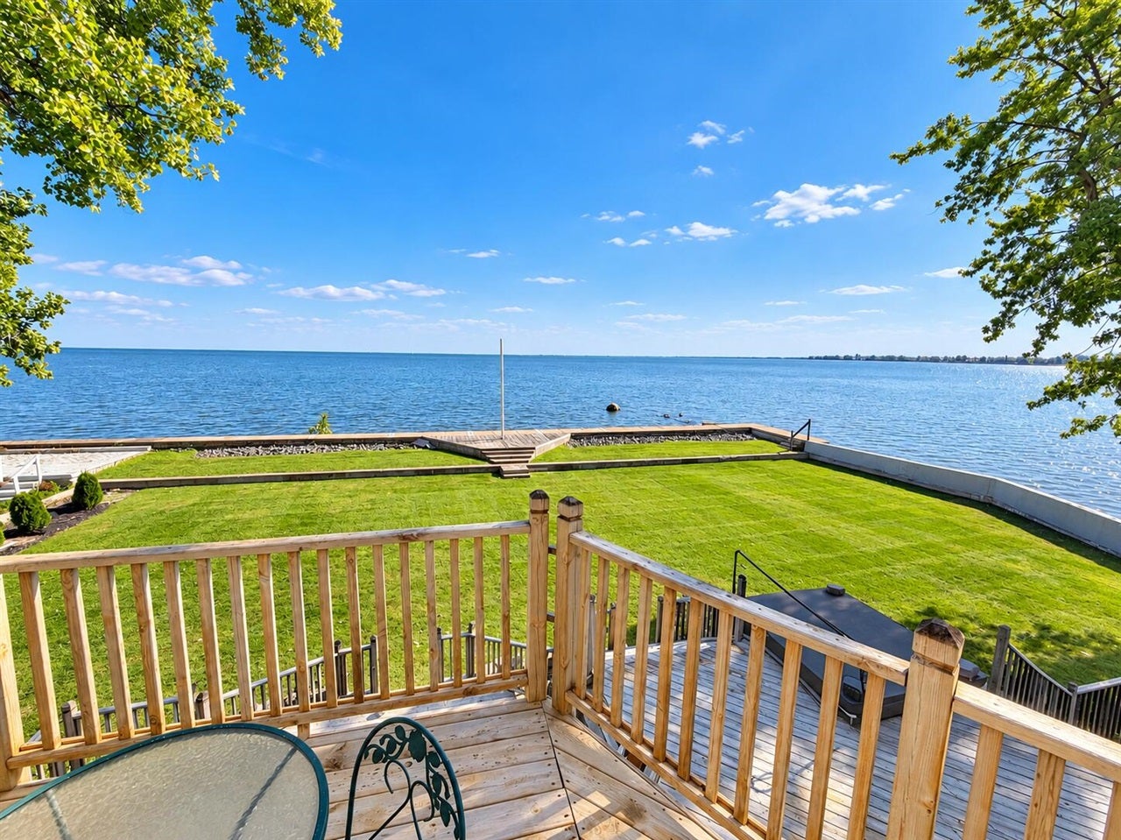
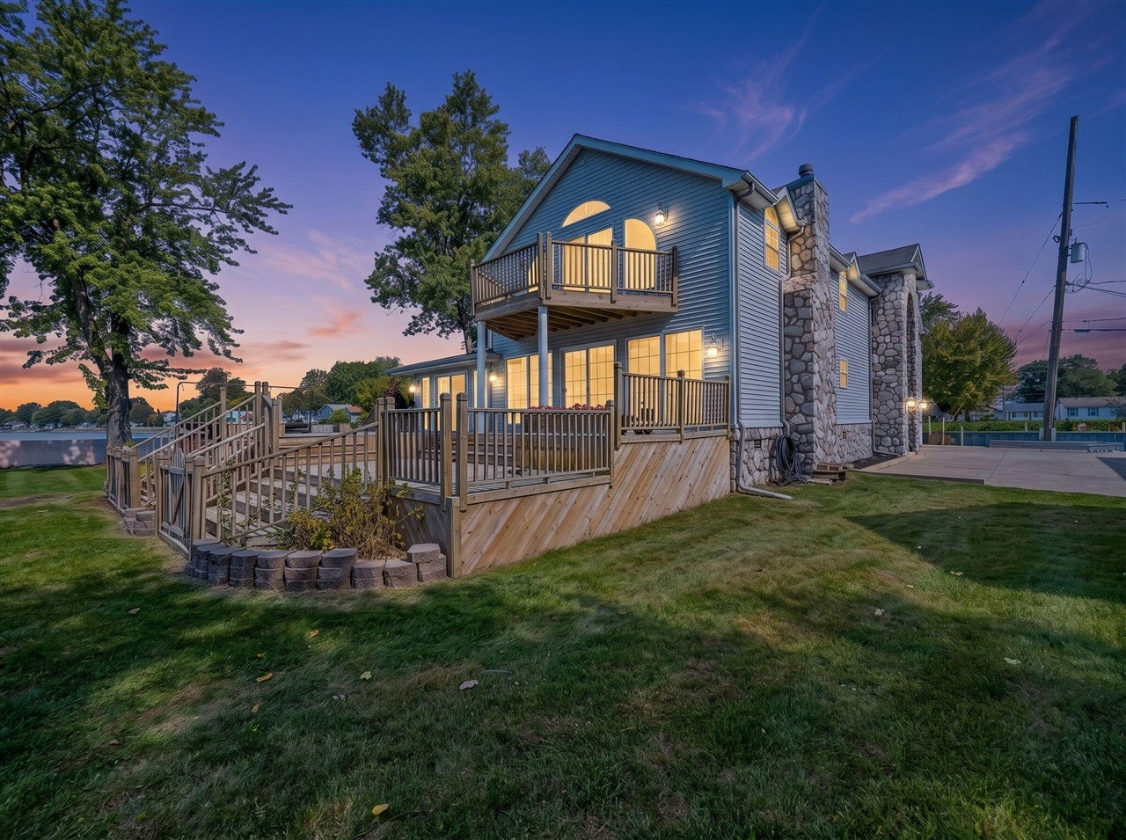
Make lake life yours! With 123 feet of Lake Erie frontage, water on three sides, and a huge yard, this Luna Pier retreat invites you to relax, entertain, and soak in the views. An open floor plan and abundant windows bring the waterfront setting inside, while the expansive bi-level deck sets the scene for outdoor dining and summer gatherings. Approximately 3,360 sq ft offers 3 bedrooms, 3 full baths, a sunroom with bar, gas-log fireplace, and a primary suite with a private lakefront balcony. A loft, bonus room, upstairs laundry, attached 2.5-car garage, and recent HVAC replacement add comfort and flexibility. Current annual flood insurance premium is $164.53. Buy this fall to celebrate the holidays by the lake or spend the winter adding your personal touches, then welcome a fun-filled spring and summer on the waterfront. Your next chapter at the lake starts here!

Save
Ask
Tour
Hide
Share
Listing Snapshot
Price 
$649,900
Days On Site 
0 Days
Bedrooms 
3
Inside Area (SqFt) 
3,360 sqft
Total Baths 
3
Full Baths 
3
Partial Baths 
N/A
Lot Size 
0.32 Acres
Year Built 
1999
MLS Number 
70565658
Status 
Coming Soon
Property Tax 
$9,147.49
HOA/Condo/Coop Fees 
N/A
Sq Ft Source 
N/A
Friends & Family
Recent Activity
2 hours agoListing updated with changes from the MLS
5 hours agoListing first seen on site
General Features
Acres 
0.32
Attached Garage 
Yes
Cross Street 
Gaynier Rd
Garage 
Yes
Garage Spaces 
2.5
Number Of Stories 
2
Parking 
AttachedPavedGarage Door Opener
Property Sub Type 
Single Family Residence
SqFt Above 
3360
SqFt Total 
3360
Water Source 
Public
Interior Features
Appliances 
DishwasherMicrowaveRefrigeratorRangeOvenGas Water Heater
Basement 
Crawl Space
Fireplace 
Yes
Fireplaces 
1
Heating 
Forced AirNatural Gas
Interior 
Bar
Spa 
Yes
Bedroom 2 
Dimensions - 13x16Level - Upper
Bedroom 3 
Dimensions - 13x16Level - Upper
Family Room 
Dimensions - 30x12Level - Main
Kitchen 
Dimensions - 11x17Level - Main
Laundry 
Dimensions - 7x10Level - Upper
Living Room 
Dimensions - 24x24Level - Main
Save
Ask
Tour
Hide
Share
Exterior Features
Construction Details 
StoneVinyl Siding
Frontage 
70
Road Frontage 
City Street
Spa 
Yes
Waterfront 
Yes
Waterfront Features 
Lake
Community Features
MLS Area 
UPDATE
School District 
Mason Consolidated School District
Financing Terms Available 
CashConventionalFHAVA Loan
Schools
School District
Mason Consolidated School District
Elementary School
Unknown
Middle School
Unknown
High School
Unknown
Listing courtesy of Nicholas Pinotti of Real Estate One Inc Monroe


Provided through IDX via MiRealSource. Courtesy of MiRealSource Shareholder. Copyright MiRealSource.

The information published and disseminated by MiRealSource is communicated verbatim, without change by MiRealSource, as filed with MiRealSource by its members. The accuracy of all information, regardless of source, is not guaranteed or warranted. All information should be independently verified.

Copyright 2026 MiRealSource. All rights reserved. The information provided hereby constitutes proprietary information of MiRealSource, Inc. and its shareholders, affiliates, and licensees and may not be reproduced or transmitted in any form or by any means, electronic or mechanical, including photocopy, recording, scanning, or any information storage and retrieval system, without written permission from MiRealSource, Inc.
Last checked: 2026-10-21 10:38 PM UTC

Neighborhood & Commute
Source: Walkscore
Disclosure: Community information and market data powered by Constellation Data Labs. Information is deemed reliable but not guaranteed.
Save
Ask
Tour
Hide
Share