1. Home
  2. •
  3. 1739 Florence Street, Erie,...
Save
Ask
Tour
Hide
Share
$222,900
2 Days On Site

1739 Florence Street
Erie, MI 48133

For Sale|Single Family Residence|Active
3
Beds
2
Total Baths
1
Full Bath
1
Partial Bath
1,272
SqFt
$175
/SqFt
1971
Built
County:
Monroe
Listing courtesy of Kim Downs of Kim Downs Realty LLC
Call Now: (734) 241-2700
Is this the listing for you? We can help make it yours.
(734) 241-2700
1739 Florence Street1739 Florence Street1739 Florence Street1739 Florence Street
Save
Ask
Tour
Hide
Share

Mortgage Calculator

Monthly Payment (Est.)

Enter an interest rate to see your estimated monthly payment.
Calculator powered by Showcase IDX, a Constellation1 Company. Copyright ©2026 Information is deemed reliable but not guaranteed.

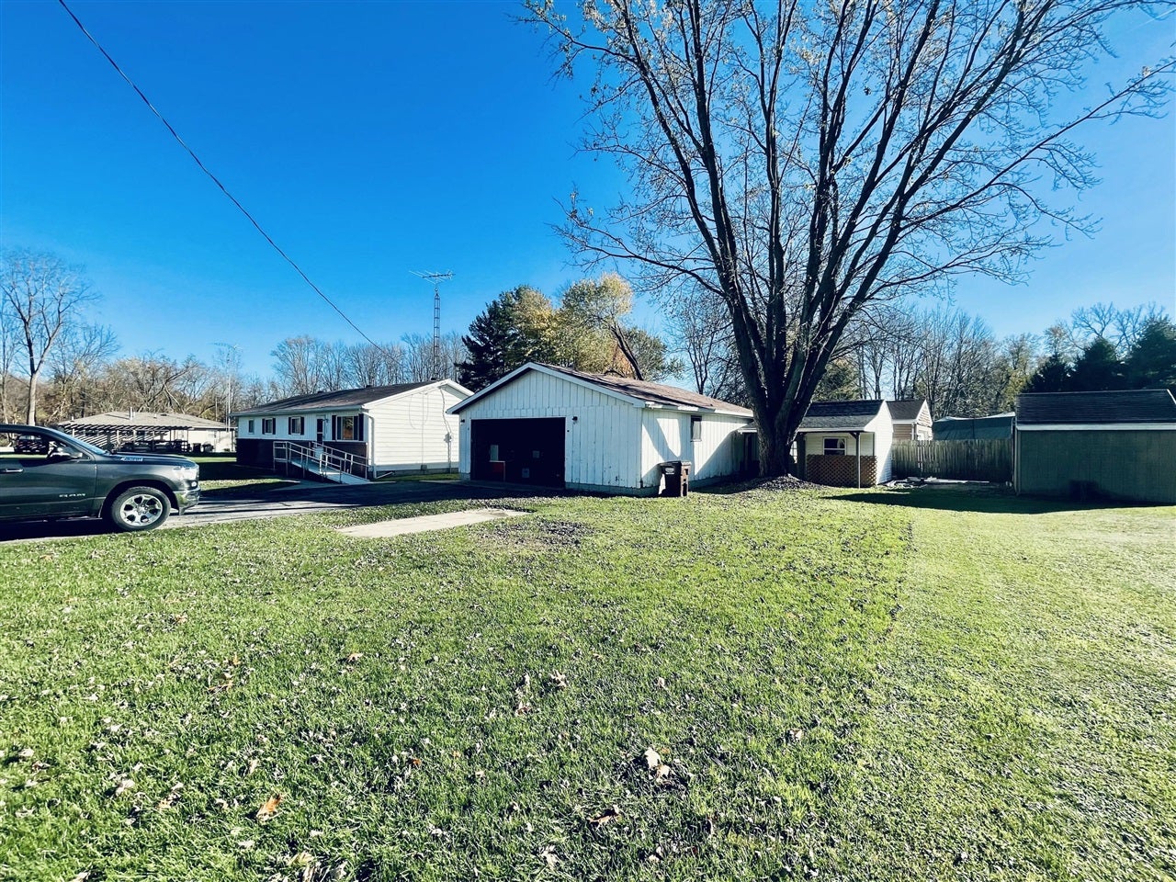
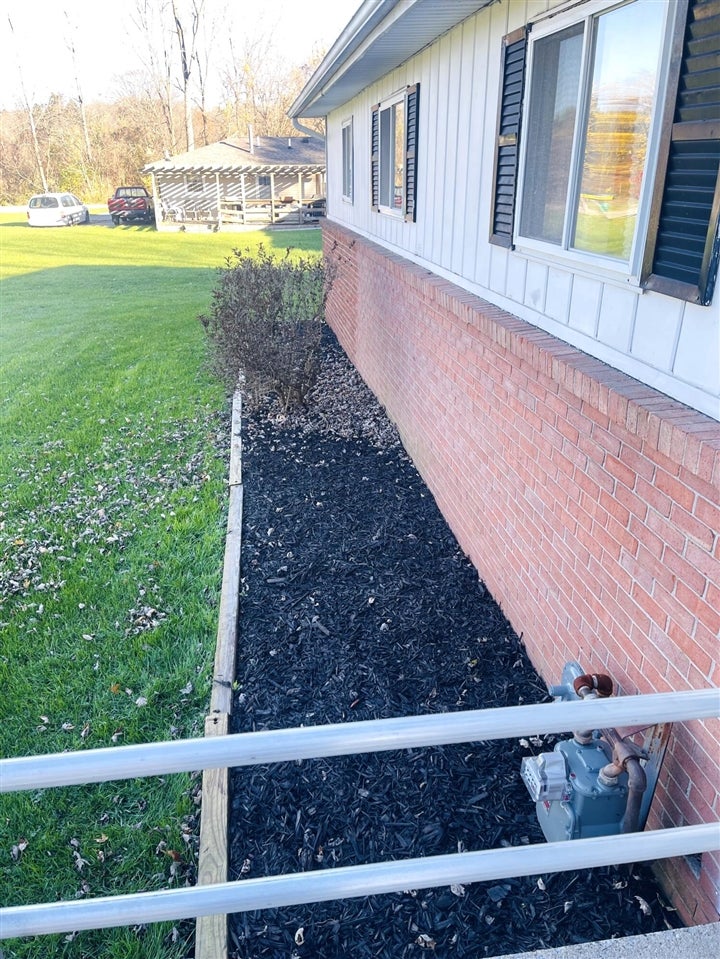
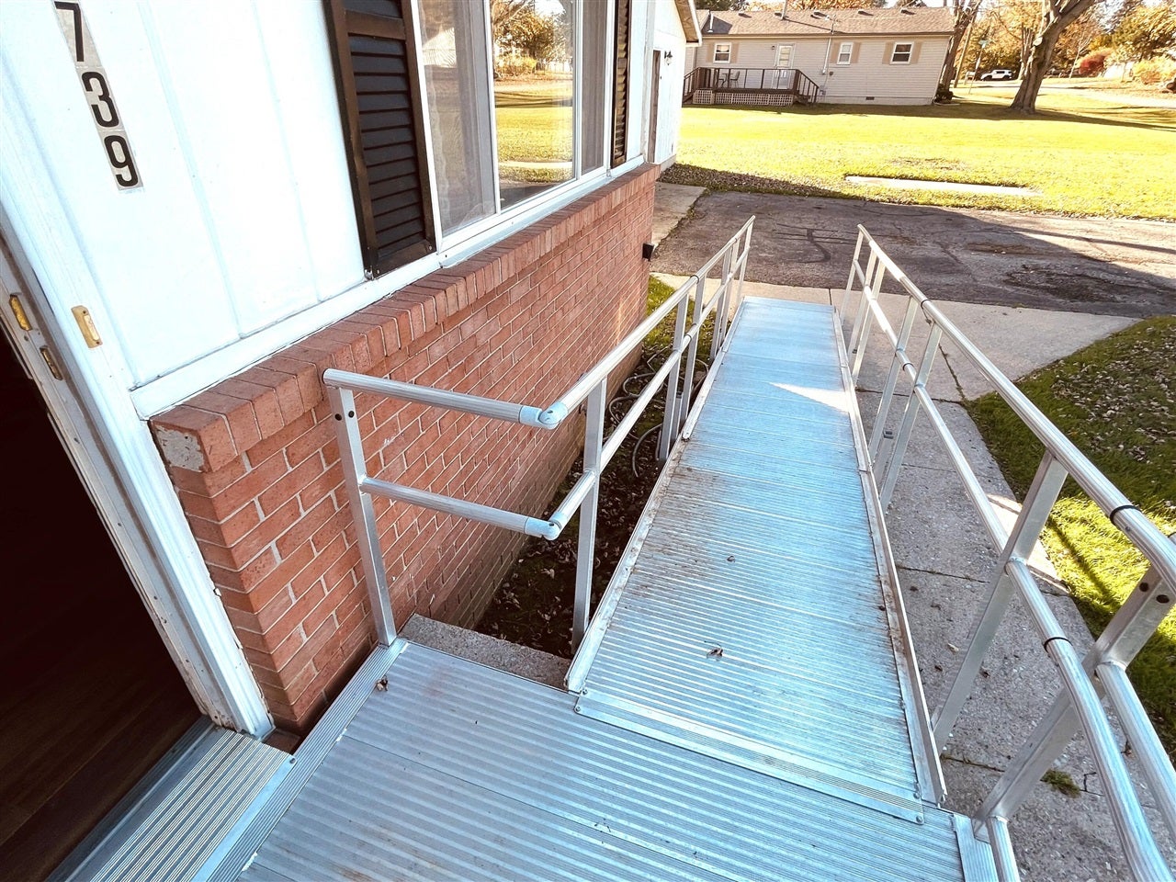
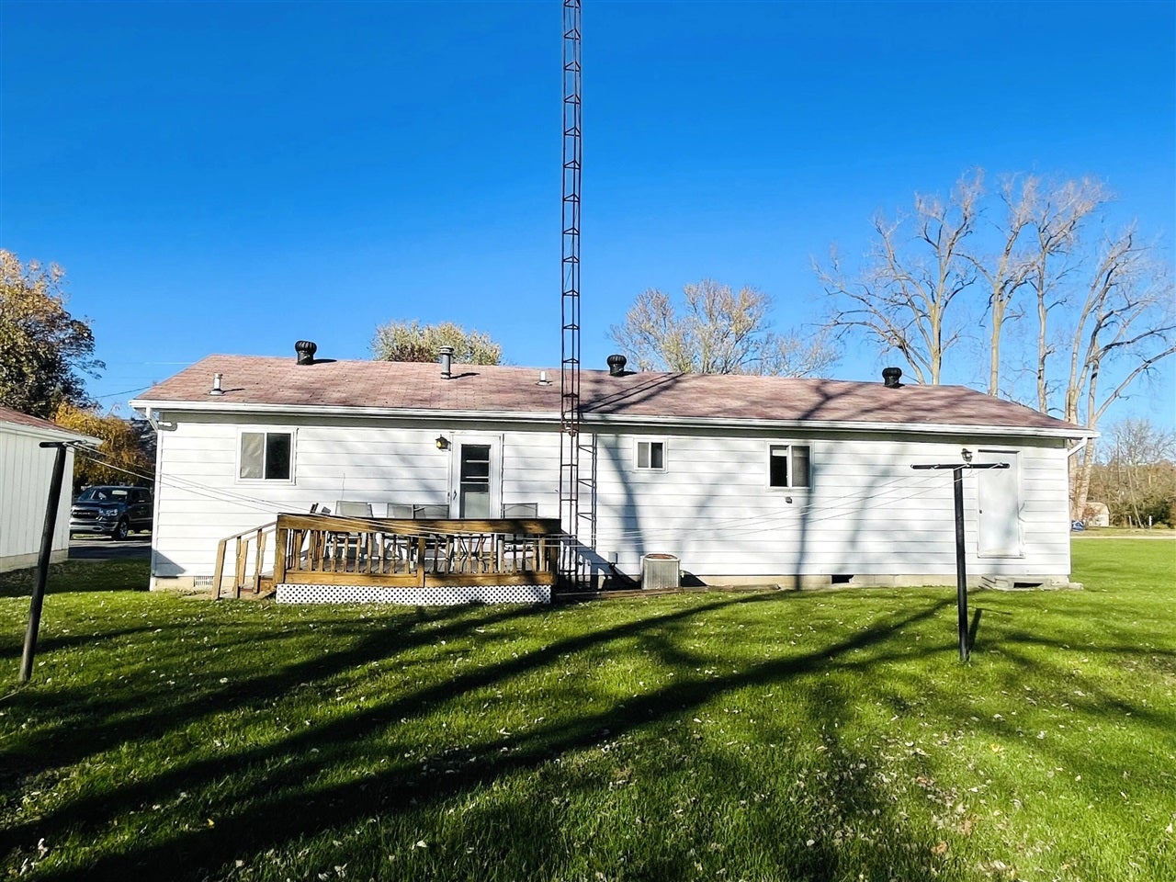
Mechanics/Handyman 31x27 dream 2.5+ garage with 2 back rooms that have shelving, work bench and cabinets. There is also a shed next to garage perfect for woodworking and projects. The home boasts a 24x11.5 master bedroom. The second bedroom is also large 21x11 and a 3rd bedroom 14x8. Eat in kitchen is 13x12 and the living room is 16.5x12. The Laundry room is very large 11x6 with access to the 12x9 deck on the back of the house. The main bath is a tub and shower enclosure that looks very nice. Every room has white insulated vinyl windows. The forced air furnace is newer. Septic tank was cleaned in 2025. City water, high speed internet, electric dryer, washer, range, refrigerator, stainless steel double kitchen sink with large counter space. Home is being sold AS-IS with no repairs. There is also a metal ramp from the driveway into the front door. Perfect for carrying groceries or a handicapped access.

Save
Ask
Tour
Hide
Share
Listing Snapshot
Price 
$222,900
Days On Site 
2 Days
Bedrooms 
3
Inside Area (SqFt) 
1,272 sqft
Total Baths 
2
Full Baths 
1
Partial Baths 
1
Lot Size 
0.31 Acres
Year Built 
1971
MLS Number 
70569974
Status 
Active
Property Tax 
$1,271
HOA/Condo/Coop Fees 
N/A
Sq Ft Source 
N/A
Friends & Family
Recent Activity
48 minutes agoListing updated with changes from the MLS
yesterdayStatus changed to Active
2 days agoListing first seen on site
General Features
Acres 
0.31
Cross Street 
Telegraph
Garage 
Yes
Garage Spaces 
2.5
Number Of Stories 
1
Parking 
PavedGarage Door OpenerDetached
Property Sub Type 
Single Family Residence
SqFt Above 
1272
SqFt Total 
1272
Water Source 
Public
Interior Features
Appliances 
DryerRefrigeratorWasherRangeOvenGas Water Heater
Basement 
Crawl Space
Heating 
Forced AirNatural Gas
Laundry Features 
Main Level
Kitchen 
Dimensions - 13x12Level - Main
Laundry 
Dimensions - 11x6Level - Main
Living Room 
Dimensions - 16x12Level - Main
Save
Ask
Tour
Hide
Share
Exterior Features
Construction Details 
Aluminum SidingBrickVinyl Siding
Frontage 
133
Road Frontage 
City Street
Community Features
MLS Area 
UPDATE
School District 
Mason Consolidated School District
Financing Terms Available 
CashConventional
Schools
School District
Mason Consolidated School District
Elementary School
Unknown
Middle School
Unknown
High School
Unknown
Listing courtesy of Kim Downs of Kim Downs Realty LLC


Provided through IDX via MiRealSource. Courtesy of MiRealSource Shareholder. Copyright MiRealSource.

The information published and disseminated by MiRealSource is communicated verbatim, without change by MiRealSource, as filed with MiRealSource by its members. The accuracy of all information, regardless of source, is not guaranteed or warranted. All information should be independently verified.

Copyright 2026 MiRealSource. All rights reserved. The information provided hereby constitutes proprietary information of MiRealSource, Inc. and its shareholders, affiliates, and licensees and may not be reproduced or transmitted in any form or by any means, electronic or mechanical, including photocopy, recording, scanning, or any information storage and retrieval system, without written permission from MiRealSource, Inc.
Last checked: 2026-11-16 12:01 AM UTC

Neighborhood & Commute
Source: Walkscore
Disclosure: Community information and market data powered by Constellation Data Labs. Information is deemed reliable but not guaranteed.
Save
Ask
Tour
Hide
Share