
1573 W Erie RoadTemperance, MI 48182
Mortgage Calculator
Monthly Payment (Est.)
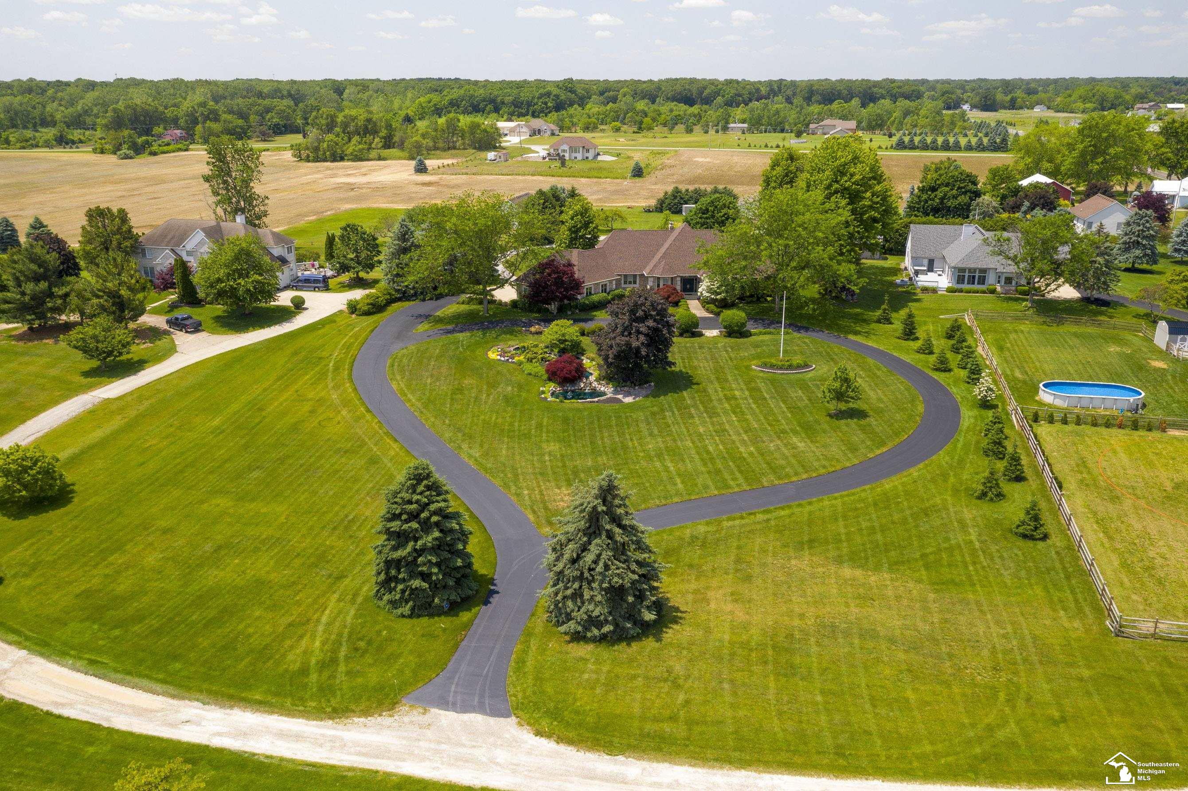
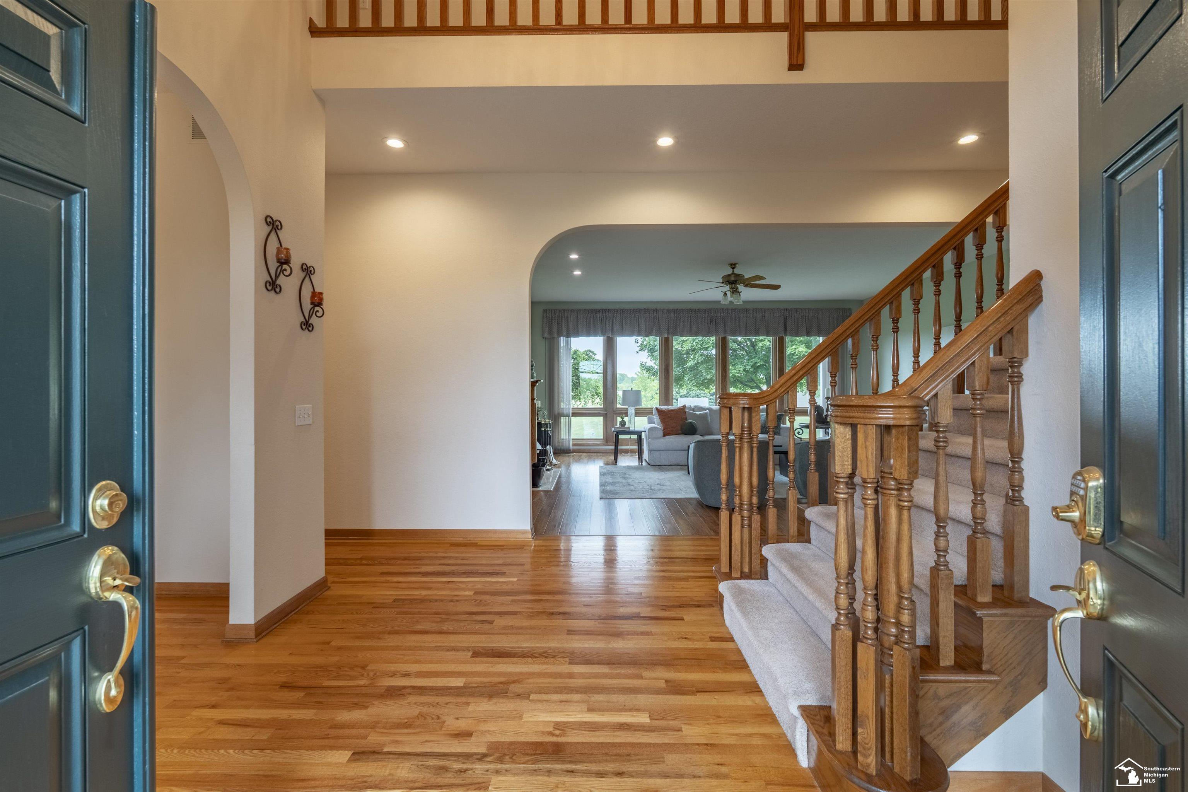
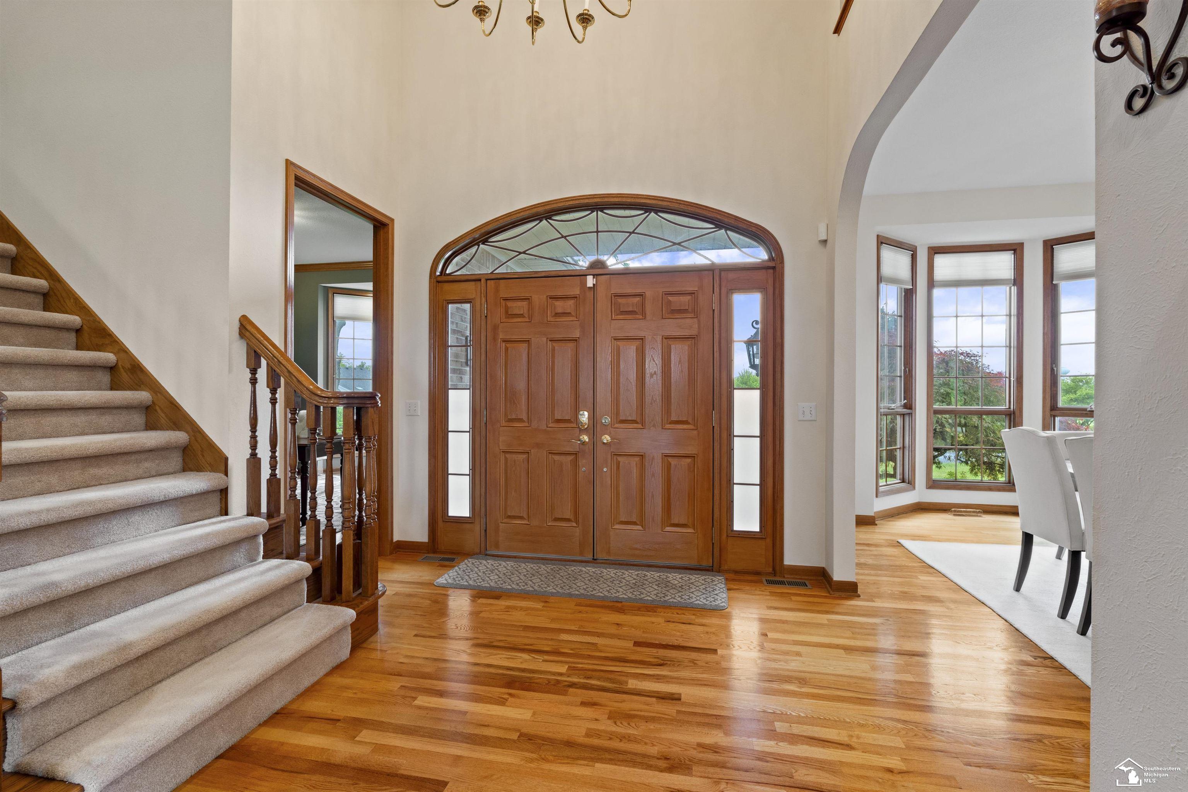
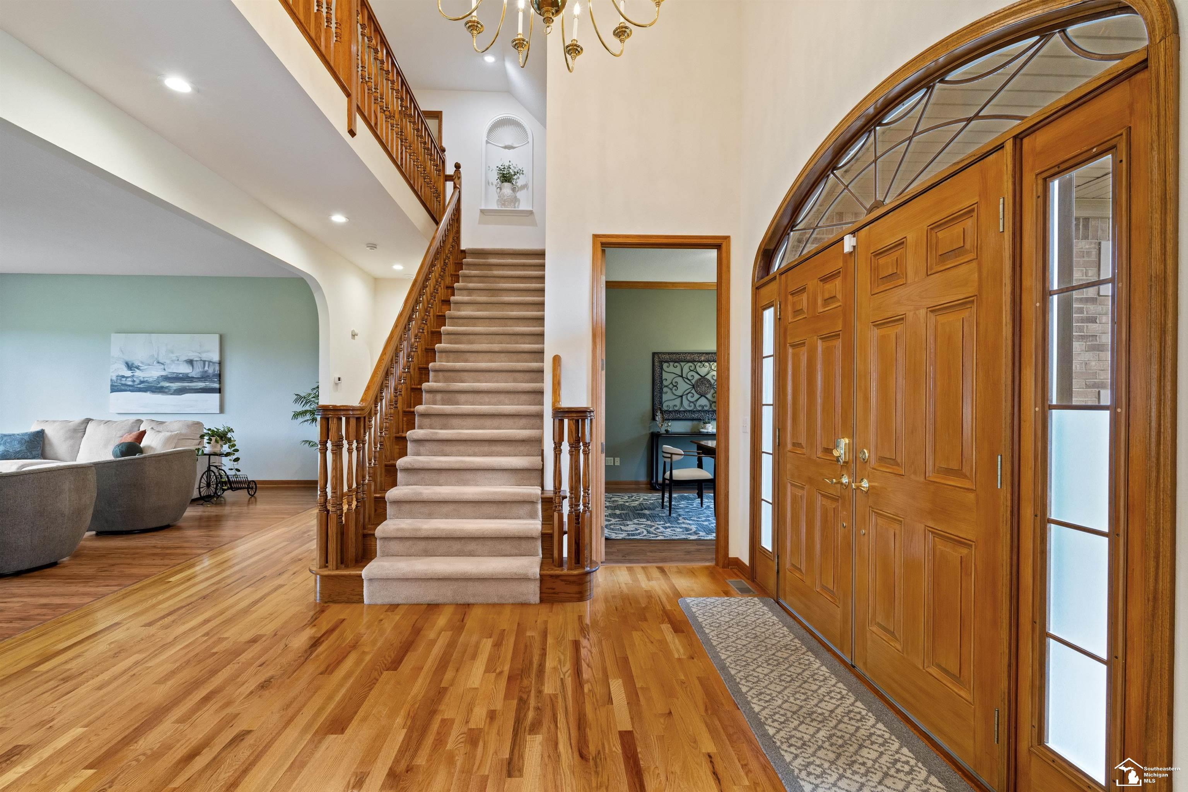
$3,649Welcome to one of the rare to market estates where craftsmanship meets country grandeur, all situated on just over five acres in Bedford township. Set against the sweeping fairways of Giant Oak Golf Course, this exceptional 5-bedroom, 4 full/2 half bath home offers the rare combination of refined living and wide-open Michigan skies, all on a beautifully landscaped lot framed by mature trees, and a beautiful koi pond with waterfall feature, along with a sweeping circular drive. As you step through the grand arched entry you'll be greeted by a large foyer with hardwood floors and an elegant staircase. It's truly an introduction that sets the tone for every space that follows. The heart of the home is a spacious kitchen appointed with premium Cambria countertops, abundant cabinetry, new stainless steel appliances, and large island flowing effortlessly into a sunny breakfast nook AND a cozy seating area with fireplace- the perfect gathering spaces, morning or evening. The formal dining room, bathed in natural light and just steps from the kitchen, is ideal for entertaining or relaxing dinners at home. Two main-floor suites with their own private baths offer hard to find flexibility. The primary suite features a spa bath with soaking tub, separate shower, and a walk-in closet. A home office just off the entry, a gracious family room with all of windows overlooking the backyard, sunroom, and an enclosed screened porch complete the main level — along with a convenient half bath and central vacuum throughout. Upstairs, three additional bedrooms and a full bath provide plenty of space, plus a massive walk-up unfinished attic with great storage potential. The finished lower level offers even more options for storage and everyday living with a full second kitchen, open recreation space, wine cellar and an extraordinary walk-in pantry. Outside, the grounds are a private retreat including and a 40x50 heated outbuilding with a workshop. The attached 3-car garage adds everyday convenience. A whole house generator adds peace of mind. And for the buyer who values peace of mind as much as the ideal living spaces: the big-ticket items are already done. A new roof, full HVAC system, water softener, and water heater, all replaced within the last three years, mean you can move in with confidence and simply enjoy everything this remarkable property has to offer. This is not just a home — it's a lifestyle, thoughtfully built, lovingly maintained, and move-in ready for its next chapter.
| 3 hours ago | Listing updated with changes from the MLS® | |
| 5 hours ago | Listing first seen on site |

Provided through IDX via MiRealSource. Courtesy of MiRealSource Shareholder. Copyright MiRealSource.
The information published and disseminated by MiRealSource is communicated verbatim, without change by MiRealSource, as filed with MiRealSource by its members. The accuracy of all information, regardless of source, is not guaranteed or warranted. All information should be independently verified.
Copyright 2026 MiRealSource. All rights reserved. The information provided hereby constitutes proprietary information of MiRealSource, Inc. and its shareholders, affiliates, and licensees and may not be reproduced or transmitted in any form or by any means, electronic or mechanical, including photocopy, recording, scanning, or any information storage and retrieval system, without written permission from MiRealSource, Inc.
Last checked: 2026-05-26 06:40 PM UTC