
8046 Timber Wood LaneTemperance, MI 48182
Mortgage Calculator
Monthly Payment (Est.)
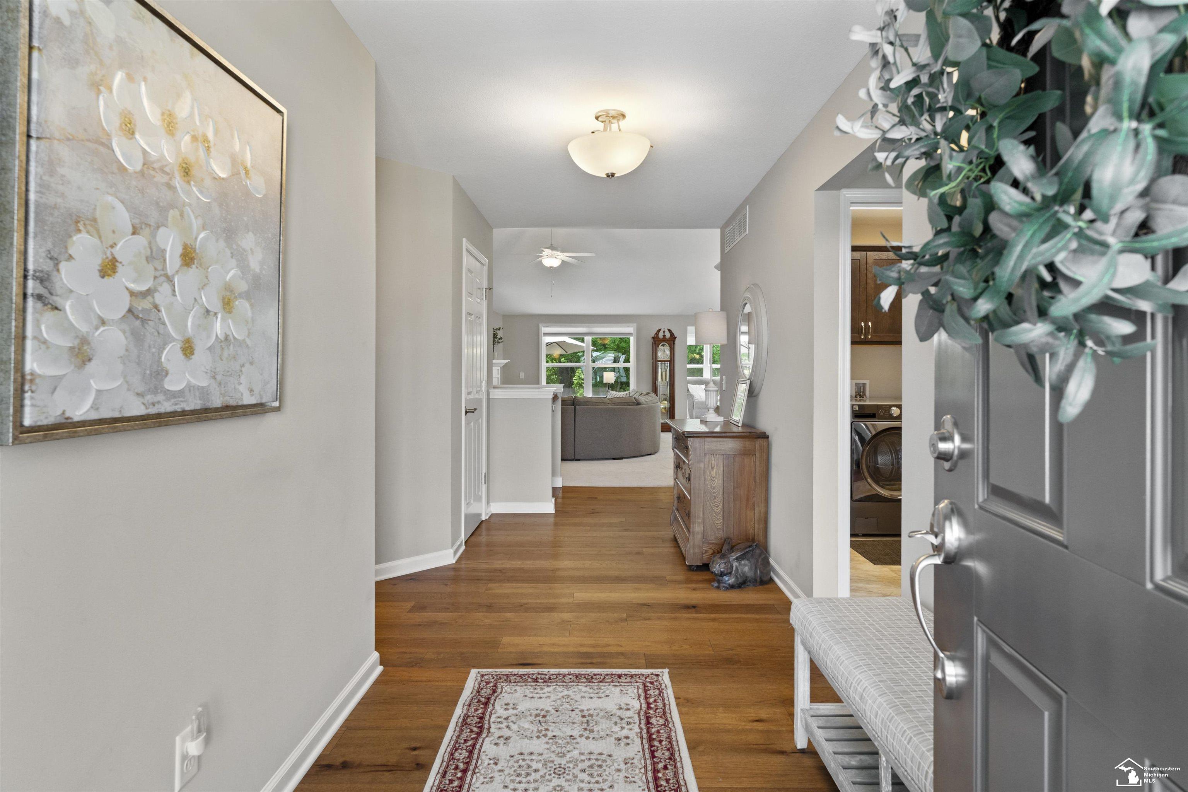
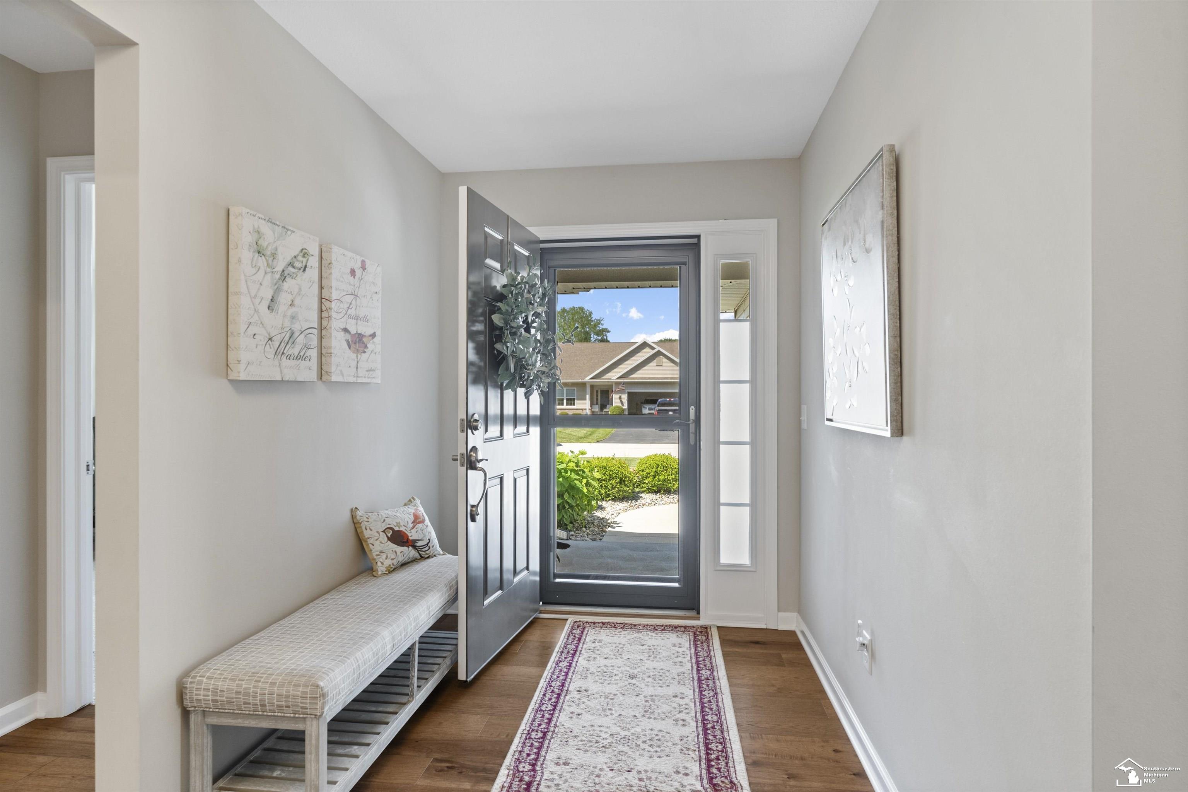
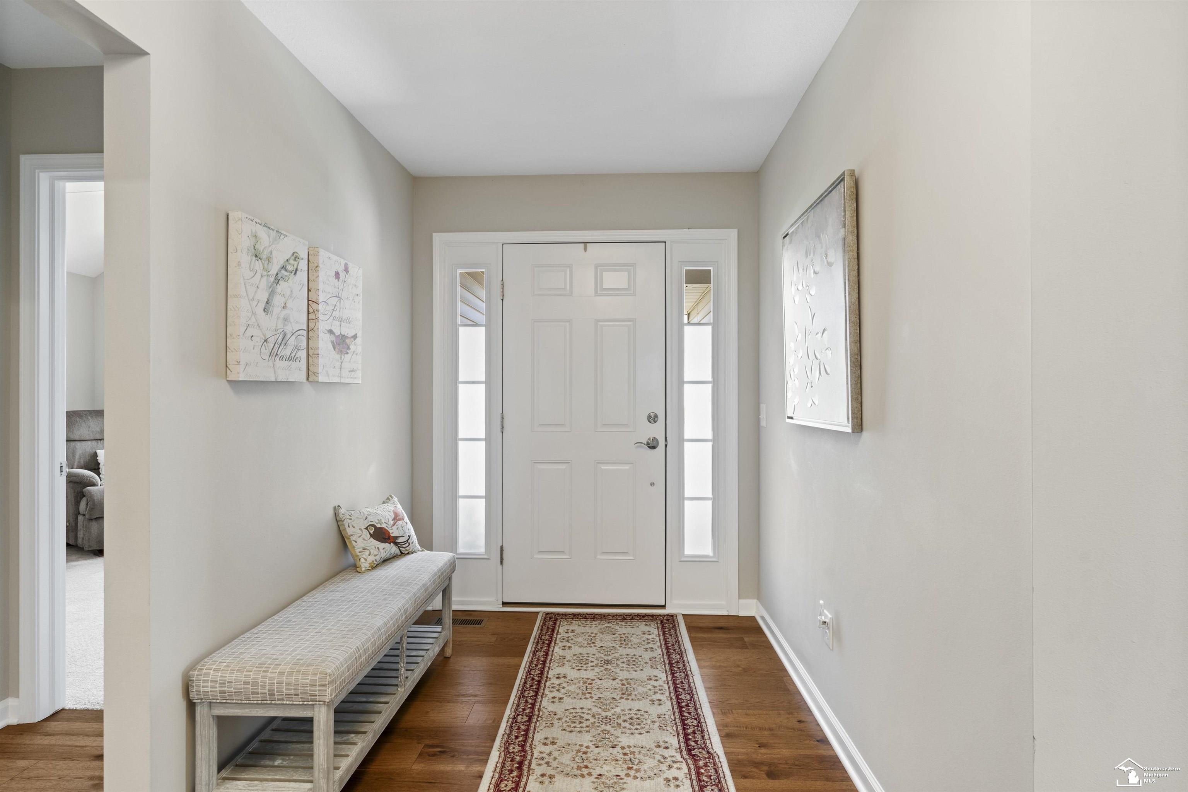
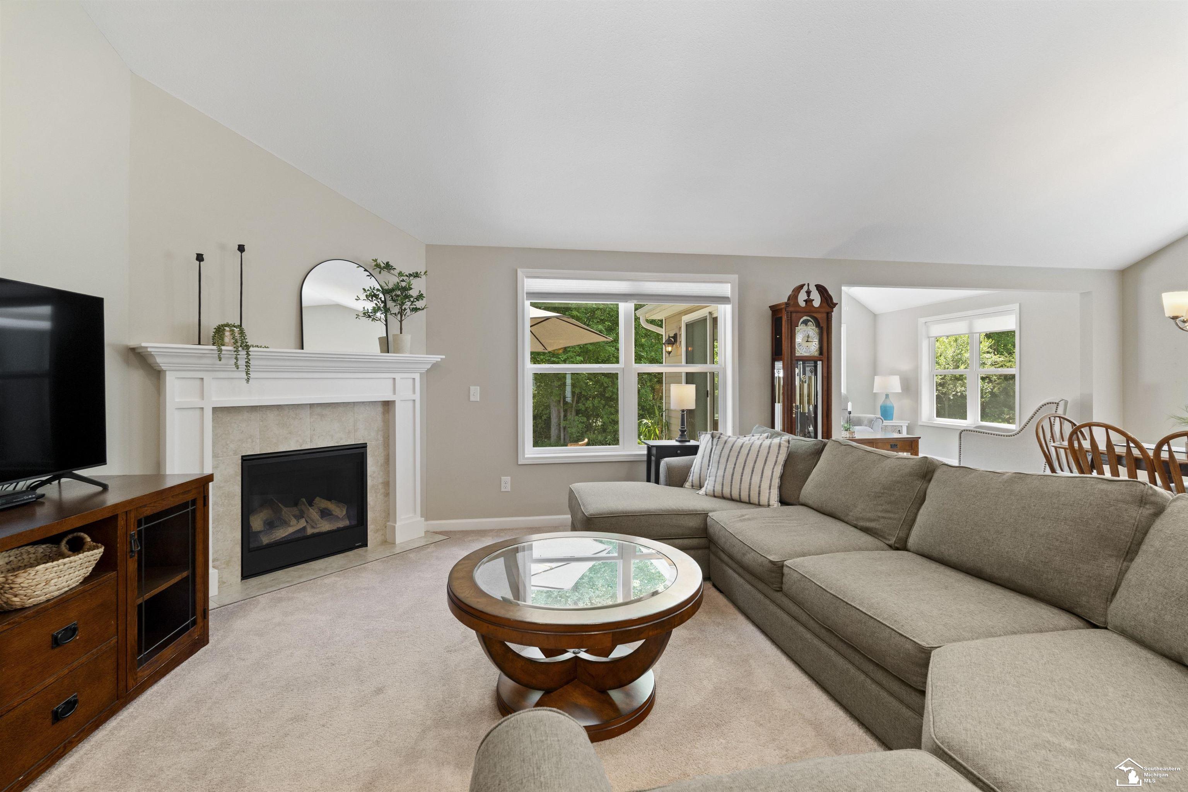
$1,802Welcome Home to Low-Maintenance Living at Its Finest! Built in 2018, this beautifully maintained 3-bed/2-bath condo offers the perfect blend of style, comfort, and convenience in a quiet community. From the moment you step through the front door, you're greeted by warm hardwood floors, a welcoming entryway, and a layout designed for both easy, everyday living, and hosting family and friends. The heart of the home is the stunning eat-in kitchen, featuring crisp white cabinetry, gleaming granite countertops, stainless steel appliances, a tile backsplash, and a large center island. All perfect for casual meals or gathering with friends. The kitchen flows seamlessly into the soaring great room with vaulted ceiling, a cozy gas fireplace, and an abundance of natural light. A sun-drenched sitting room with vaulted ceiling and a sliding door leads to your private concrete patio, offering the perfect spot for morning coffee or outdoor dining, all while enjoying the peaceful backdrop of the wooded area behind. The primary suite is a true retreat, boasting a tray ceiling, generous walk-in closet space, and a well-appointed en suite bath complete with dual sinks, quartz countertops, and a large walk-in shower. Two additional bedrooms offer flexibility for guests, a home office, or additional sitting room. The dedicated laundry room is fully equipped with washer and dryer, a laundry tub, and upper wall cabinets- thoughtfully designed to keep everything organized and within reach. The full basement adds tremendous value, offering a wide-open canvas ready for your hobbies, workshop, storage, or finish it for additional living space. Additionally, the private backyard with wooded views provides a sense of seclusion rare in condo living, while the HOA handles snow removal, lawn care, and irrigation. Don't miss this move-in ready gem!
| yesterday | Listing updated with changes from the MLS® | |
| yesterday | Listing first seen on site |

Provided through IDX via MiRealSource. Courtesy of MiRealSource Shareholder. Copyright MiRealSource.
The information published and disseminated by MiRealSource is communicated verbatim, without change by MiRealSource, as filed with MiRealSource by its members. The accuracy of all information, regardless of source, is not guaranteed or warranted. All information should be independently verified.
Copyright 2026 MiRealSource. All rights reserved. The information provided hereby constitutes proprietary information of MiRealSource, Inc. and its shareholders, affiliates, and licensees and may not be reproduced or transmitted in any form or by any means, electronic or mechanical, including photocopy, recording, scanning, or any information storage and retrieval system, without written permission from MiRealSource, Inc.
Last checked: 2026-05-27 06:28 PM UTC