1. Home
  2. 14060 Todd Road, Petersburg,...
Save
Ask
Tour
Hide
Share
$439,900
New Listing

14060 Todd Road
Petersburg, MI 49270

Single Family Residence|Pending
3
Beds
2
Total Baths
2
Full Baths
1,996
SqFt
$220
/SqFt
1987
Built
County:
Monroe
Listing courtesy of Tom Wagner of Howard Hanna - Monroe
Call Now: (734) 241-2700
Is this the listing for you? We can help make it yours.
(734) 241-2700
14060 Todd Road14060 Todd Road14060 Todd Road14060 Todd Road
Save
Ask
Tour
Hide
Share

Mortgage Calculator

Monthly Payment (Est.)

$2,007
Calculator powered by Showcase IDX, a Constellation1 Company. Copyright ©2026 Information is deemed reliable but not guaranteed.

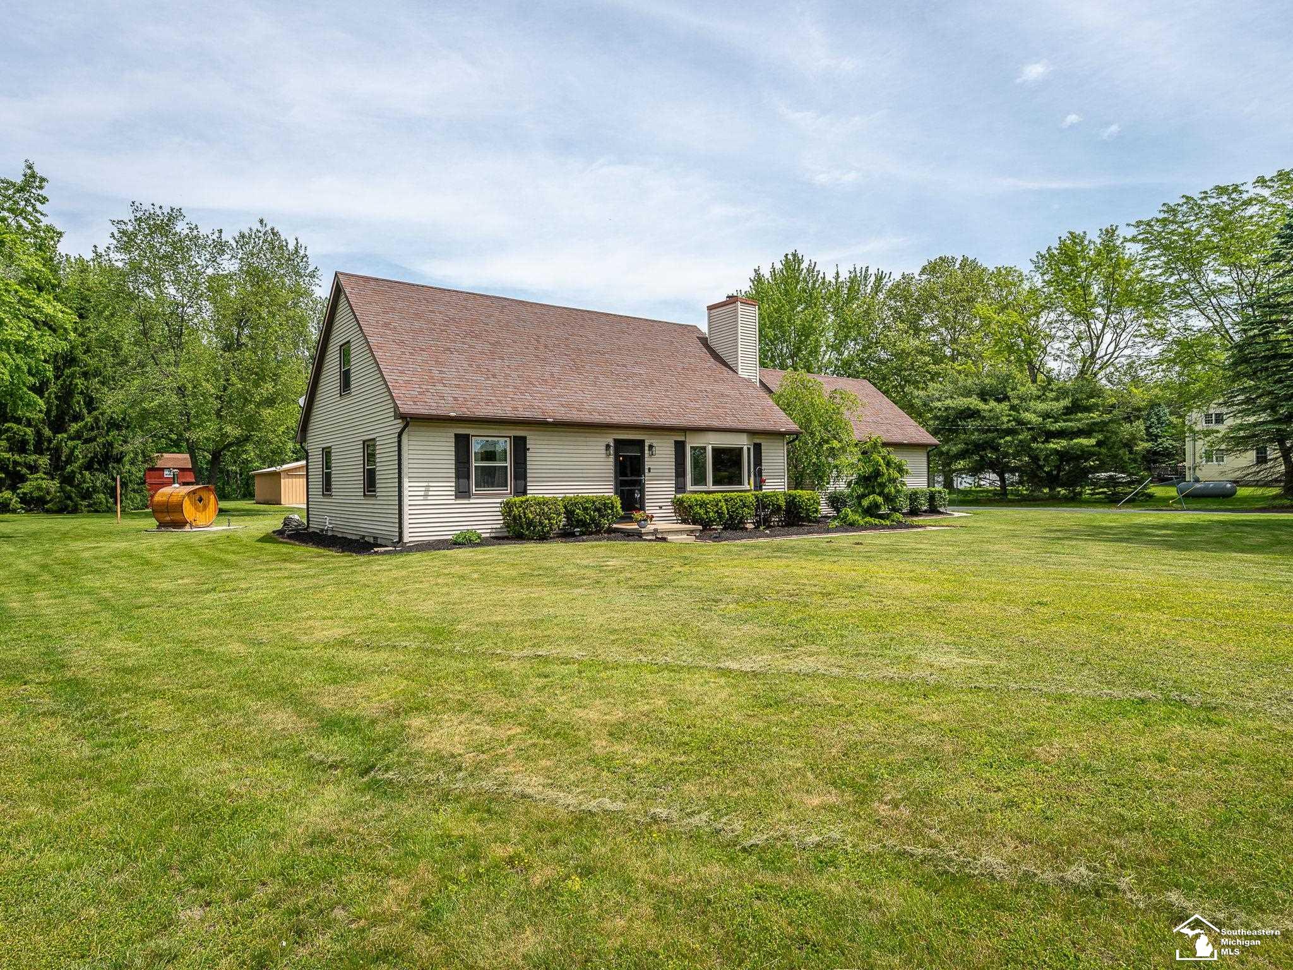
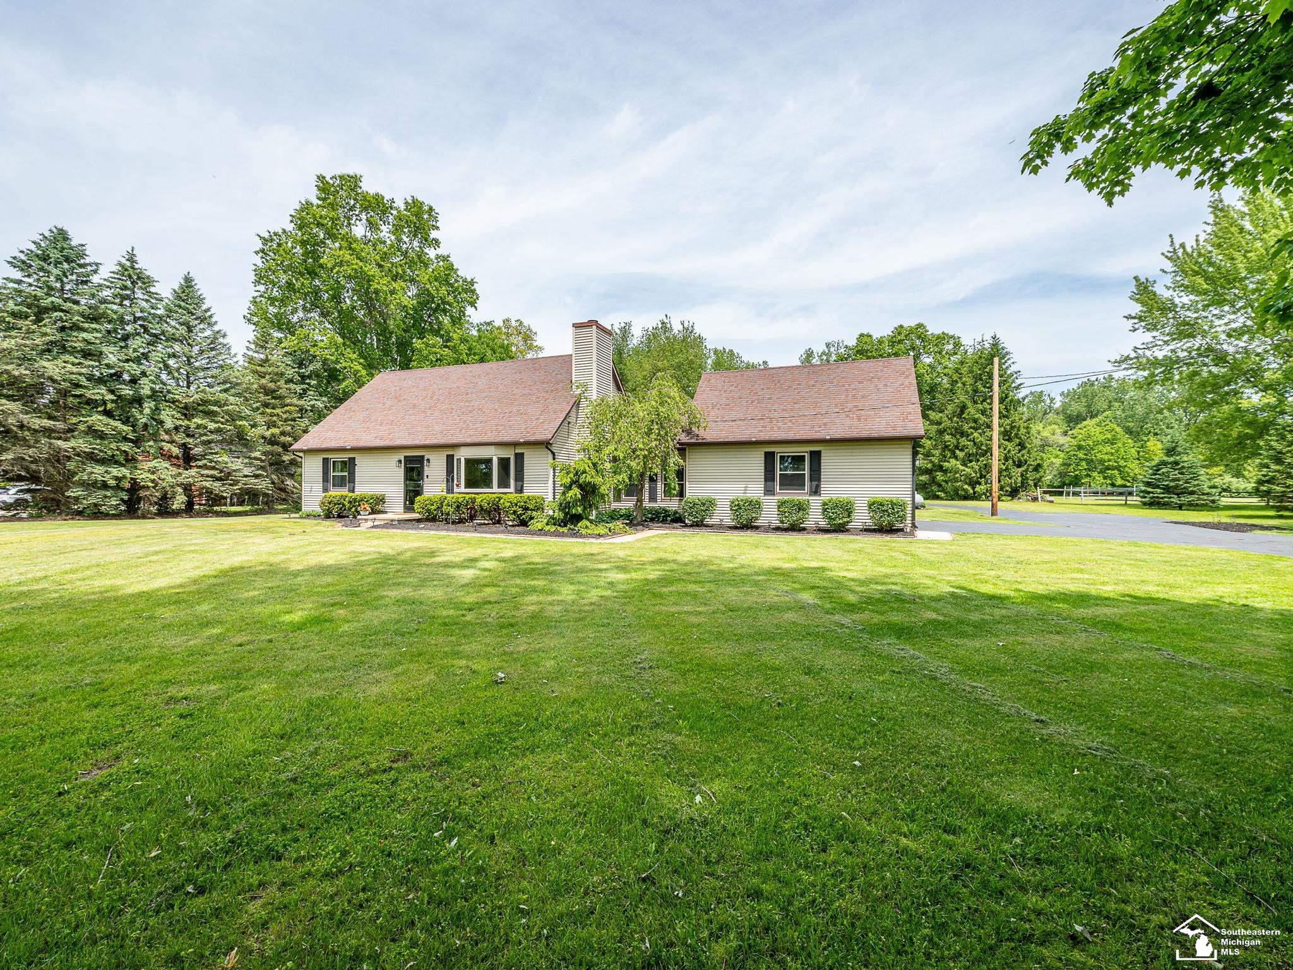
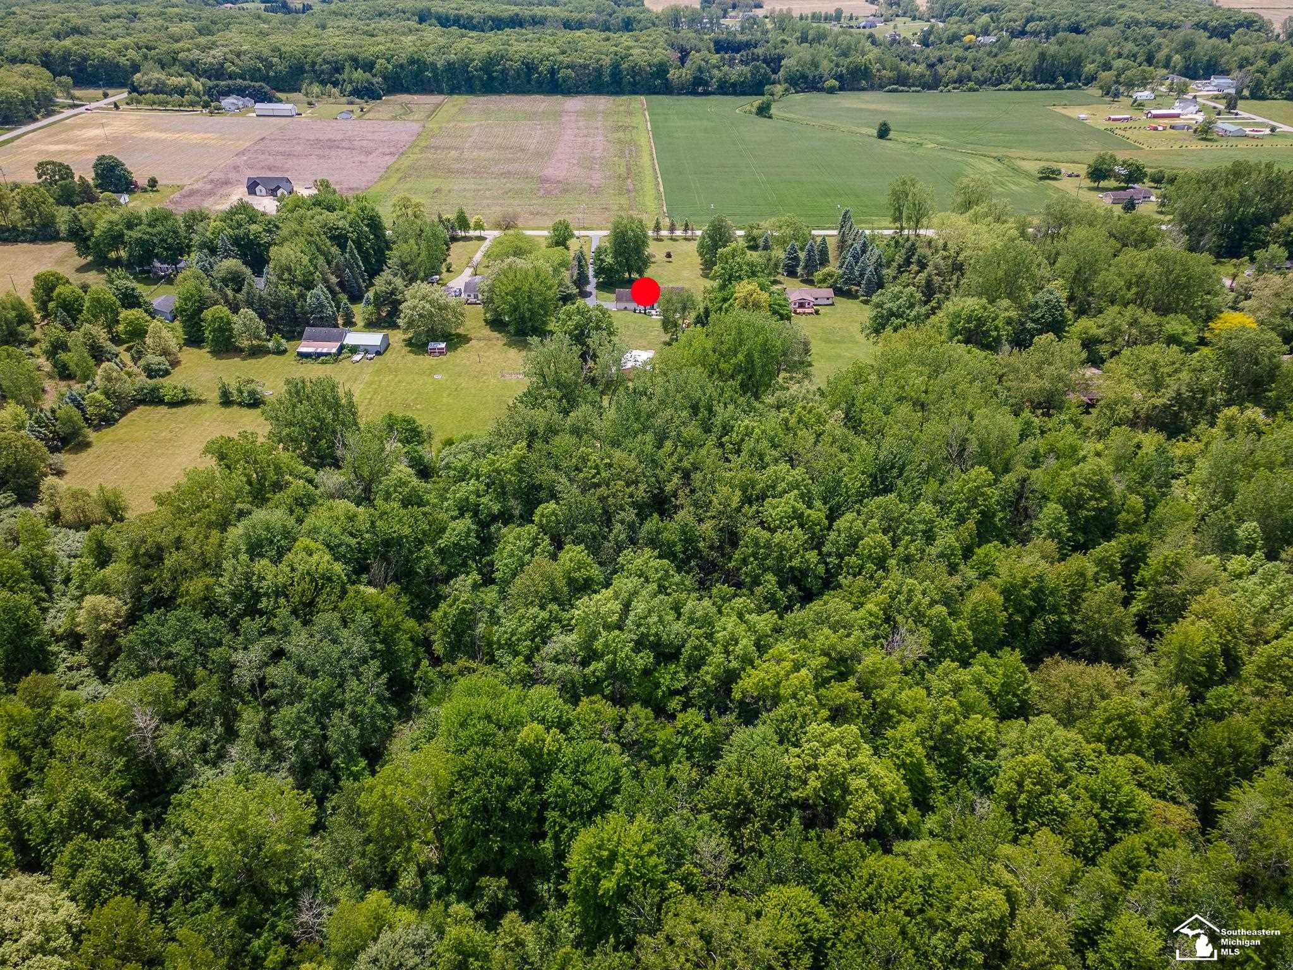
Situated on an Amazing 5.39 Acre Partially Wooded Piece of Property you will find this Updated, Move In Ready Home bursting with Sought Out Features and Amenities. Outside, you'll find Peace and Tranquility while relaxing on the Rear Deck overlooking the Park-like Back Yard. You may also enjoy spending time in the Hot Spring Hot Tub and the Outdoor Wood Fire Sauna! After your done relaxing, head over to the 30x40 Morton Pole Barn where you'll find plenty of space for projects! Nature Enthusiasts & Hunters will appreciate the approximate 2 to 3 acres of Woods with Trails offering Unlimited Wildlife. Inside the home, you'll find a Spacious Living Room with Woodburing Fireplace, a Newly Remodeled Kitchen with Custom Cabinetry, Granite Counter Tops and Stainless Steel Appliances. Home boasts a Fantastic Layout with a 1st Floor Primary Bedroom, 1st Floor Full Bath, 1st Floor Laundry Room and Finished Breezeway/Flex Room leading to an Oversized Attached Garage. Two Large Bedrooms and a full Bathroom can be found on the 2nd Floor. You Truly have to see for yourself all of the Wonderful Things this Fabulous Home has to Offer!

Save
Ask
Tour
Hide
Share
Listing Snapshot
Price 
$439,900
Days On Site 
0 Days
Bedrooms 
3
Inside Area (SqFt) 
1,996 sqft
Total Baths 
2
Full Baths 
2
Partial Baths 
N/A
Lot Size 
5.39 Acres
Year Built 
1987
MLS® Number 
50209070
Status 
Pending
Property Tax 
$2,918
HOA/Condo/Coop Fees 
N/A
Sq Ft Source 
N/A
Friends & Family
Recent Activity
3 hours agoListing updated with changes from the MLS®
23 hours agoListing first seen on site
General Features
Acres 
5.39
Attached Garage 
Yes
Cross Street 
Secor Rd
Disclosures 
Yes
Garage 
Yes
Garage Spaces 
2
Number Of Stories 
2
Parking 
AttachedPavedGarage Door OpenerDrivewayGarage Faces Side
Property Sub Type 
Single Family Residence
Sewer 
Septic Tank
SqFt Above 
1996
SqFt Total 
1996
Style 
Cape Cod
Water Source 
WellPrivate
Interior Features
Appliances 
DishwasherRefrigeratorRangeOvenGas Water HeaterWater Softener Rented
Basement 
Crawl Space
Cooling 
Central Air
Fireplace 
Yes
Fireplace Features 
Living RoomWood Burning
Fireplaces 
1
Heating 
Forced AirPropane
Interior 
Eat-in KitchenWalk-In Closet(s)Sauna
Laundry Features 
Main Level
Spa 
Yes
Bedroom 1 
Dimensions - 14x13
Bedroom 2 
Dimensions - 15x12Level - Upper
Bedroom 3 
Dimensions - 14x12Level - Upper
Kitchen 
Dimensions - 21x12
Laundry 
Dimensions - 11x9
Living Room 
Dimensions - 20x17
SittingRoom 
Dimensions - 14x13
Save
Ask
Tour
Hide
Share
Exterior Features
Construction Details 
Vinyl Siding
Frontage 
177
Lot Features 
Wooded
Other Structures 
Barn(s)Shed(s)
Patio And Porch 
Deck
Spa 
Yes
Community Features
MLS Area 
Ida Twp (58008)
School District 
Ida Public School District
Schools
School District
Ida Public School District
Elementary School
Unknown
Middle School
Unknown
High School
Ida
Listing courtesy of Tom Wagner of Howard Hanna - Monroe


Provided through IDX via MiRealSource. Courtesy of MiRealSource Shareholder. Copyright MiRealSource.

The information published and disseminated by MiRealSource is communicated verbatim, without change by MiRealSource, as filed with MiRealSource by its members. The accuracy of all information, regardless of source, is not guaranteed or warranted. All information should be independently verified.

Copyright 2026 MiRealSource. All rights reserved. The information provided hereby constitutes proprietary information of MiRealSource, Inc. and its shareholders, affiliates, and licensees and may not be reproduced or transmitted in any form or by any means, electronic or mechanical, including photocopy, recording, scanning, or any information storage and retrieval system, without written permission from MiRealSource, Inc.
Last checked: 2026-05-28 04:54 PM UTC

Neighborhood & Commute
Source: Walkscore
Disclosure: Community information and market data powered by Constellation Data Labs. Information is deemed reliable but not guaranteed.
Save
Ask
Tour
Hide
Share