
140 W Vesey StreetPetersburg, MI 49270
Mortgage Calculator
Monthly Payment (Est.)
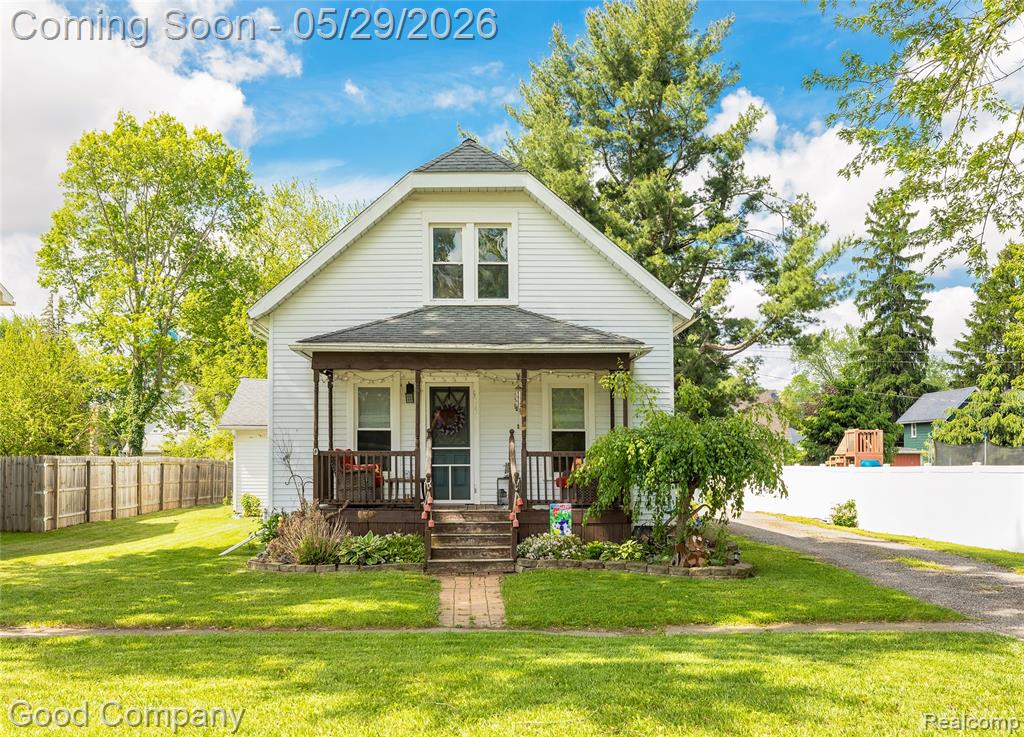
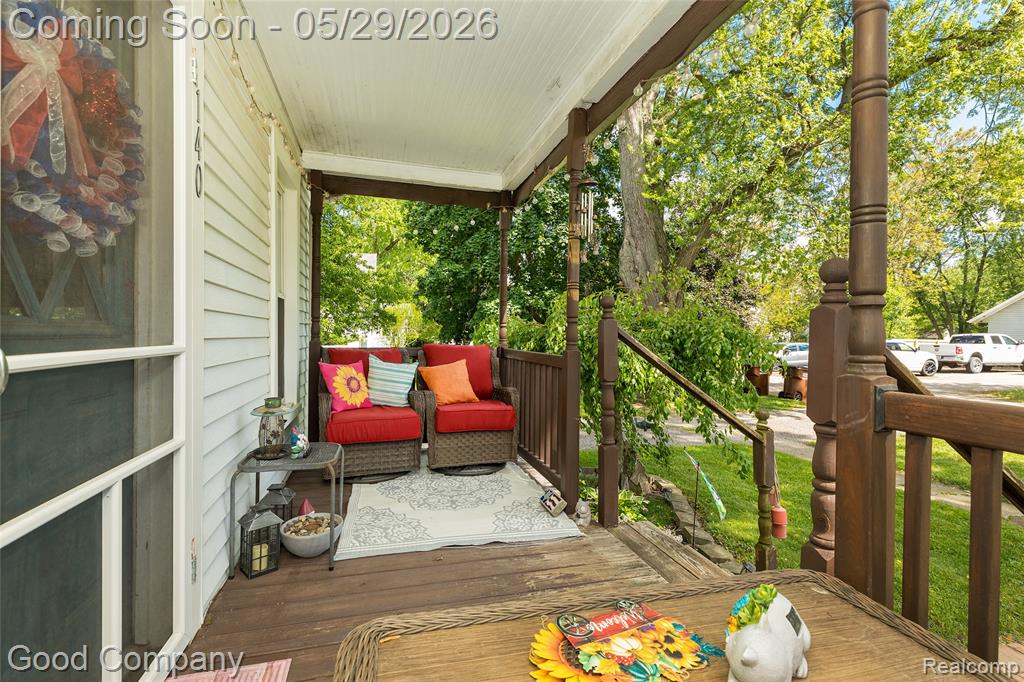
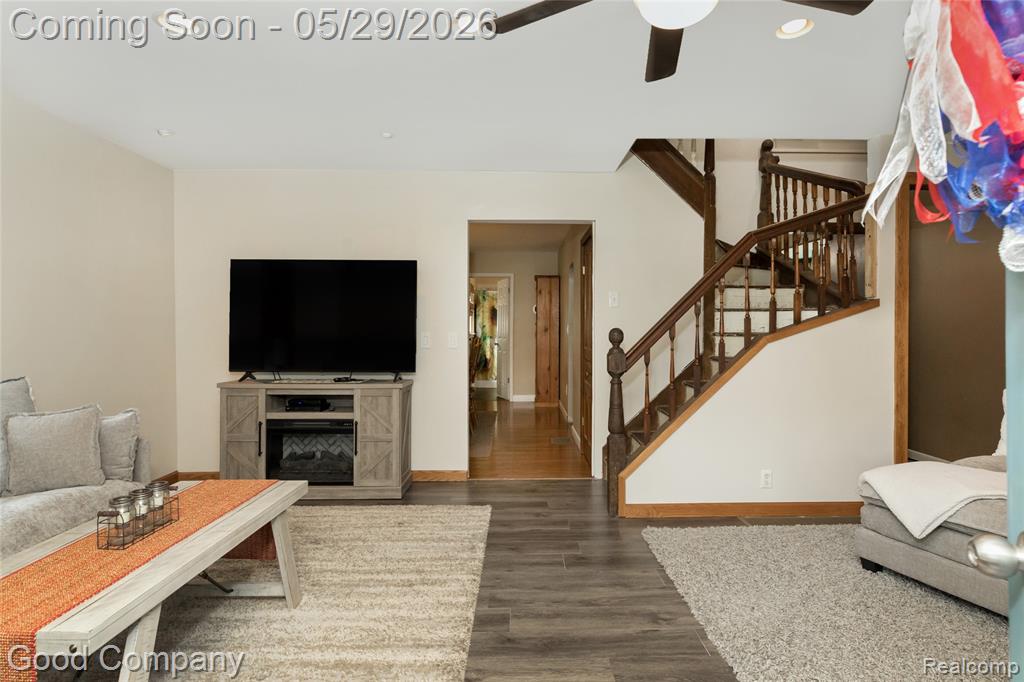
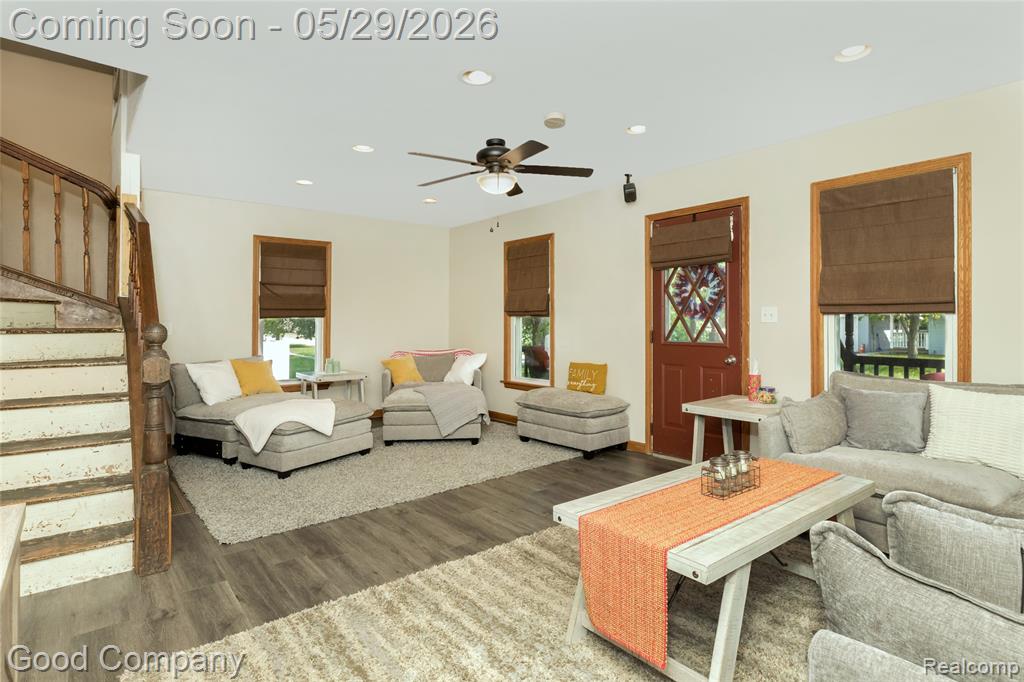
$912Charming farmhouse-style bungalow on a great lot with plenty of room to enjoy the outdoors! Gracious front sitting porch welcomes you to sit and stay awhile. Retreat inside to a spacious living room leading to equally generous dining room, offering great entertainment space. Kitchen features a breakfast nook nestled in the bay window and plenty of counter and cabinet space. Follow the curving stairs with built-ins upstairs to two cozy bedrooms. Plenty of storage space in the 760 sq ft basement. Outside, find an XL driveway leading to a 2.5 car garage with gas line for heat and a bonus shed with garage door. Enjoy a tight-knit community where neighbors come together to celebrate Petersburg Days at the fair in August; a monthly, seasonal farmer's market outside city hall, and even Santa knocking on Xmas eve. Welcome Home!
| 8 hours ago | Listing updated with changes from the MLS® | |
| yesterday | Listing first seen on site |

Provided through IDX via MiRealSource. Courtesy of MiRealSource Shareholder. Copyright MiRealSource.
The information published and disseminated by MiRealSource is communicated verbatim, without change by MiRealSource, as filed with MiRealSource by its members. The accuracy of all information, regardless of source, is not guaranteed or warranted. All information should be independently verified.
Copyright 2026 MiRealSource. All rights reserved. The information provided hereby constitutes proprietary information of MiRealSource, Inc. and its shareholders, affiliates, and licensees and may not be reproduced or transmitted in any form or by any means, electronic or mechanical, including photocopy, recording, scanning, or any information storage and retrieval system, without written permission from MiRealSource, Inc.
Last checked: 2026-05-27 06:33 PM UTC
Did you know? You can invite friends and family to your search. They can join your search, rate and discuss listings with you.