
Save
Ask
Tour
Hide
$60,000
New Listing
517 John Anderson Court 71Monroe, MI 48162
For Sale|Condominium|Active
1
Bed
1
Total Bath
1
Full Bath
641
SqFt
$94
/SqFt
1968
Built
Subdivision:
Woodcrest Condo
County:
Monroe
Listing courtesy of Jasmine Sheffield of Century 21 Curran & Oberski
Call Now: (734) 241-2700
Is this the listing for you? We can help make it yours.
(734) 241-2700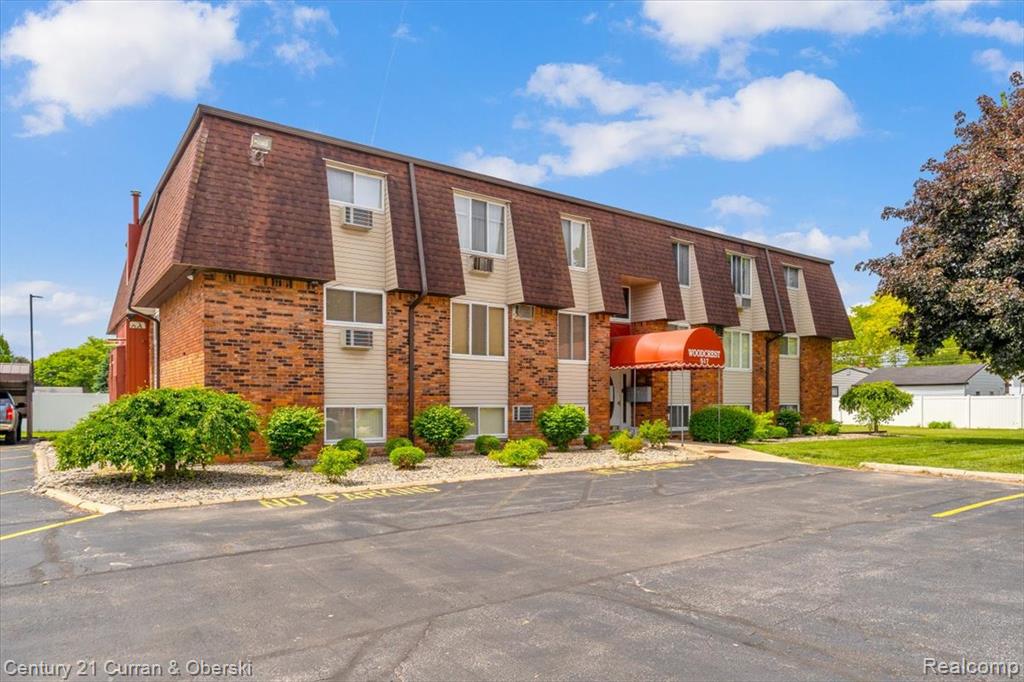
Save
Ask
Tour
Hide
Mortgage Calculator
Monthly Payment (Est.)
$274Calculator powered by Showcase IDX, a Constellation1 Company. Copyright ©2026 Information is deemed reliable but not guaranteed.
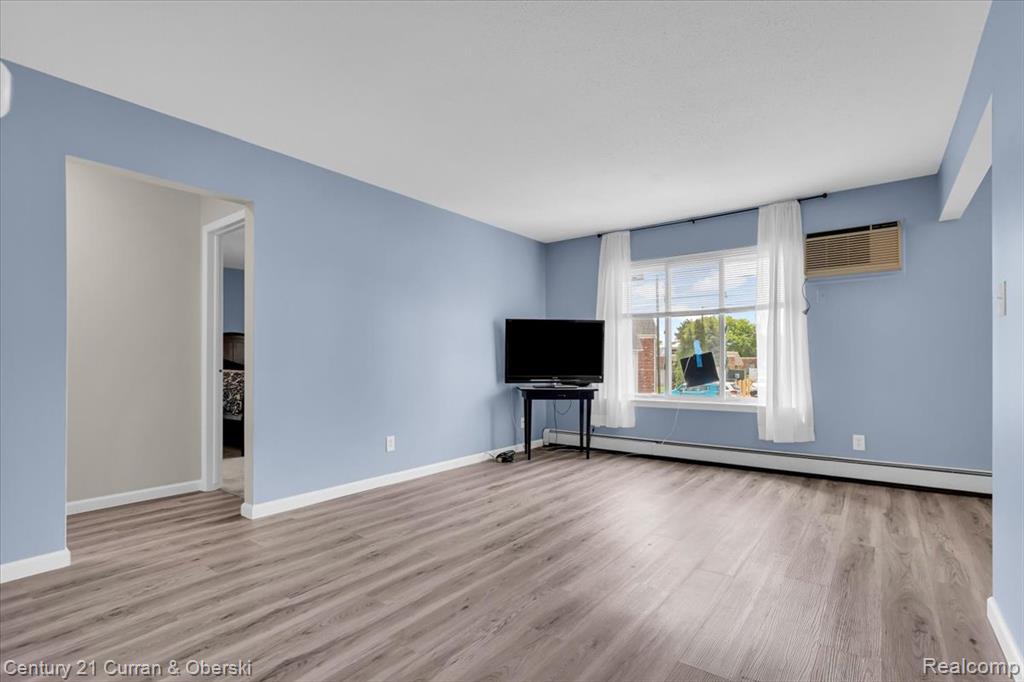
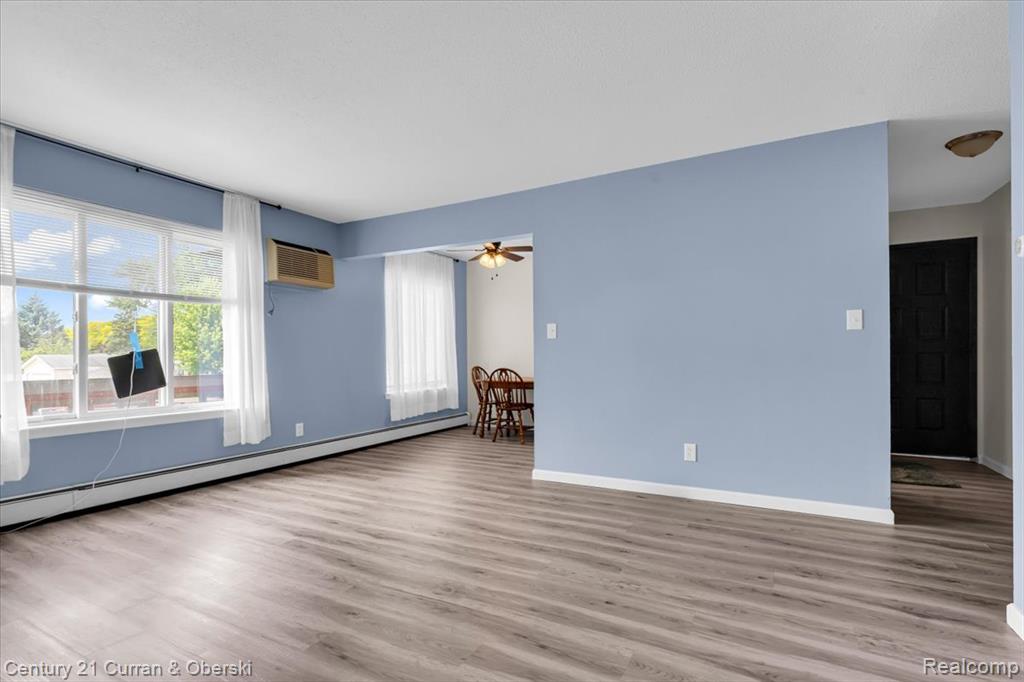
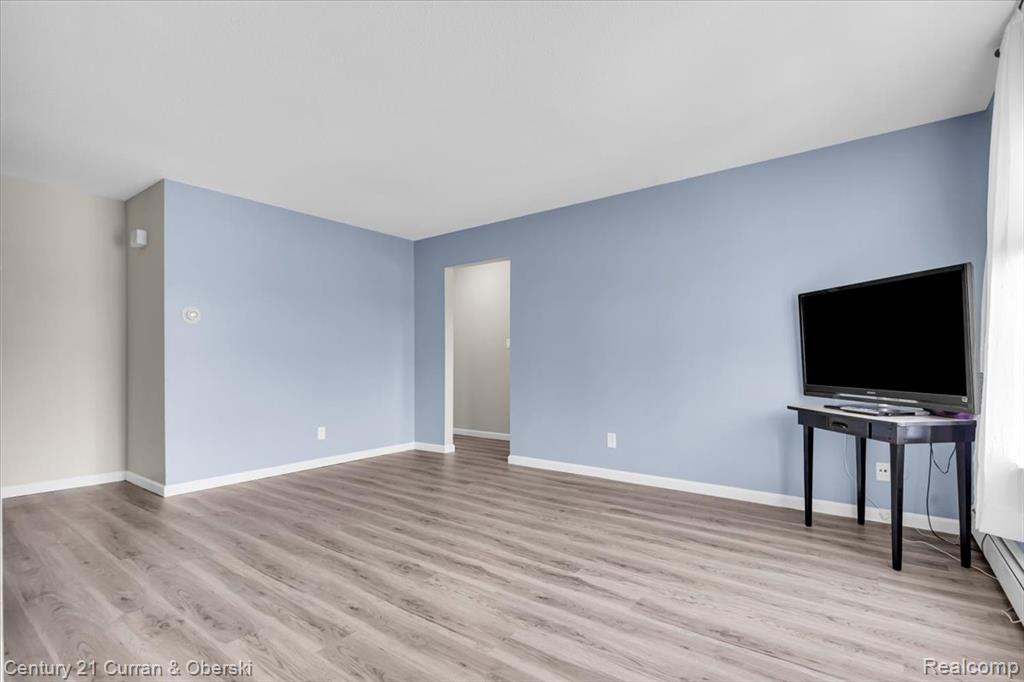
Why rent when you can own? This super clean 1-bedroom condo in a centrally located Monroe community offers immediate occupancy and low-maintenance living at an affordable price point! Featuring brand new vinyl plank flooring throughout, fresh paint, and a bright, move-in ready interior, this condo is perfect for a first-time buyer, downsizer, or investor. Low HOA dues of only $250/month make ownership easy and affordable. Conveniently located near shopping, restaurants, and expressways for an easy commute. Just unpack and move right in! *No rentals are allowed.
Save
Ask
Tour
Hide
Listing Snapshot
Price
$60,000
Days On Site
0 Days
Bedrooms
1
Inside Area (SqFt)
641 sqft
Total Baths
1
Full Baths
1
Partial Baths
N/A
Lot Size
N/A
Year Built
1968
MLS® Number
60996981
Status
Active
Property Tax
$1,107
HOA/Condo/Coop Fees
$250 monthly
Sq Ft Source
N/A
Friends & Family
Recent Activity
| 6 hours ago | Listing updated with changes from the MLS® | |
| 21 hours ago | Listing first seen on site |
General Features
Cross Street
TelegraphW LORAIN
Disclosures
Yes
Foundation
Slab
Parking
PavedCarport
Pets
No
Property Sub Type
Condominium
SqFt Above
641
SqFt Total
641
Style
Raised Ranch
Water Source
Public
Interior Features
Appliances
RefrigeratorRangeOven
Cooling
Wall/Window Unit(s)
Heating
BaseboardElectricNatural Gas
Bedroom 1
Dimensions - 11x12
Dining Room
Dimensions - 6x4
Kitchen
Dimensions - 9x4
Living Room
Dimensions - 16x14
Save
Ask
Tour
Hide
Exterior Features
Construction Details
BrickVinyl Siding
Community Features
Association Amenities
Laundry
Association Dues
250
HOA Fee Frequency
Monthly
MLS Area
Monroe (58026)
School District
Monroe Public Schools
Schools
School District
Monroe Public Schools
Elementary School
Unknown
Middle School
Unknown
High School
Unknown
Listing courtesy of Jasmine Sheffield of Century 21 Curran & Oberski

Provided through IDX via MiRealSource. Courtesy of MiRealSource Shareholder. Copyright MiRealSource.
The information published and disseminated by MiRealSource is communicated verbatim, without change by MiRealSource, as filed with MiRealSource by its members. The accuracy of all information, regardless of source, is not guaranteed or warranted. All information should be independently verified.
Copyright 2026 MiRealSource. All rights reserved. The information provided hereby constitutes proprietary information of MiRealSource, Inc. and its shareholders, affiliates, and licensees and may not be reproduced or transmitted in any form or by any means, electronic or mechanical, including photocopy, recording, scanning, or any information storage and retrieval system, without written permission from MiRealSource, Inc.
Last checked: 2026-05-29 04:17 PM UTC
Provided through IDX via MiRealSource. Courtesy of MiRealSource Shareholder. Copyright MiRealSource.
The information published and disseminated by MiRealSource is communicated verbatim, without change by MiRealSource, as filed with MiRealSource by its members. The accuracy of all information, regardless of source, is not guaranteed or warranted. All information should be independently verified.
Copyright 2026 MiRealSource. All rights reserved. The information provided hereby constitutes proprietary information of MiRealSource, Inc. and its shareholders, affiliates, and licensees and may not be reproduced or transmitted in any form or by any means, electronic or mechanical, including photocopy, recording, scanning, or any information storage and retrieval system, without written permission from MiRealSource, Inc.
Last checked: 2026-05-29 04:17 PM UTC
Neighborhood & Commute
Source: Walkscore
Disclosure: Community information and market data powered by Constellation Data Labs. Information is deemed reliable but not guaranteed.
Save
Ask
Tour
Hide
Did you know? You can invite friends and family to your search. They can join your search, rate and discuss listings with you.